
1018 SW 67th Way, Gainesville, FL 32607
Local realty services provided by:CENTURY 21 RoseBay
Listed by: jason leverette, allison ables janes
Office: watson realty corp
MLS#:GC528896
Source:MFRMLS
Price summary
- Price:$449,900
- Price per sq. ft.:$168.69
- Monthly HOA dues:$60
About this home
Exceptional opportunity in this community with $10,000 in incentives or 100% financing available through multiple local lenders. A rare chance to make homeownership more attainable—call for details and eligibility. Perfectly positioned on a premium green-space lot, this Ashley floor plan offers privacy, flexibility, and a layout that adapts beautifully to many stages of life. With four true bedrooms and a split floor plan, this home works just as well for growing families as it does for retirees or those relocating to Gainesville. The heart of the home features an open kitchen, dining, and living area with wood-look LVP flooring throughout - excluding tiled baths - and design selection opportunities still available. Buyers can personalize countertops, lighting, tile, interior and exterior paint colors, and more, to truly make this home their own. The full tile shower elevates the experience beyond standard builder finishes. Located in Grand Oaks, residents enjoy community amenities including a pool, covered pavilion, and playground, plus convenient access to top schools, medical centers, and UF. Built by trusted local builder, William Weseman Construction, and protected by a full one-year warranty, this home combines thoughtful design with long-term value in one of Gainesville’s most desirable newer neighborhoods. Photos are of a previously completed home of the same floor plan that had personalizations and upgrades. This home is currently pre-construction with an estimated completion date of September 2026....
Contact an agent
Home facts
- Year built:2026
- Subdivision & Development:GRAND OAKS AT TOWER
- Listing ID #:GC528896
- Added:576 day(s) ago
- Updated:October 05, 2026 at 08:13 AM
Rooms and interior
- Bedrooms:4
- Total bathrooms:2
- Full bathrooms:2
- Flooring:Ceramic Tile, Luxury Vinyl
- Dining Description:Living Room/Dining Room Combo
- Kitchen Description:Dishwasher, Disposal, Exhaust Fan, Kitchen/Family Room Combo, Microwave, Range, Range Hood, Solid Surface Counters, Solid Wood Cabinets
- Bedroom Description:Primary Bedroom Main Floor, Split Bedroom, Walk-In Closet(s)
- Living area:1,800 sq. ft.
Heating and cooling
- Cooling:Central Air
- Heating:Central, Electric, Exhaust Fan
- Central air:Yes
Structure and exterior
- Roof:Shingle
- Year built:2026
- Building area:1,800 sq. ft.
- Lot area:0.16 Acres
- Lot Features:Cleared, Level, Paved, Sidewalk
- Architectural Style:Craftsman
- Construction Materials:Cement Siding, Frame, Hardi Plank Type, Stone
- Exterior Features:Front Porch, Lighting, Patio, Rear Porch, Sidewalk
- Foundation Description:Slab
- Levels:1 Story
Schools
- High school:F. W. Buchholz High School-AL
- Middle school:Fort Clarke Middle School-AL
- Elementary school:Lawton M. Chiles Elementary School-AL
Utilities
- Water:Public, Water Available, Water Connected
- Sewer:Public, Public Sewer, Sewer Available, Sewer Connected
Finances and disclosures
- Price:$449,900
- Price per sq. ft.:$168.69
- Tax amount:$479 (2024)
Features and amenities
- Appliances:Dishwasher, Disposal, Electric Water Heater, Exhaust Fan, Microwave, Range, Range Hood
- Laundry features:Inside, Laundry Room
- Amenities:BB/HS Internet Available, Cable Available, Ceiling Fans(s), Crown Molding, Electricity Available, Fiber Optics, Kitchen/Family Room Combo, Living Room/Dining Room Combo, Natural Gas Available, Natural Gas Connected, Open Floorplan, Phone Available, Playground, Pool, Primary Bedroom Main Floor, Solid Surface Counters, Solid Wood Cabinets, Split Bedroom, Thermostat, Trail(s), Tray Ceiling(s), Underground Utilities, Walk-In Closet(s)
- Pool features:Pool, Public Pool
Parking
- Parking description:Attached Garage, Driveway, Ground Level
- Garage:Yes
- Garage spaces:2
 The information being provided by Stellar Mls is for the consumer's personal, non-commercial use and may not be used for any purpose other than to identify prospective properties consumer may be interested in purchasing. Any information relating to real estate for sale referenced on this web site comes from the Internet Data Exchange (IDX) program of the Stellar Mls. CENTURY 21 RoseBay is not a Multiple Listing Service (MLS), nor does it offer MLS access. This website is a service of CENTURY 21 RoseBay, a broker participant of Stellar Mls. This web site may reference real estate listing(s) held by a brokerage firm other than the broker and/or agent who owns this web site.
The accuracy of all information, regardless of source, including but not limited to open house information, square footages and lot sizes, is deemed reliable but not guaranteed and should be personally verified through personal inspection by and/or with the appropriate professionals. The data contained herein is copyrighted by Stellar Mls and is protected by all applicable copyright laws. Any unauthorized dissemination of this information is in violation of copyright laws and is strictly prohibited.
Properties in listings may have been sold or may no longer be available.
Copyright 2026 Stellar Mls. All rights reserved. MFRMLS Member Broker: Rebecca Culp
The information being provided by Stellar Mls is for the consumer's personal, non-commercial use and may not be used for any purpose other than to identify prospective properties consumer may be interested in purchasing. Any information relating to real estate for sale referenced on this web site comes from the Internet Data Exchange (IDX) program of the Stellar Mls. CENTURY 21 RoseBay is not a Multiple Listing Service (MLS), nor does it offer MLS access. This website is a service of CENTURY 21 RoseBay, a broker participant of Stellar Mls. This web site may reference real estate listing(s) held by a brokerage firm other than the broker and/or agent who owns this web site.
The accuracy of all information, regardless of source, including but not limited to open house information, square footages and lot sizes, is deemed reliable but not guaranteed and should be personally verified through personal inspection by and/or with the appropriate professionals. The data contained herein is copyrighted by Stellar Mls and is protected by all applicable copyright laws. Any unauthorized dissemination of this information is in violation of copyright laws and is strictly prohibited.
Properties in listings may have been sold or may no longer be available.
Copyright 2026 Stellar Mls. All rights reserved. MFRMLS Member Broker: Rebecca CulpNew listings near 1018 SW 67th Way
- Coming Soon
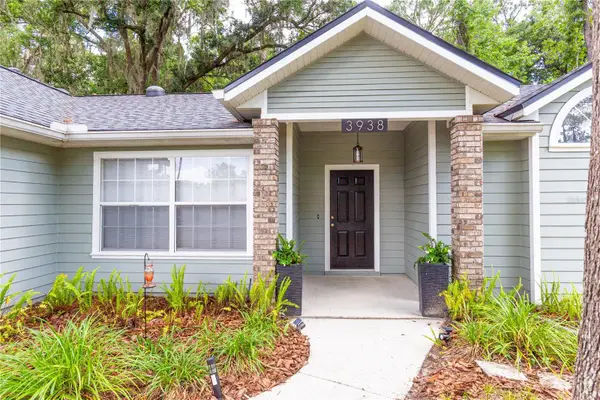 $440,000Coming Soon4 beds 3 baths2,061 sq. ft.
3938 NW 62nd Lane, GAINESVILLE, FL 32653
MLS# GC543648Listed by: FLORIDA HOMES REALTY & MORTGAGE - New
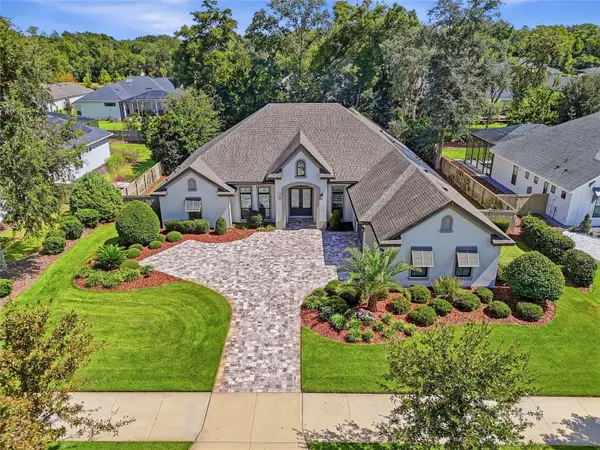 $1,390,000Active4 beds 4 baths3,635 sq. ft.
3357 SW 106th Street, GAINESVILLE, FL 32608
MLS# GC543927Listed by: BROXSON REAL ESTATE GROUP - New
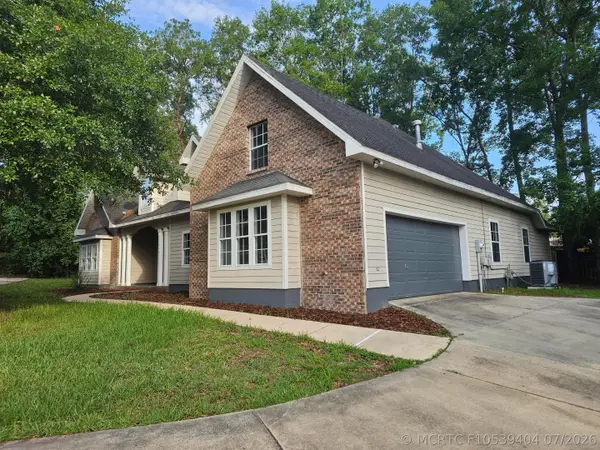 $520,000Active5 beds 3 baths2,450 sq. ft.
11444 NW 18th Lane, Gainesville, FL 32606
MLS# F10539404Listed by: FULLY INVOLVED REAL ESTATE - New
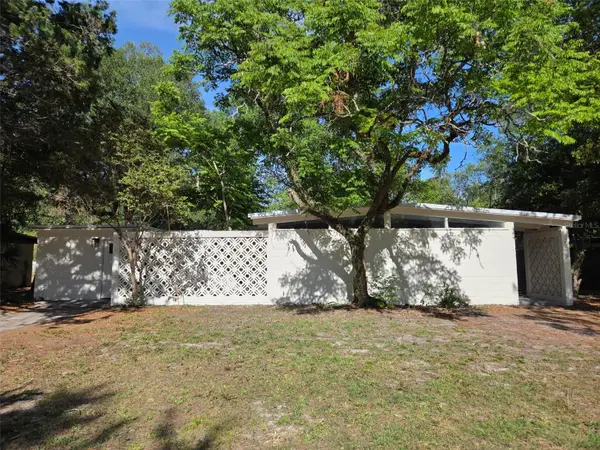 $269,900Active4 beds 2 baths1,585 sq. ft.
2839 NE 10th Drive, GAINESVILLE, FL 32609
MLS# GC543957Listed by: COOPER REALTY - New
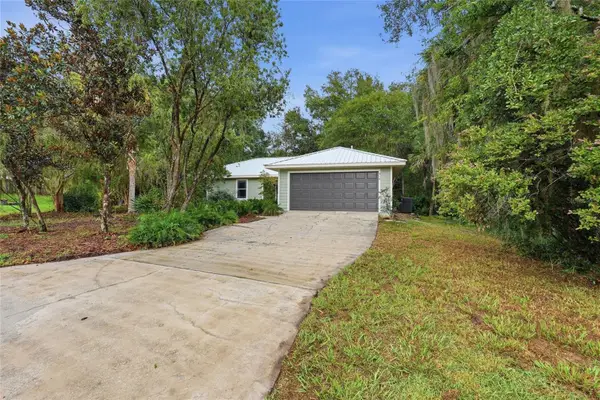 $319,900Active4 beds 2 baths1,596 sq. ft.
518 NW 94th Way, GAINESVILLE, FL 32607
MLS# GC543955Listed by: MILLER REAL ESTATE - New
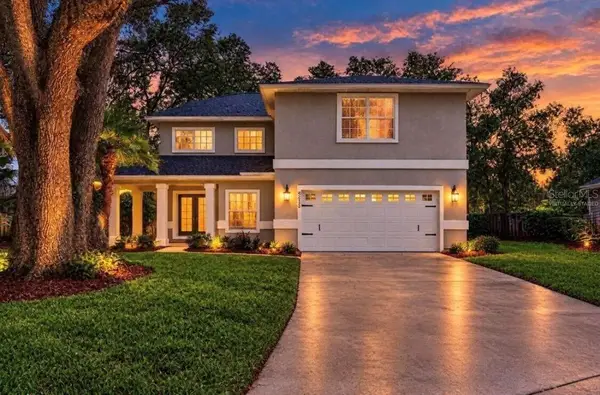 $479,900Active3 beds 3 baths2,777 sq. ft.
4233 NW 36th Street, GAINESVILLE, FL 32605
MLS# O6447129Listed by: BEYCOME OF FLORIDA LLC - New
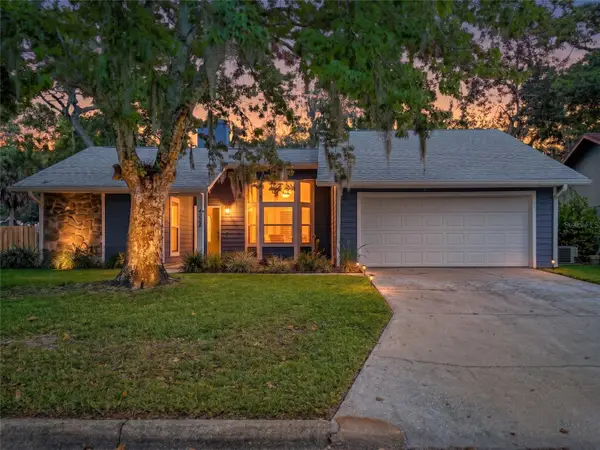 $285,000Active3 beds 2 baths1,208 sq. ft.
4425 NW 61st Terrace, GAINESVILLE, FL 32606
MLS# R4912093Listed by: EASY REALTY - New
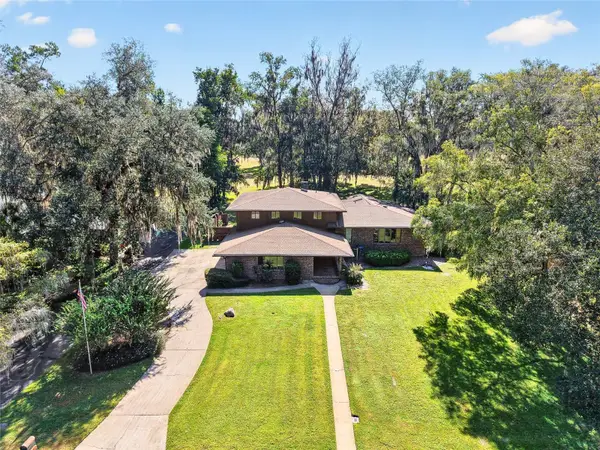 $639,900Active3 beds 3 baths3,764 sq. ft.
6015 SW 36th Way, GAINESVILLE, FL 32608
MLS# GC543663Listed by: KELLER WILLIAMS GAINESVILLE REALTY PARTNERS - New
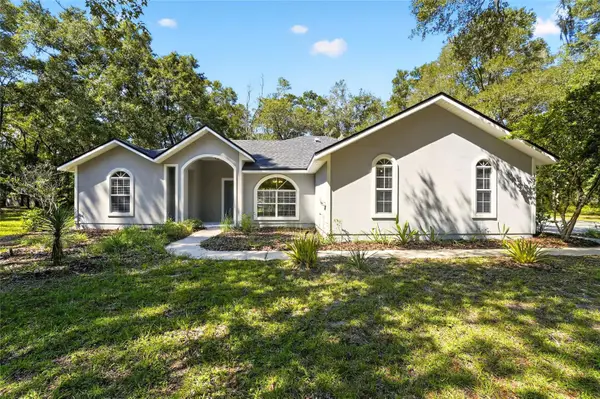 $349,900Active3 beds 2 baths1,499 sq. ft.
10006 SW 90th Street, GAINESVILLE, FL 32608
MLS# GC543934Listed by: COLDWELL BANKER M.M. PARRISH REALTORS - New
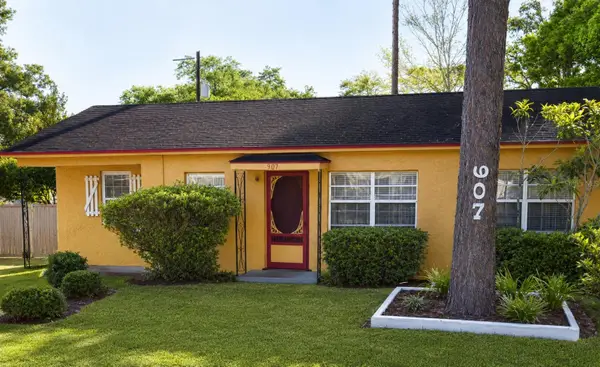 $149,900Active3 beds 2 baths1,098 sq. ft.
907 NE 24th Street, GAINESVILLE, FL 32641
MLS# GC543919Listed by: COLDWELL BANKER M.M. PARRISH REALTORS


Protect your home and budget from life's surprises with an Assurant Home Warranty, backed by a partner that supports you through every step of homeownership. Explore Plans.
©2026 Century 21 Real Estate LLC. All rights reserved. CENTURY 21®, the CENTURY 21 Logo and C21® are service marks owned by Century 21 Real Estate LLC. Century 21 Real Estate LLC fully supports the principles of the Fair Housing Act and the Equal Opportunity Act. Each office is independently owned and operated. Listing information is deemed reliable but not guaranteed accurate.