
1021 SW 67th Way, Gainesville, FL 32607
Local realty services provided by:CENTURY 21 Alliance Realty Group
Listed by: jonathan colon, charles paxton
Office: watson realty corp
MLS#:GC531859
Source:MFRMLS
Price summary
- Price:$399,900
- Price per sq. ft.:$186.69
- Monthly HOA dues:$60
About this home
Completed and ready to move in! Introducing The Lily!! New floorplan with open concept kitchen, dining and great room area. Affordable luxury and quality construction in SW Gainesville by local developer/builder of over 30 years, Weseman Builders Inc. Check out this brand new 3 bedroom 2 bath home with 1,727 sf. As you walk in the front door, you will notice right away the luxury vinyl plank flooring that will lead you throughout the home including great room, dining area and bedrooms. Spacious open kitchen with white wood shaker cabinets, quartz counter tops, decorative tile backsplash, under cabinet lighting, Greystone color wood shaker island, walk-in pantry, stainless steel "farmhouse" sink, stainless steel stove, dishwasher and microwave hood. Great room area leads you to the sliding doors that open to the large rear covered lanai which provides access to the large back yard for some outdoor living. The open concept kitchen and great room are designed for entertaining. Spacious primary bedroom with on-suite luxury bath, walk-in closet, double sinks and walk-in shower. Tray ceilings with crown molding in great room, dining area and primary bedroom. 2 car garage with "carriage style" 8 foot tall door for larger vehicles, pull down attic ladder and automatic garage door opener. Premium lot backs up partially to a common area. Energy saving features like gas tankless water heater, LED lights, double pane windows, R13 wall insulation, R31 attic insulation, and 15 SEER HVAC. 100% financing (no down payment) options available to qualified buyers. Grand Oaks HOA fee is only $60 per month and has a community pool, pavilion and playground area. Located across Oak Hall school, Grand Oaks is zoned for great schools of Chiles Elementary, Fort Clark Middle School and Buchholtz High School. Conveniently located near all kinds of shopping and dining offered by Celebration Pointe and Butler plaza town centers. Also, just a few miles from the hospitals and university. Quick closing and occupancy available! CO issued on 2/4/2026 so property taxes for 2026 will be based on a vacant lot for added $2,000-$3,000 savings! Side by side Refrigerator included with acceptable offer by 5-31-2026....
Contact an agent
Home facts
- Year built:2026
- Listing ID #:GC531859
- Added:367 day(s) ago
- Updated:July 06, 2026 at 08:15 AM
Rooms and interior
- Bedrooms:3
- Total bathrooms:2
- Full bathrooms:2
- Flooring:Tile
- Dining Description:Living Room/Dining Room Combo
- Kitchen Description:Dishwasher, Disposal, Microwave, Range, Solid Surface Counters, Solid Wood Cabinets
- Bedroom Description:Walk-In Closet(s)
- Living area:1,727 sq. ft.
Heating and cooling
- Cooling:Central Air
- Heating:Central
- Central air:Yes
Structure and exterior
- Roof:Shingle
- Year built:2026
- Building area:1,727 sq. ft.
- Lot area:0.15 Acres
- Lot Features:Landscaped, Level, Paved, Sidewalk
- Architectural Style:Craftsman
- Construction Materials:Cement Siding
- Exterior Features:Covered Porch/Patio, Front Porch, Rear Porch, Sidewalk
- Foundation Description:Slab
- Levels:1 Story
Schools
- High school:F. W. Buchholz High School-AL
- Middle school:Fort Clarke Middle School-AL
- Elementary school:Lawton M. Chiles Elementary School-AL
Utilities
- Water:Public, Water Available, Water Connected
- Sewer:Public, Public Sewer, Sewer Available, Sewer Connected
Finances and disclosures
- Price:$399,900
- Price per sq. ft.:$186.69
- Tax amount:$876 (2025)
Features and amenities
- Appliances:Dishwasher, Disposal, Gas Water Heater, Microwave, Range, Tankless Water Heater
- Laundry features:Electric Dryer Hookup, Inside, Laundry Room, Washer Hookup
- Amenities:Cable Available, Ceiling Fans(s), Crown Molding, Electricity Available, Living Room/Dining Room Combo, Natural Gas Available, Open Floorplan, Playground, Pool, Solid Surface Counters, Solid Wood Cabinets, Thermostat, Tray Ceiling(s), Underground Utilities, Walk-In Closet(s)
- Pool features:Pool, Public Pool
Parking
- Parking description:Attached Garage
- Garage:Yes
- Garage spaces:2
 The information being provided by Stellar Mls is for the consumer's personal, non-commercial use and may not be used for any purpose other than to identify prospective properties consumer may be interested in purchasing. Any information relating to real estate for sale referenced on this web site comes from the Internet Data Exchange (IDX) program of the Stellar Mls. CENTURY 21 Alliance Realty Group is not a Multiple Listing Service (MLS), nor does it offer MLS access. This website is a service of CENTURY 21 Alliance Realty Group, a broker participant of Stellar Mls. This web site may reference real estate listing(s) held by a brokerage firm other than the broker and/or agent who owns this web site.
The accuracy of all information, regardless of source, including but not limited to open house information, square footages and lot sizes, is deemed reliable but not guaranteed and should be personally verified through personal inspection by and/or with the appropriate professionals. The data contained herein is copyrighted by Stellar Mls and is protected by all applicable copyright laws. Any unauthorized dissemination of this information is in violation of copyright laws and is strictly prohibited.
Properties in listings may have been sold or may no longer be available.
Copyright 2026 Stellar Mls. All rights reserved. MFRMLS Member Broker: Joseph Pettinella
The information being provided by Stellar Mls is for the consumer's personal, non-commercial use and may not be used for any purpose other than to identify prospective properties consumer may be interested in purchasing. Any information relating to real estate for sale referenced on this web site comes from the Internet Data Exchange (IDX) program of the Stellar Mls. CENTURY 21 Alliance Realty Group is not a Multiple Listing Service (MLS), nor does it offer MLS access. This website is a service of CENTURY 21 Alliance Realty Group, a broker participant of Stellar Mls. This web site may reference real estate listing(s) held by a brokerage firm other than the broker and/or agent who owns this web site.
The accuracy of all information, regardless of source, including but not limited to open house information, square footages and lot sizes, is deemed reliable but not guaranteed and should be personally verified through personal inspection by and/or with the appropriate professionals. The data contained herein is copyrighted by Stellar Mls and is protected by all applicable copyright laws. Any unauthorized dissemination of this information is in violation of copyright laws and is strictly prohibited.
Properties in listings may have been sold or may no longer be available.
Copyright 2026 Stellar Mls. All rights reserved. MFRMLS Member Broker: Joseph PettinellaNew listings near 1021 SW 67th Way
- New
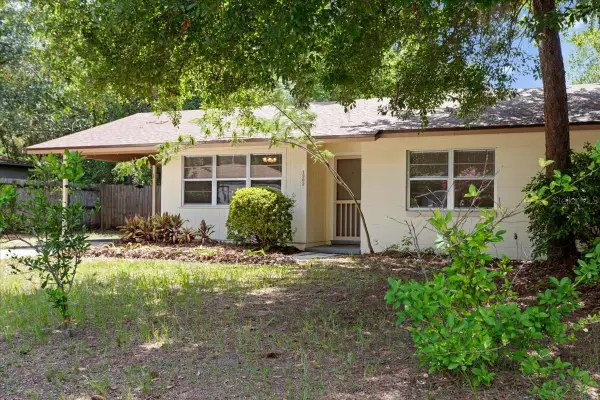 $257,333Active3 beds 2 baths1,222 sq. ft.
1302 NE 14th Terrace, GAINESVILLE, FL 32601
MLS# GC541706Listed by: SAGE REAL ESTATE - New
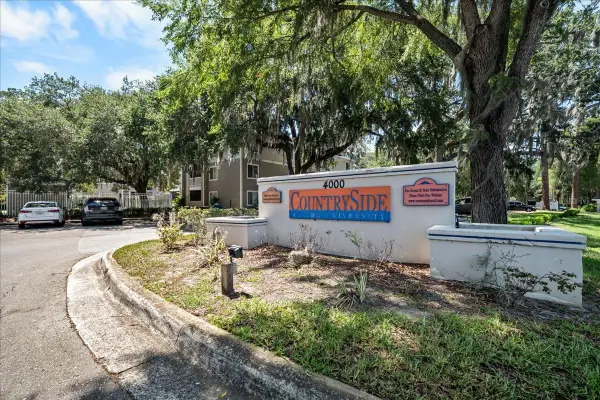 $189,900Active4 beds 4 baths1,177 sq. ft.
4000 SW 23rd Street #4-305, GAINESVILLE, FL 32608
MLS# GC541620Listed by: UNIVERSITY REALTY - New
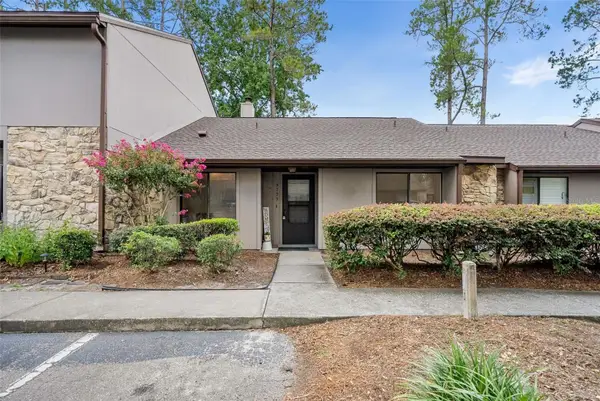 $215,000Active2 beds 2 baths1,192 sq. ft.
3723 NW 55th Place, GAINESVILLE, FL 32653
MLS# GC536662Listed by: BOSSHARDT REALTY SERVICES LLC - New
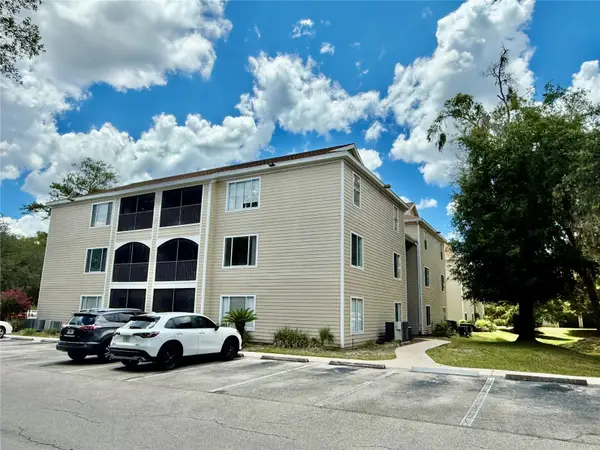 $184,900Active4 beds 4 baths1,225 sq. ft.
3800 SW 20th Avenue #207, GAINESVILLE, FL 32607
MLS# GC541686Listed by: FLORIDA HOMES REALTY & MORTGAGE GVILLE - New
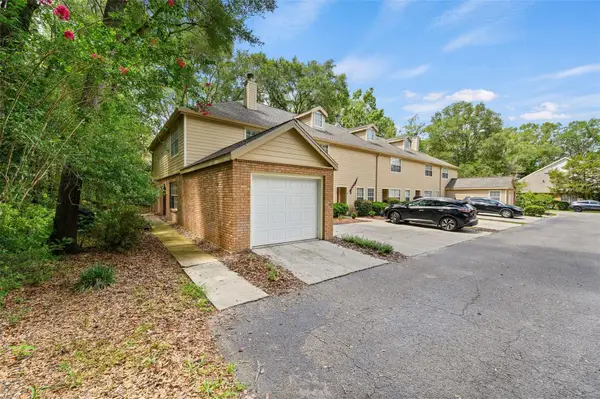 $252,000Active2 beds 3 baths1,500 sq. ft.
5261 SW 97th Drive, GAINESVILLE, FL 32608
MLS# GC541565Listed by: BHGRE THOMAS GROUP - New
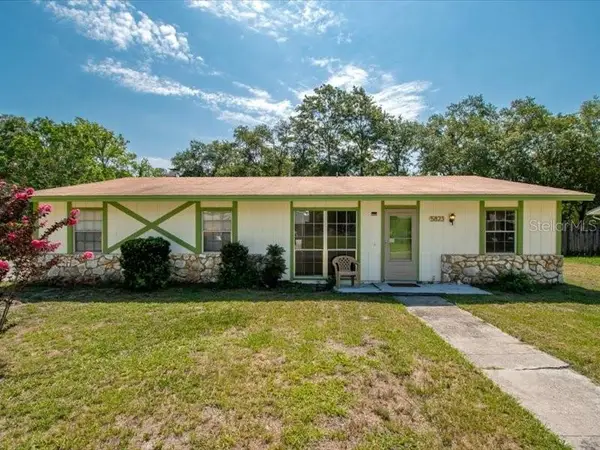 $219,000Active3 beds 2 baths1,267 sq. ft.
5823 NW 26th Street, GAINESVILLE, FL 32653
MLS# GC541652Listed by: LPT REALTY, LLC - New
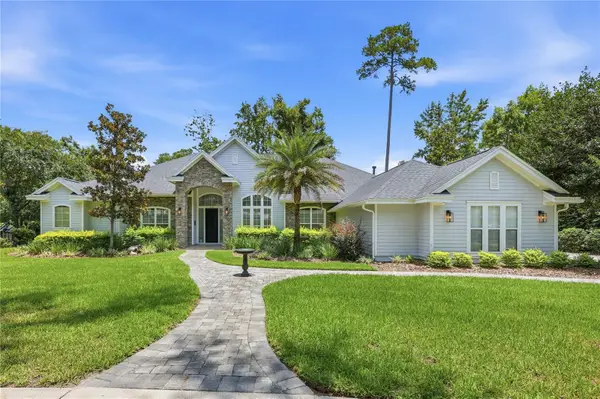 $879,000Active4 beds 4 baths2,918 sq. ft.
5117 NW 55th Street, GAINESVILLE, FL 32653
MLS# GC541609Listed by: EXP REALTY LLC - New
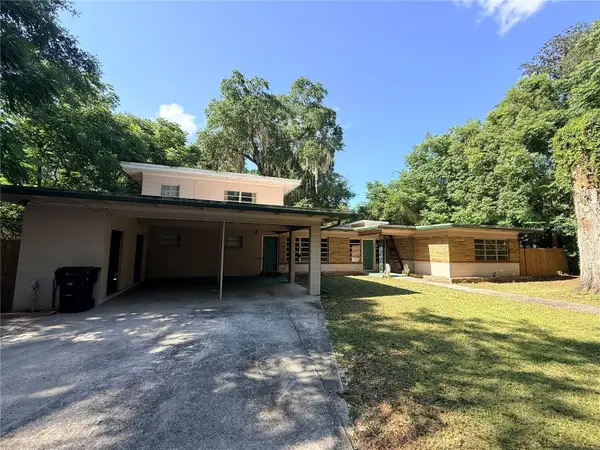 $450,000Active5 beds 3 baths3,282 sq. ft.
816 NW 14th Ave., GAINESVILLE, FL 32601
MLS# GC541668Listed by: EXP REALTY LLC - New
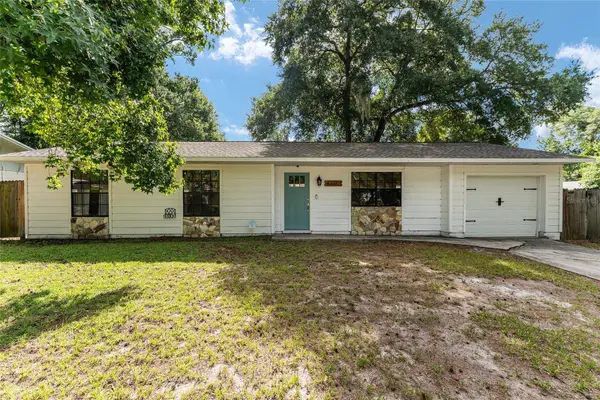 $298,000Active3 beds 2 baths1,202 sq. ft.
4321 NW 20th Street, GAINESVILLE, FL 32605
MLS# GC541678Listed by: KELLER WILLIAMS GAINESVILLE REALTY PARTNERS - New
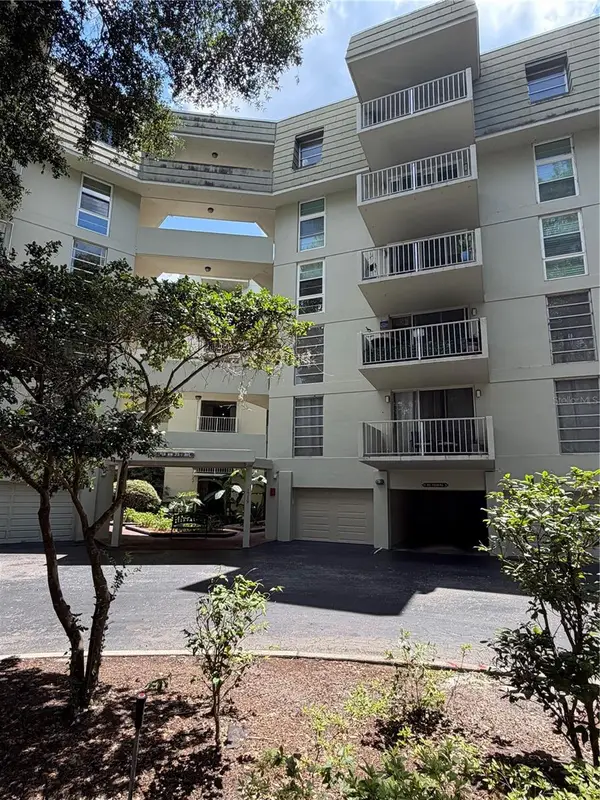 $35,000Active100 beds 100 baths220 sq. ft.
1719 Nw 23rd Boulevard #Garage 7, GAINESVILLE, FL 32605
MLS# GC541594Listed by: ARISTA REALTY


Protect your home and budget from life's surprises with an Assurant Home Warranty, backed by a partner that supports you through every step of homeownership. Explore Plans.
©2026 Century 21 Real Estate LLC. All rights reserved. CENTURY 21®, the CENTURY 21 Logo and C21® are service marks owned by Century 21 Real Estate LLC. Century 21 Real Estate LLC fully supports the principles of the Fair Housing Act and the Equal Opportunity Act. Each office is independently owned and operated. Listing information is deemed reliable but not guaranteed accurate.