
10412 SW 49th Lane, Gainesville, FL 32608
Local realty services provided by:CENTURY 21 AllPoints Realty
Listed by: michele loeffler
Office: bosshardt realty services llc.
MLS#:GC544519
Source:MFRMLS
Price summary
- Price:$560,000
- Price per sq. ft.:$145.38
- Monthly HOA dues:$55
About this home
Right on golf Course! Spacious home in sought after Middleton Green Haile Plantation with an attractive price that allows room to
update home. Location is on the 8th fairway of the Hawkstone golf course. Convenient split plan with 2 bedrooms and 2 baths and
study on 1st floor. Large 3rd bedroom with bath on upper level which also makes a great bonus/flex room. Large primary bedroom
suite on 1st floor. Separate living and dining rooms, large island kitchen with beautiful view of golf tee box from kitchen window.
Extra counter will be ideal for buffet serving and entertaining. Kitchen and breakfast rooms open to large great room with gas
fireplace and golf course views. Soaring ceiling with lots of windows keeps this area light and bright. There is a convenient
computer nook in hall leading to laundry room and large garage with golf cart storage area. Roof 2026, main A/C 2016, and hot
water heater 2018. Middleton Green is a popular neighborhood with 22 homes on the golf course. Enjoy the view of the center park.
The Hawkstone Country Club is available at an optional fee. Come home to this award-winning community with a Village Center,
Haile Market Square with Publix, many miles of trails, close to good schools, an easy commute to UF, health facilities and all
amenities....
Contact an agent
Home facts
- Year built:1997
- Subdivision & Development:HAILE PLANTATION
- Listing ID #:GC544519
- Added:1 day(s) ago
- Updated:October 29, 2026 at 08:12 PM
Rooms and interior
- Bedrooms:3
- Total bathrooms:3
- Full bathrooms:3
- Flooring:Carpet, Ceramic Tile
- Dining Description:Breakfast Room, Formal Dining Room
- Kitchen Description:Built-In Oven, Dishwasher, Disposal, Microwave, Range, Range Hood, Refrigerator
- Bedroom Description:High Ceilings, Primary Bedroom Main Floor, Split Bedroom, Walk-In Closet(s)
- Living area:2,890 sq. ft.
Heating and cooling
- Cooling:Central Air, Zoned
- Heating:Central, Electric, Exhaust Fan, Natural Gas
- Central air:Yes
Structure and exterior
- Roof:Shingle
- Year built:1997
- Building area:2,890 sq. ft.
- Lot area:0.24 Acres
- Lot Features:Landscaped, On Golf Course, Paved
- Architectural Style:Contemporary
- Construction Materials:Hardi Plank Type
- Exterior Features:Patio, Rain Gutters, Rear Porch, Side Porch
- Foundation Description:Slab
- Levels:2 Story
Schools
- High school:F. W. Buchholz High School-AL
- Middle school:Kanapaha Middle School-AL
- Elementary school:Kimball Wiles Elementary School-AL
Utilities
- Water:Public, Water Connected
- Sewer:Public, Public Sewer, Sewer Connected
Finances and disclosures
- Price:$560,000
- Price per sq. ft.:$145.38
- Tax amount:$5,867 (2025)
Features and amenities
- Appliances:Built-in Oven, Dishwasher, Disposal, Dryer, Gas Water Heater, Irrigation Equipment, Microwave, Range, Range Hood, Refrigerator, Washer
- Laundry features:Dryer, Inside, Laundry Room, Washer
- Amenities:Accessibility Features, Basketball Court, Built-In Features, Cable Available, Cable Connected, Ceiling Fans(s), Electricity Available, Fire Hydrant, High Ceilings, Irrigation Equipment, Natural Gas Available, Open Floorplan, Park, Playground, Primary Bedroom Main Floor, Split Bedroom, Thermostat, Trail(s), Underground Utilities, Vaulted Ceiling(s), Walk-In Closet(s)
- Pool features:Public Pool
Parking
- Parking description:Attached Garage
- Garage:Yes
 The information being provided by Stellar Mls is for the consumer's personal, non-commercial use and may not be used for any purpose other than to identify prospective properties consumer may be interested in purchasing. Any information relating to real estate for sale referenced on this web site comes from the Internet Data Exchange (IDX) program of the Stellar Mls. CENTURY 21 AllPoints Realty is not a Multiple Listing Service (MLS), nor does it offer MLS access. This website is a service of CENTURY 21 AllPoints Realty, a broker participant of Stellar Mls. This web site may reference real estate listing(s) held by a brokerage firm other than the broker and/or agent who owns this web site.
The accuracy of all information, regardless of source, including but not limited to open house information, square footages and lot sizes, is deemed reliable but not guaranteed and should be personally verified through personal inspection by and/or with the appropriate professionals. The data contained herein is copyrighted by Stellar Mls and is protected by all applicable copyright laws. Any unauthorized dissemination of this information is in violation of copyright laws and is strictly prohibited.
Properties in listings may have been sold or may no longer be available.
Copyright 2026 Stellar Mls. All rights reserved. MFRMLS Member Broker: Ryan Peterson
New listings near 10412 SW 49th Lane
- Coming Soon
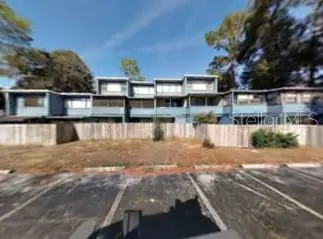 $50,000Coming Soon2 beds 2 baths1,292 sq. ft.
703 SW 75th Street #103, GAINESVILLE, FL 32607
MLS# GC544257Listed by: ADVANCED REALTY SERVICES OF GAINESVILLE, INC - New
 $450,000Active3 beds 2 baths1,948 sq. ft.
2541 SW 87th Way, GAINESVILLE, FL 32608
MLS# GC544464Listed by: KELLER WILLIAMS GAINESVILLE REALTY PARTNERS - New
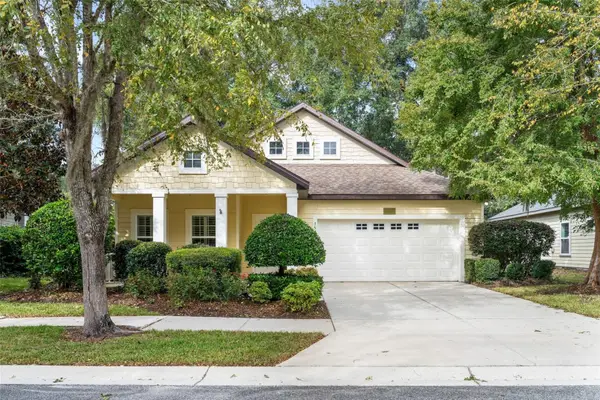 $424,900Active3 beds 2 baths1,894 sq. ft.
7570 SW 81st Way, GAINESVILLE, FL 32608
MLS# GC544267Listed by: KELLER WILLIAMS GAINESVILLE REALTY PARTNERS - New
 $195,000Active4 beds 4 baths1,177 sq. ft.
4000 SW 23rd Street #2-307, GAINESVILLE, FL 32608
MLS# GC544215Listed by: BOSSHARDT REALTY SERVICES LLC - New
 $319,000Active3 beds 2 baths1,221 sq. ft.
4924 NW 28th Place, GAINESVILLE, FL 32606
MLS# GC544485Listed by: KELLER WILLIAMS GAINESVILLE REALTY PARTNERS - New
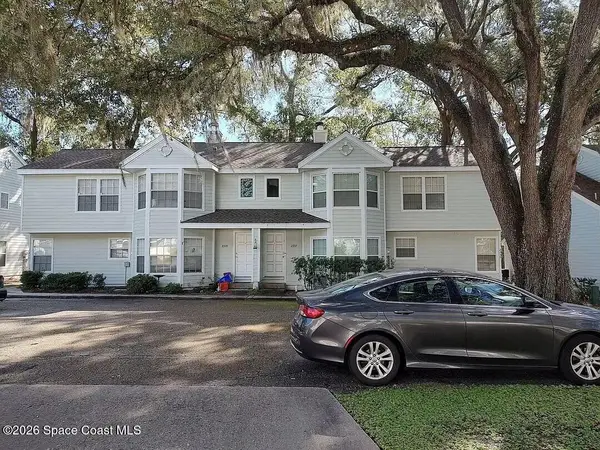 $5,000Active2 beds 2 baths1,132 sq. ft.
2337 SW 73rd Terrace, Gainesville, FL 32607
MLS# 1091057Listed by: JAMIE L BOONE LLC - New
 $999,999Active6 beds 4 baths4,641 sq. ft.
2716 NW 21st Street, GAINESVILLE, FL 32605
MLS# GC544301Listed by: PEPINE REALTY - New
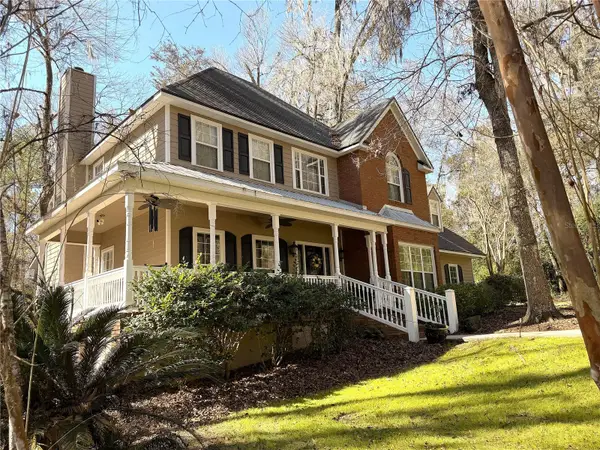 $687,000Active3 beds 3 baths2,579 sq. ft.
5411 NW 91st Boulevard, GAINESVILLE, FL 32653
MLS# OM734182Listed by: THE AMERICAN DREAM - New
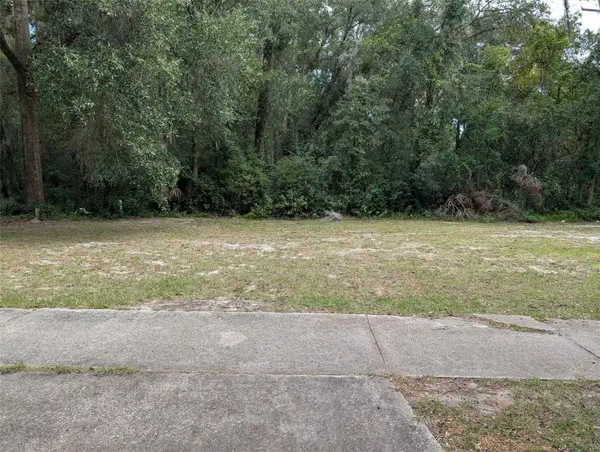 $275,900Active0.17 Acres
245 SE 15th Street, GAINESVILLE, FL 32641
MLS# GC544480Listed by: WATSON REALTY CORP - New
 $189,900Active4 beds 4 baths1,177 sq. ft.
4000 SW 23rd Street #6-303, GAINESVILLE, FL 32608
MLS# GC544395Listed by: BHGRE THOMAS GROUP


Protect your home and budget from life's surprises with an Assurant Home Warranty, backed by a partner that supports you through every step of homeownership. Explore Plans.
©2026 Century 21 Real Estate LLC. All rights reserved. CENTURY 21®, the CENTURY 21 Logo and C21® are service marks owned by Century 21 Real Estate LLC. Century 21 Real Estate LLC fully supports the principles of the Fair Housing Act and the Equal Opportunity Act. Each office is independently owned and operated. Listing information is deemed reliable but not guaranteed accurate.