
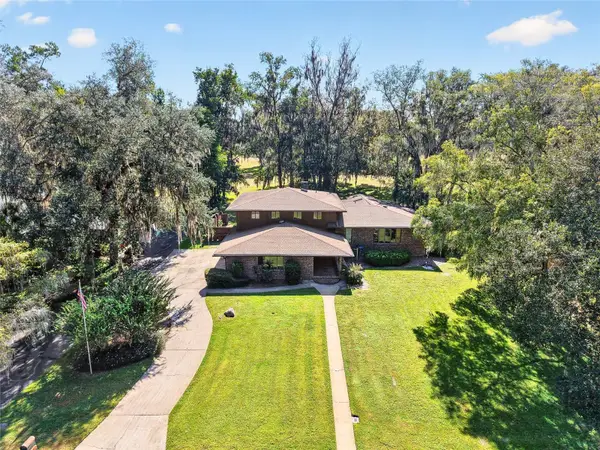
11444 NW 18th Lane, Gainesville, FL 32606
Local realty services provided by:CENTURY 21 Move With Us
Listed by: robert diferdinando
Office: fully involved real estate
MLS#:F10539404
Source:FL_RAMC
Price summary
- Price:$520,000
- Price per sq. ft.:$212.24
About this home
PRICE INCLUDES A NEW ROOF!!! OFFICIAL NEW Appraisal has been done, and is MORE than the price HERE!(Yes u can have a copy) NO ZERO LOT LINE. Sure go compare- no room at other places (ur looking in neighbors windows at other places )and this size for this $ for ALL NEW STUFF!! BIG LOT with fully fenced back yard perfect for dogs/pets. TOTAL RENOVATION IS NOW COMPLETE! EVERY ROOM,switch,oulet,light/fans have been upgraded! Bathrooms replaced by Jacuzzi Bath Remodel with LIFETIME WARRANTY! ALL "Allen & Roth" upgraded custom vanities! New Laundry Room with LIFETIME WARRANTY! NEW DEVICES: A/C System with UV light anti-bacterial system, Hot Water Heater,all kitchen aplliances,Kohler CAST IRON sink with insta-hot water,filtered water,disposer.TRULY A TURN-KEY WITH WORRY-FREE LIVING FROM DAY 1! OWNER WILLING TO BUY-DOWN INTEREST RATE OF BUYER TO GET THEM DOWN TO 6% !! INQUIRE FOR MORE DETAILS HOW THAT WORKS !! Master Bath & Hallway Bath vanities have PULL-DOWN Faucets for easy cleaning !!! (Not in Jack/Jill vanities) This price also includes a new EGO electric Lawnmower (With extended warranty!) & Leaf Blower !! Shade trees all over property decreases sun damage/expsoure,cooling home is easy! New wifi/programmable thermostat. New "KOOL-KAP" automatic cover for outside A/C compressor to keep out leaves/dirt!! New electric front door lock! NEW GREY COLORED WASHER/DRYER COMING SOON! BRAND New carpeting, Safety/security UPGRADES include: All 10 year smoke detector/CO monitor replacement throughout home, with CO Level digital readout in case of alarm!! CO monitor also placed in garage near entry door next to water heater for first- level alert of any potential issues from a BRAND NEW WATER HEATER ! ALL tiled areas now steam cleaned grout sealed and colored to repel dirt and liquids!! Broker has full list and descriptions! ! Sure you can have a copy of the appraisal, just ask!...
Contact an agent
Home facts
- Year built:2003
- Subdivision & Development:OAK GLEN PH 2 AT FLETCHER
- Listing ID #:F10539404
- Added:1 day(s) ago
- Updated:October 05, 2026 at 03:47 PM
Rooms and interior
- Bedrooms:5
- Total bathrooms:3
- Full bathrooms:3
- Rooms Total:3
- Flooring:Carpet, Tile
- Dining Description:Breakfast Area, Kitchen/Dining Combo, Living/Dining Room, Separate Formal Dining Room
- Bathrooms Description:Bathtub, Dual Sinks, Garden Tub/Roman Tub, Separate Shower
- Kitchen Description:Built-In Oven, Cooktop, Dishwasher, Disposal, Electric Range, Ice Maker, Kitchen Island, Kitchen/Dining Combo, Microwave, Pantry, Range, Refrigerator
- Bedroom Description:Split Bedroom, Walk-In Closet(s)
- Living area:2,450 sq. ft.
Heating and cooling
- Cooling:Ceiling Fans, Central Air, Electric
- Heating:Central, Electric, Heat Pump
- Central air:Yes
Structure and exterior
- Roof:Composite Shingle, Shingle
- Year built:2003
- Building area:2,450 sq. ft.
- Lot Features:Cul De Sac, Irregular Lot
- Architectural Style:Traditional
- Construction Materials:Block, Brick, Concrete, Frame
- Exterior Features:Fence
- Levels:2 Stories
Utilities
- Water:Water Available
Finances and disclosures
- Price:$520,000
- Price per sq. ft.:$212.24
- Tax amount:$8,300 (2024)
Features and amenities
- Appliances:Built-In Oven, Cooktop, Dishwasher, Disposal, Dryer, Electric Range, Gas Water Heater, Ice Maker, Microwave, Range, Refrigerator, Washer, Water Purifier
- Laundry features:Dryer, Washer
- Amenities:Cathedral Ceilings, Custom Mirrors, Pantry, Security Lights, Security System Owned, Single Hung, Smoke Detectors
Parking
- Total parking spaces:2
- Parking description:Attached, Boat, Driveway, Garage, Garage Door Opener
- Garage:Yes
 The data relating to real estate for sale on this web site comes in part from a cooperative data exchange program of the Realtor<REGISTERED_LOGO> Association of Martin County, Inc. MLS. Real estate listings held by brokerage firms other than CENTURY 21 Move With Us are marked with the IDX logo (Broker Reciprocity) or name and detailed information about such listings includes the name of the listing brokers. Data provided is deemed reliable but is not guaranteed.
New listings near 11444 NW 18th Lane
- Coming Soon
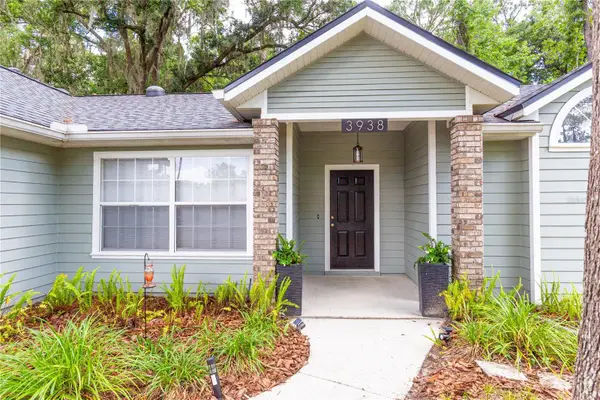 $440,000Coming Soon4 beds 3 baths2,061 sq. ft.
3938 NW 62nd Lane, GAINESVILLE, FL 32653
MLS# GC543648Listed by: FLORIDA HOMES REALTY & MORTGAGE - New
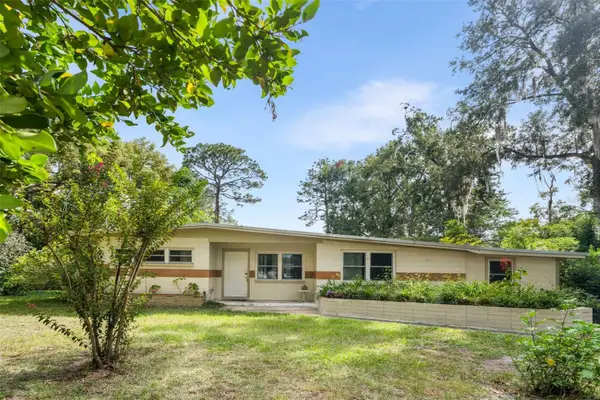 $275,000Active4 beds 2 baths2,160 sq. ft.
1321 NE 20th Avenue, GAINESVILLE, FL 32609
MLS# GC543903Listed by: REMAX SELECT PARTNERS - New
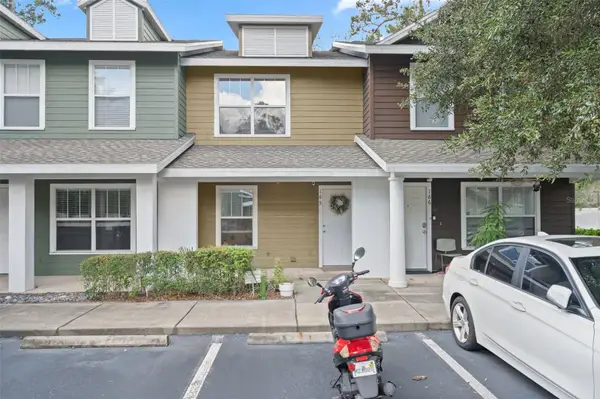 $219,000Active2 beds 3 baths1,142 sq. ft.
2362 SW 42nd Way #165, GAINESVILLE, FL 32607
MLS# GC543966Listed by: BHGRE THOMAS GROUP - New
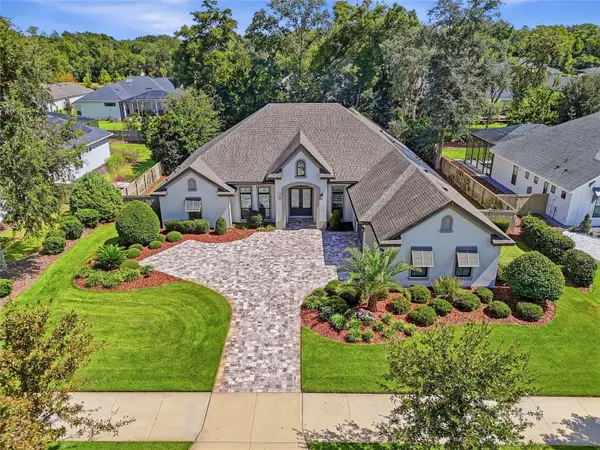 $1,390,000Active4 beds 4 baths3,635 sq. ft.
3357 SW 106th Street, GAINESVILLE, FL 32608
MLS# GC543927Listed by: BROXSON REAL ESTATE GROUP - New
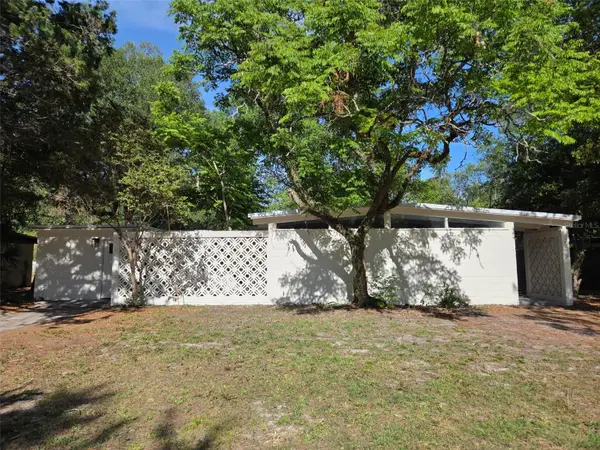 $269,900Active4 beds 2 baths1,585 sq. ft.
2839 NE 10th Drive, GAINESVILLE, FL 32609
MLS# GC543957Listed by: COOPER REALTY - New
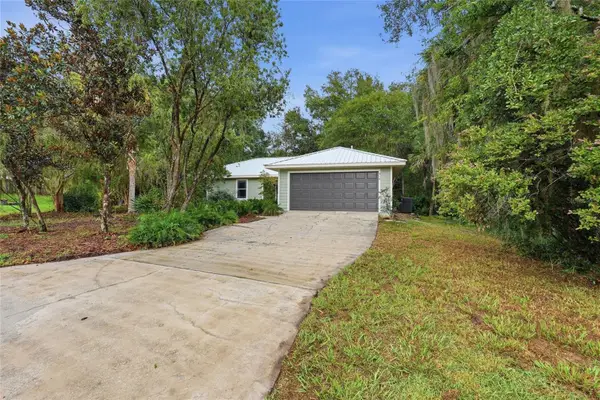 $319,900Active4 beds 2 baths1,596 sq. ft.
518 NW 94 Way, GAINESVILLE, FL 32607
MLS# GC543959Listed by: MILLER REAL ESTATE - New
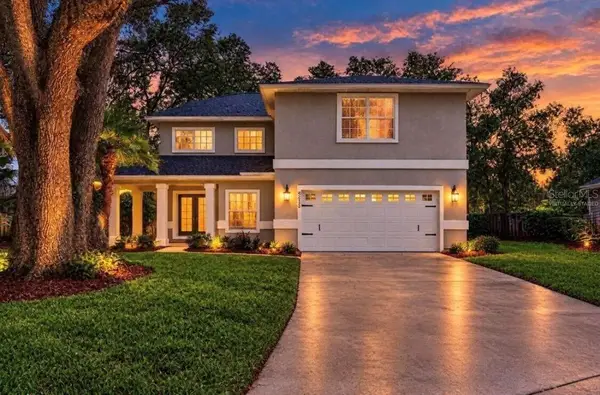 $479,900Active3 beds 3 baths2,777 sq. ft.
4233 NW 36th Street, GAINESVILLE, FL 32605
MLS# O6447129Listed by: BEYCOME OF FLORIDA LLC - New
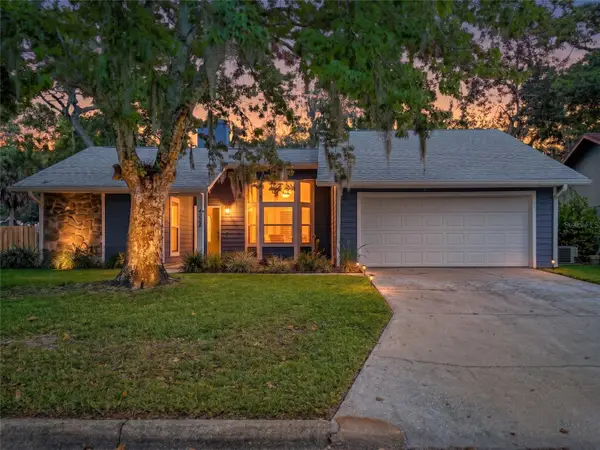 $285,000Active3 beds 2 baths1,208 sq. ft.
4425 NW 61st Terrace, GAINESVILLE, FL 32606
MLS# R4912093Listed by: EASY REALTY - New
 $639,900Active3 beds 3 baths3,764 sq. ft.
6015 SW 36th Way, GAINESVILLE, FL 32608
MLS# GC543663Listed by: KELLER WILLIAMS GAINESVILLE REALTY PARTNERS


Protect your home and budget from life's surprises with an Assurant Home Warranty, backed by a partner that supports you through every step of homeownership. Explore Plans.
©2026 Century 21 Real Estate LLC. All rights reserved. CENTURY 21®, the CENTURY 21 Logo and C21® are service marks owned by Century 21 Real Estate LLC. Century 21 Real Estate LLC fully supports the principles of the Fair Housing Act and the Equal Opportunity Act. Each office is independently owned and operated. Listing information is deemed reliable but not guaranteed accurate.