
1153 NW 50th Terrace, Gainesville, FL 32605
Local realty services provided by:CENTURY 21 Circle
Listed by: craig wilburn, lauren brown
Office: real broker, llc.
MLS#:GC542469
Source:MFRMLS
Price summary
- Price:$426,700
- Price per sq. ft.:$167.46
- Monthly HOA dues:$166.67
About this home
Wrapped in cheerful yellow with a timeless covered front porch and an elegant brick walkway, this Gainesville residence in Hillcrest immediately stands apart with a sense of warmth that feels genuine rather than staged. Inside, rich hardwood floors stretch across the main living space as natural light fills the room, creating an atmosphere that is bright, welcoming, and effortlessly comfortable from the very first step.The home's thoughtful, open layout unfolds naturally into a dining area and beautifully appointed kitchen where designer pendant lighting defines the peninsula as both a practical workspace and an everyday gathering place. Warm wood cabinetry offers timeless appeal, stainless steel appliances add modern convenience, and an oversized walk in pantry delivers exceptional storage that keeps the heart of the home both functional and beautifully organized. Upstairs, the spacious primary suite offers remarkable flexibility with an expansive footprint, two generous walk in closets, and an elegant five piece bath featuring dual vanities, a soaking tub, and an oversized shower that transforms the space into a true retreat. Two additional bedrooms on the first floor are equally charming, each filled with natural light and accented by distinctive window seating that adds both architectural interest and everyday comfort. The home's signature feature awaits just beyond the living spaces. A private deck overlooks the wooded greenway, creating a peaceful outdoor escape that feels wonderfully removed while remaining just minutes from the University of Florida, UF Health Shands Hospital, HCA Florida North Florida Hospital, Butler Plaza, shopping, dining, and parks. An attached garage, dedicated laundry room, and low maintenance design complete a home that delivers everyday ease without sacrificing character....
Contact an agent
Home facts
- Year built:2007
- Subdivision & Development:HILLCREST RESIDENTIAL PLANNED DEVELOPMEN
- Listing ID #:GC542469
- Added:40 day(s) ago
- Updated:September 30, 2026 at 03:08 AM
Rooms and interior
- Bedrooms:3
- Total bathrooms:3
- Full bathrooms:2
- Half bathrooms:1
- Flooring:Carpet, Tile, Wood
- Dining Description:Living Room/Dining Room Combo
- Kitchen Description:Dishwasher, Disposal, Microwave, Range, Refrigerator, Solid Wood Cabinets
- Bedroom Description:High Ceilings, Primary Bedroom Upstairs, Walk-In Closet(s)
- Living area:1,979 sq. ft.
Heating and cooling
- Cooling:Central Air
- Heating:Natural Gas
- Central air:Yes
Structure and exterior
- Roof:Metal
- Year built:2007
- Building area:1,979 sq. ft.
- Lot area:0.07 Acres
- Architectural Style:Contemporary
- Construction Materials:Hardi Plank Type
- Exterior Features:Balcony, Deck, Front Porch, Lighting, Sidewalk
- Foundation Description:Slab
- Levels:2 Story
Utilities
- Water:Public, Water Available, Water Connected
- Sewer:Public, Public Sewer, Sewer Available, Sewer Connected
Finances and disclosures
- Price:$426,700
- Price per sq. ft.:$167.46
- Tax amount:$7,925 (2025)
Features and amenities
- Appliances:Dishwasher, Disposal, Dryer, Microwave, Range, Refrigerator, Washer
- Laundry features:Dryer, Inside, Laundry Room, Washer
- Amenities:BB/HS Internet Available, Ceiling Fans(s), Crown Molding, Electricity Available, High Ceilings, Living Room/Dining Room Combo, Natural Gas Available, Natural Gas Connected, Open Floorplan, Primary Bedroom Upstairs, Solid Wood Cabinets, Thermostat, Walk-In Closet(s), Window Treatments
- Pool features:Public Pool
Parking
- Parking description:Attached Garage, Curb Parking, Garage Faces Rear
- Garage:Yes
- Garage spaces:2
 The information being provided by Stellar Mls is for the consumer's personal, non-commercial use and may not be used for any purpose other than to identify prospective properties consumer may be interested in purchasing. Any information relating to real estate for sale referenced on this web site comes from the Internet Data Exchange (IDX) program of the Stellar Mls. CENTURY 21 Circle is not a Multiple Listing Service (MLS), nor does it offer MLS access. This website is a service of CENTURY 21 Circle, a broker participant of Stellar Mls. This web site may reference real estate listing(s) held by a brokerage firm other than the broker and/or agent who owns this web site.
The accuracy of all information, regardless of source, including but not limited to open house information, square footages and lot sizes, is deemed reliable but not guaranteed and should be personally verified through personal inspection by and/or with the appropriate professionals. The data contained herein is copyrighted by Stellar Mls and is protected by all applicable copyright laws. Any unauthorized dissemination of this information is in violation of copyright laws and is strictly prohibited.
Properties in listings may have been sold or may no longer be available.
Copyright 2026 Stellar Mls. All rights reserved.
The information being provided by Stellar Mls is for the consumer's personal, non-commercial use and may not be used for any purpose other than to identify prospective properties consumer may be interested in purchasing. Any information relating to real estate for sale referenced on this web site comes from the Internet Data Exchange (IDX) program of the Stellar Mls. CENTURY 21 Circle is not a Multiple Listing Service (MLS), nor does it offer MLS access. This website is a service of CENTURY 21 Circle, a broker participant of Stellar Mls. This web site may reference real estate listing(s) held by a brokerage firm other than the broker and/or agent who owns this web site.
The accuracy of all information, regardless of source, including but not limited to open house information, square footages and lot sizes, is deemed reliable but not guaranteed and should be personally verified through personal inspection by and/or with the appropriate professionals. The data contained herein is copyrighted by Stellar Mls and is protected by all applicable copyright laws. Any unauthorized dissemination of this information is in violation of copyright laws and is strictly prohibited.
Properties in listings may have been sold or may no longer be available.
Copyright 2026 Stellar Mls. All rights reserved.New listings near 1153 NW 50th Terrace
- Coming Soon
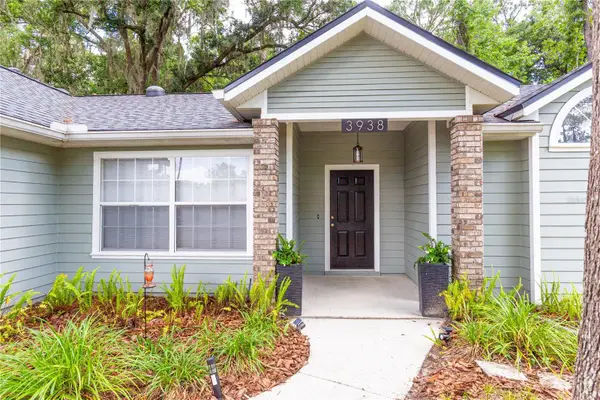 $440,000Coming Soon4 beds 3 baths2,061 sq. ft.
3938 NW 62nd Lane, GAINESVILLE, FL 32653
MLS# GC543648Listed by: FLORIDA HOMES REALTY & MORTGAGE - Coming Soon
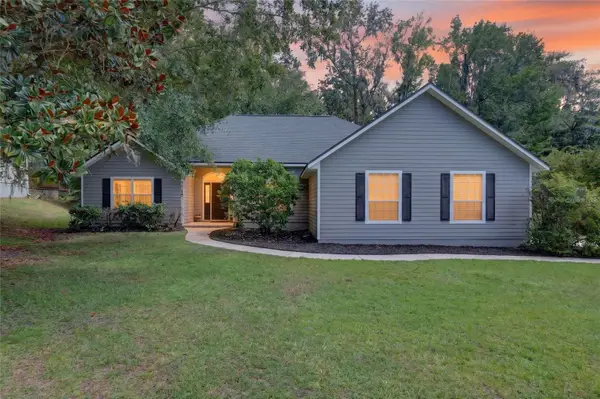 $625,000Coming Soon4 beds 2 baths2,191 sq. ft.
7715 NW 53rd Way, GAINESVILLE, FL 32653
MLS# GC543353Listed by: REAL BROKER, LLC - New
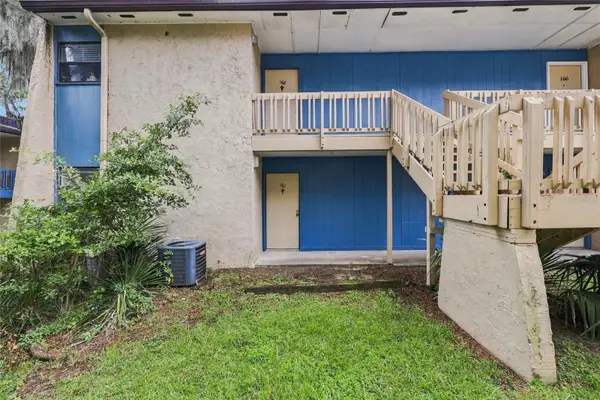 $64,500Active1 beds 1 baths876 sq. ft.
2811 SW Archer Road #T167, GAINESVILLE, FL 32608
MLS# GC543865Listed by: REMAX SELECT PARTNERS - Open Sat, 10am to 1pmNew
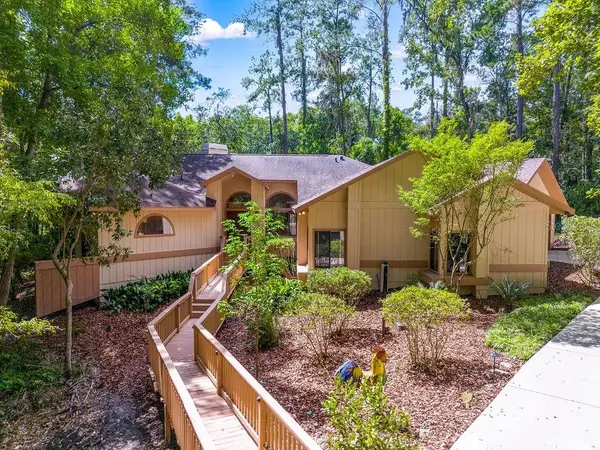 $679,900Active4 beds 3 baths2,628 sq. ft.
4646 NW 12th Place, GAINESVILLE, FL 32605
MLS# GC543846Listed by: KELLER WILLIAMS GAINESVILLE REALTY PARTNERS - New
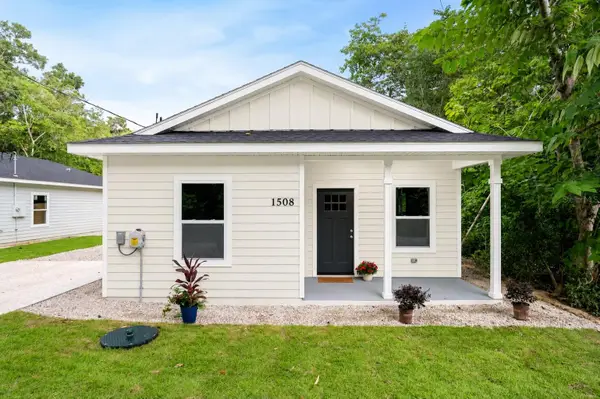 $229,750Active3 beds 2 baths1,086 sq. ft.
1508 NE 6th Avenue, GAINESVILLE, FL 32641
MLS# GC543856Listed by: RABELL REALTY GROUP, LLC - New
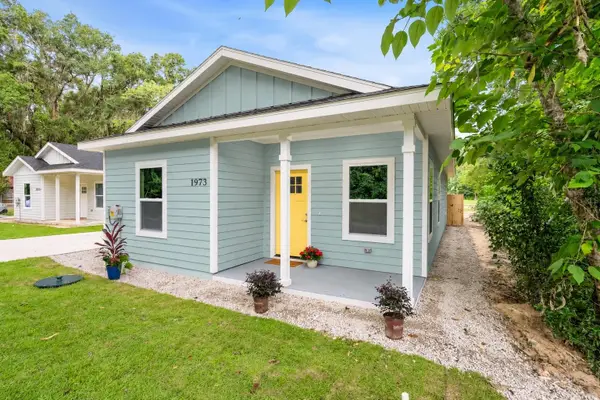 $244,950Active3 beds 2 baths1,086 sq. ft.
1973 NW 34th Avenue, GAINESVILLE, FL 32605
MLS# GC543857Listed by: RABELL REALTY GROUP, LLC - New
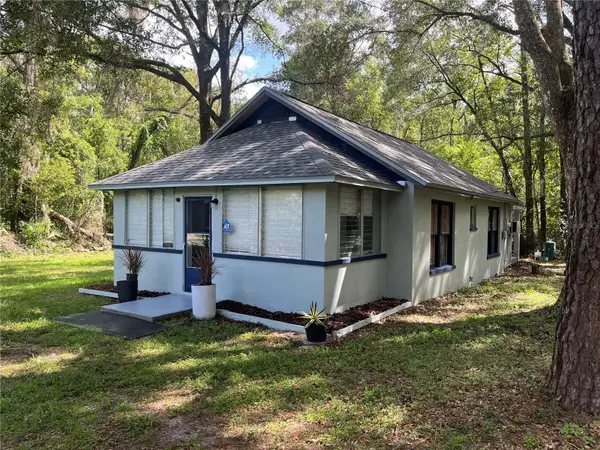 $299,000Active3 beds 1 baths1,122 sq. ft.
3805 NW 17th Street, GAINESVILLE, FL 32605
MLS# TB8551350Listed by: RE FLORIDA HOMES - New
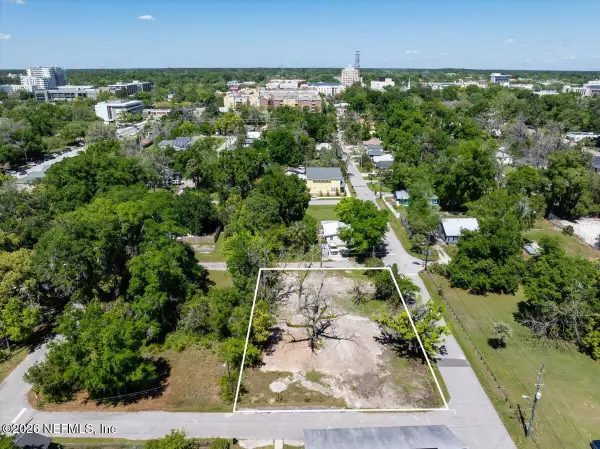 $299,000Active0.35 Acres
722 SW 5th Street, Gainesville, FL 32601
MLS# 2166905Listed by: LPT REALTY LLC - New
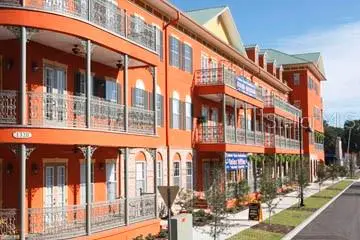 $389,500Active2 beds 2 baths860 sq. ft.
1320 NW 3rd Avenue #242, GAINESVILLE, FL 32603
MLS# GC543802Listed by: ALLIGATOR REALTY INC. - New
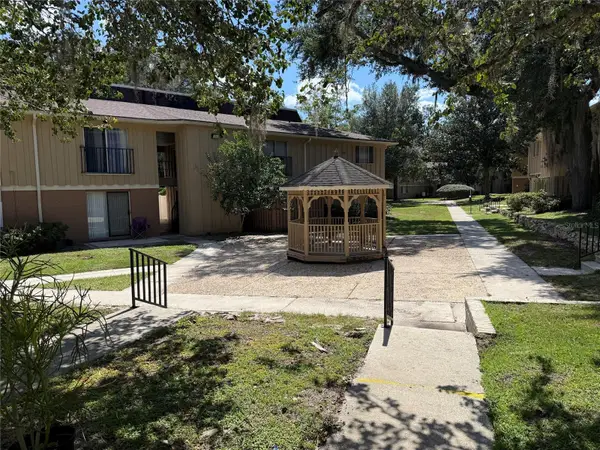 $105,900Active2 beds 2 baths900 sq. ft.
507 NW 39th Road #102, GAINESVILLE, FL 32607
MLS# GC543842Listed by: SUSKIN REALTY INC


Protect your home and budget from life's surprises with an Assurant Home Warranty, backed by a partner that supports you through every step of homeownership. Explore Plans.
©2026 Century 21 Real Estate LLC. All rights reserved. CENTURY 21®, the CENTURY 21 Logo and C21® are service marks owned by Century 21 Real Estate LLC. Century 21 Real Estate LLC fully supports the principles of the Fair Housing Act and the Equal Opportunity Act. Each office is independently owned and operated. Listing information is deemed reliable but not guaranteed accurate.