
11644 NW 18th Place, Gainesville, FL 32606
Local realty services provided by:CENTURY 21 Myers Realty
Listed by: stephanie ray
Office: re/max select partners
MLS#:G5119371
Source:MFRMLS
Price summary
- Price:$339,900
- Price per sq. ft.:$135.53
- Monthly HOA dues:$132
About this home
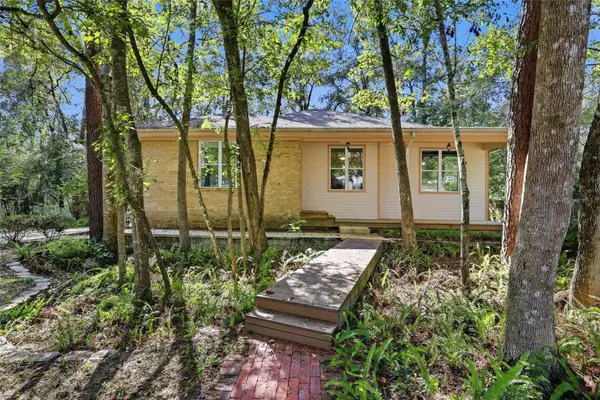
WELCOME TO CHARLESTON PARK IN FLETCHER’S MILL! NEW ROOF (AUGUST 2026), HVAC (2023), PRIVATE BALCONY, FENCED COURTYARD & 2-CAR GARAGE! Discover this BEAUTIFULLY MAINTAINED, MOVE-IN READY, TWO-STORY HOME featuring 3 Bedrooms, 2.5 Bathrooms, and charming curb appeal. Relax on the inviting FRONT PORCH beneath a beautiful shade tree overlooking the neighborhood Pavilion. Step inside to a BRIGHT AND SPACIOUS LIVING ROOM featuring HEIGH CEILINGS, a WOOD FIREPLACE, abundant Natural Light, CUSTOM CROWN MOLDING, and WOOD BLINDS. Laminate Flooring flows throughout the main Living areas and Bedrooms, with Tile flooring in the Kitchen and Bathrooms. The Open Living and Dining Areas provide a welcoming space for entertaining, while a convenient Half Bath is tucked beneath the staircase. The Light and Bright Kitchen features Lots of CABINETRY, STAINLESS STEEL APPLIANCES, Tile Backsplash, Laminate Countertops, and a WALK-IN PANTRY. The adjoining DINETTE offers a Mounted TV and views of the PRIVATE COURTYARD. Upstairs, you'll find All Three Bedrooms and a conveniently located UPSTAIRS LAUNDRY AREA. The Primary Suite features Dual Closets, a Mounted TV, and access to a PRIVATE BALCONY — the perfect place to unwind! The EN-SUITE Bathroom offers DUAL SINKS and a LARGE TILED WALK-IN SHOWER. Both Guest Bedrooms feature Walk-In Closets and Mounted TV’s, with a Guest Bathroom featuring a Tiled Tub/Shower combination. Just off the kitchen, enjoy a PRIVATE FENCED COURTYARD with a COVERED BREEZEWAY plus a 2-CAR GARAGE with Storage Cabinets & Workbench. Additional parking includes Driveway, Assigned Street Parking Spaces, and Guest Parking Spaces. MAJOR UPDATES & EXTRAS: NEW ROOF (AUGUST 2026), NEW WATER HEATER, HVAC (2023), WATER SOFTENER, WASHER & DRYER INCLUDED, PLUS ALL MOUNTED TVs STAY! Located in the desirable Fletcher’s Mill Community, Charleston Park offers a neighborhood Pavilion, Street Lights, and Sidewalks throughout. Conveniently located near Shopping, Dining, Hospitals, and The University. LOW-MAINTENANCE LIVING, MAJOR UPDATES, AND CHARMING OUTDOOR SPACES — THIS HOME IS READY FOR YOU! SCHEDULE YOUR PRIVATE SHOWING TODAY!...
Contact an agent
Home facts
- Year built:2005
- Subdivision & Development:CHARLESTON PARK PH 2 AT FLETCHERS MILL
- Listing ID #:G5119371
- Added:1 day(s) ago
- Updated:October 23, 2026 at 05:02 PM
Rooms and interior
- Bedrooms:3
- Total bathrooms:3
- Full bathrooms:2
- Half bathrooms:1
- Flooring:Laminate, Tile
- Dining Description:Breakfast Room, Eat In Kitchen, Formal Dining Room, Living Room/Dining Room Combo
- Kitchen Description:Dishwasher, Disposal, Eat-in Kitchen, Microwave, Range, Refrigerator
- Bedroom Description:High Ceilings, Primary Bedroom Upstairs
- Living area:1,816 sq. ft.
Heating and cooling
- Cooling:Central Air
- Heating:Electric
- Central air:Yes
Structure and exterior
- Roof:Shingle
- Year built:2005
- Building area:1,816 sq. ft.
- Lot area:0.07 Acres
- Lot Features:Paved, Sidewalk
- Construction Materials:Hardi Plank Type
- Exterior Features:Balcony, Courtyard, Front Porch, Patio, Rain Gutters, Sidewalk
- Foundation Description:Slab
- Levels:2 Story
Schools
- High school:F. W. Buchholz High School-AL
- Middle school:Fort Clarke Middle School-AL
- Elementary school:Hidden Oak Elementary School-AL
Utilities
- Water:Public
- Sewer:Public, Public Sewer
Finances and disclosures
- Price:$339,900
- Price per sq. ft.:$135.53
- Tax amount:$5,944 (2025)
Features and amenities
- Appliances:Dishwasher, Disposal, Dryer, Electric Water Heater, Microwave, Range, Refrigerator, Washer
- Laundry features:Dryer, Inside, Laundry Closet, Laundry Upper Level, Washer
- Amenities:Ceiling Fans(s), Crown Molding, Eat-in Kitchen, High Ceilings, Living Room/Dining Room Combo, Primary Bedroom Upstairs, Thermostat, Underground Utilities, Window Treatments
- Pool features:Public Pool
Parking
- Parking description:Attached Garage, Driveway, Garage Faces Rear, Guest, Off Street, On Street, Reserved
- Garage:Yes
- Garage spaces:2
 The information being provided by Stellar Mls is for the consumer's personal, non-commercial use and may not be used for any purpose other than to identify prospective properties consumer may be interested in purchasing. Any information relating to real estate for sale referenced on this web site comes from the Internet Data Exchange (IDX) program of the Stellar Mls. CENTURY 21 Myers Realty is not a Multiple Listing Service (MLS), nor does it offer MLS access. This website is a service of CENTURY 21 Myers Realty, a broker participant of Stellar Mls. This web site may reference real estate listing(s) held by a brokerage firm other than the broker and/or agent who owns this web site.
The accuracy of all information, regardless of source, including but not limited to open house information, square footages and lot sizes, is deemed reliable but not guaranteed and should be personally verified through personal inspection by and/or with the appropriate professionals. The data contained herein is copyrighted by Stellar Mls and is protected by all applicable copyright laws. Any unauthorized dissemination of this information is in violation of copyright laws and is strictly prohibited.
Properties in listings may have been sold or may no longer be available.
Copyright 2026 Stellar Mls. All rights reserved.
New listings near 11644 NW 18th Place
- Coming Soon
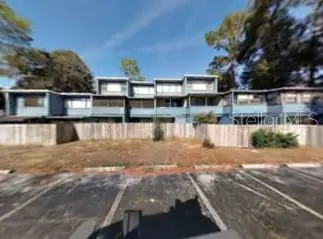 $50,000Coming Soon2 beds 2 baths1,292 sq. ft.
703 SW 75th Street #103, GAINESVILLE, FL 32607
MLS# GC544257Listed by: ADVANCED REALTY SERVICES OF GAINESVILLE, INC - New
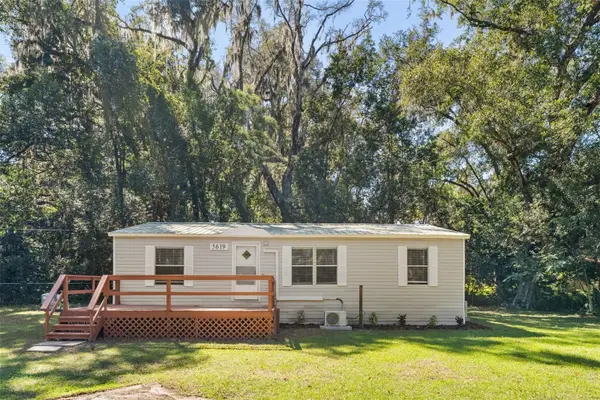 $160,000Active3 beds 2 baths1,080 sq. ft.
5619 NE 79th Place, GAINESVILLE, FL 32609
MLS# OM734430Listed by: MOMENTUM REALTY - OCALA - Open Sun, 12am to 2pmNew
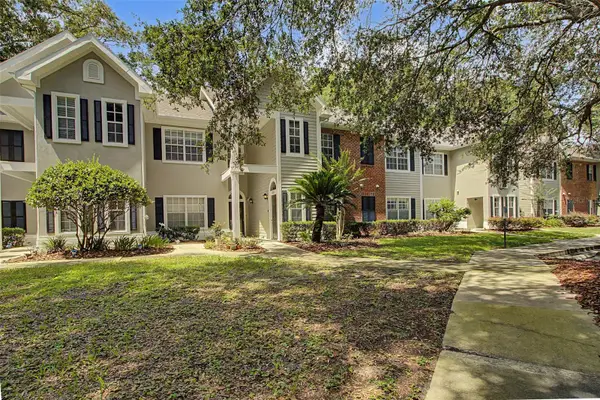 $235,000Active3 beds 2 baths1,450 sq. ft.
10000 SW 52nd Avenue #AA-159, GAINESVILLE, FL 32608
MLS# GC544289Listed by: MATCHMAKER REALTY OF ALACHUA COUNTY - New
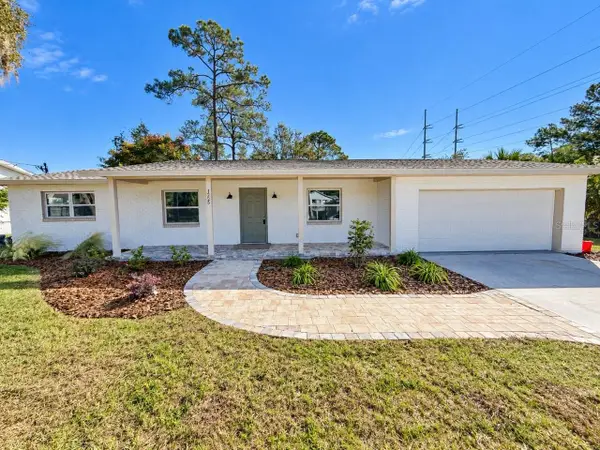 $249,969Active3 beds 2 baths1,356 sq. ft.
1225 SE 10th Street, GAINESVILLE, FL 32601
MLS# GC544299Listed by: SUSKIN REALTY INC - New
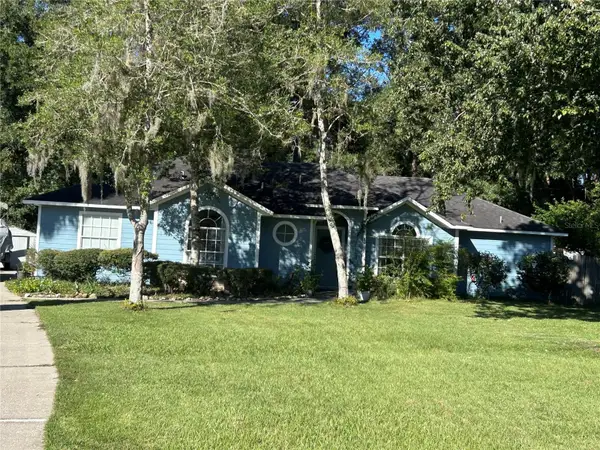 $314,999Active3 beds 2 baths1,352 sq. ft.
8406 SW 62nd Lane, GAINESVILLE, FL 32608
MLS# GC544368Listed by: BOSSHARDT REALTY SERVICES LLC - Open Sat, 10am to 12pmNew
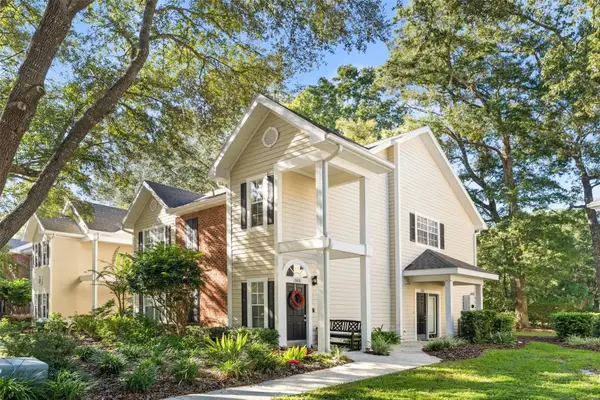 $335,000Active3 beds 2 baths1,431 sq. ft.
10000 SW 52nd Avenue #164, GAINESVILLE, FL 32608
MLS# GC544284Listed by: KELLER WILLIAMS GAINESVILLE REALTY PARTNERS - New
 $34,125Active3 beds 2 baths1,500 sq. ft.
12720 NW County Road 231, GAINESVILLE, FL 32609
MLS# OM734474Listed by: REAL BROKER, LLC - Open Fri, 4 to 7pmNew
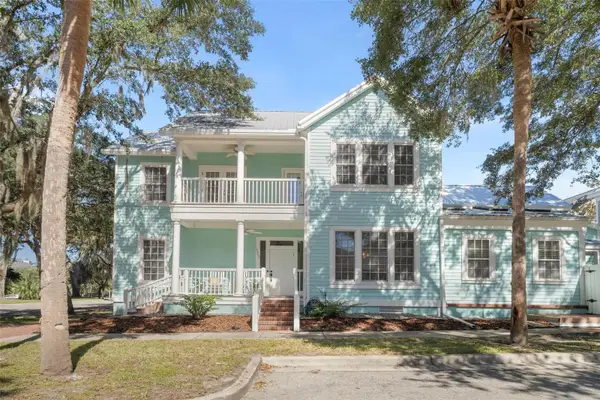 $674,900Active4 beds 5 baths2,734 sq. ft.
4855 SW 91st Way, GAINESVILLE, FL 32608
MLS# GC544273Listed by: REAL BROKER, LLC - New
 $550,000Active3 beds 3 baths2,260 sq. ft.
406 NW 28th Terrace, GAINESVILLE, FL 32607
MLS# GC544348Listed by: MOMENTUM REALTY - GAINESVILLE


Protect your home and budget from life's surprises with an Assurant Home Warranty, backed by a partner that supports you through every step of homeownership. Explore Plans.
©2026 Century 21 Real Estate LLC. All rights reserved. CENTURY 21®, the CENTURY 21 Logo and C21® are service marks owned by Century 21 Real Estate LLC. Century 21 Real Estate LLC fully supports the principles of the Fair Housing Act and the Equal Opportunity Act. Each office is independently owned and operated. Listing information is deemed reliable but not guaranteed accurate.