
12039 SW 36th Place, Gainesville, FL 32608
Local realty services provided by:CENTURY 21 Real Estate Champions
12039 SW 36th Place,Gainesville, FL 32608
$690,233
- 4 Beds
- 4 Baths
- 2,600 sq. ft.
- Single family
- Pending
Listed by: ali kargar
Office: ici select realty
MLS#:GC542917
Source:MFRMLS
Price summary
- Price:$690,233
- Price per sq. ft.:$223.23
- Monthly HOA dues:$8.33
About this home
The Serena floor plan offers 2,217 square feet of thoughtfully designed, single-level living with four bedrooms, three bathrooms, a dedicated study, and a two-car garage. Its open-concept design blends comfort, functionality, and flexibility throughout.
At the heart of the home, the kitchen, dining area, and living room flow seamlessly together, creating an inviting space for everyday living and entertaining. The Deluxe Kitchen upgrade features a spacious center island with breakfast-bar seating, ample cabinetry, and modern appliances. Tall 10-foot ceilings and large windows enhance the living area with abundant natural light, while access to the covered lanai extends the living space outdoors.
The private owner’s suite offers generous space and a well-appointed bath featuring dual vanities, a spacious walk-in shower, and an oversized walk-in closet. Deluxe bath options provide additional opportunities for personalization.
Bedrooms two and three share a conveniently located full bathroom, while bedroom four features access to a private bath, offering added versatility and privacy. A dedicated study with French doors provides flexible space for a home office, library, or creative studio.
Additional customization opportunities may include tray ceilings, bay windows, an extended covered lanai, tandem garage configuration, and bonus room options. A variety of available finishes and structural selections allow the Serena to be personalized to suit individual preferences.
With its open layout, private bedroom spaces, abundant storage, and flexible design options, the Serena combines thoughtful functionality with refined details for a home designed around modern living....
Contact an agent
Home facts
- Year built:2026
- Subdivision & Development:OAKMONT
- Listing ID #:GC542917
- Added:1 day(s) ago
- Updated:August 21, 2026 at 06:15 PM
Rooms and interior
- Bedrooms:4
- Total bathrooms:4
- Full bathrooms:3
- Half bathrooms:1
- Flooring:Carpet, Luxury Vinyl
- Dining Description:Living Room/Dining Room Combo
- Kitchen Description:Built-In Oven, Cooktop, Dishwasher, Disposal, Exhaust Fan, Microwave, Range Hood
- Bedroom Description:High Ceilings, Primary Bedroom Main Floor, Walk-In Closet(s)
- Living area:2,600 sq. ft.
Heating and cooling
- Cooling:Central Air
- Heating:Electric, Heat Pump
- Central air:Yes
Structure and exterior
- Roof:Shingle
- Year built:2026
- Building area:2,600 sq. ft.
- Lot area:0.18 Acres
- Construction Materials:Cement Siding, Frame
- Exterior Features:Sidewalk, Sprinkler Metered
- Foundation Description:Slab
- Levels:2 Story
Schools
- High school:F. W. Buchholz High School-AL
- Middle school:Kanapaha Middle School-AL
- Elementary school:Myra Terwilliger Elementary School-AL
Utilities
- Water:Public, Water Connected
- Sewer:Public, Public Sewer, Sewer Connected
Finances and disclosures
- Price:$690,233
- Price per sq. ft.:$223.23
- Tax amount:$2,497 (2025)
Features and amenities
- Appliances:Built-in Oven, Cooktop, Dishwasher, Disposal, Exhaust Fan, Irrigation Equipment, Microwave, Range Hood, Tankless Water Heater
- Laundry features:Electric Dryer Hookup, Inside, Laundry Room, Washer Hookup
- Amenities:Cable Available, Fiber Optics, Fire Hydrant, High Ceilings, Irrigation Equipment, Living Room/Dining Room Combo, Natural Gas Connected, Phone Available, Primary Bedroom Main Floor, Tray Ceiling(s), Underground Utilities, Walk-In Closet(s)
- Pool features:Public Pool
Parking
- Parking description:Attached Garage
- Garage:Yes
- Garage spaces:2
 The information being provided by Stellar Mls is for the consumer's personal, non-commercial use and may not be used for any purpose other than to identify prospective properties consumer may be interested in purchasing. Any information relating to real estate for sale referenced on this web site comes from the Internet Data Exchange (IDX) program of the Stellar Mls. CENTURY 21 Real Estate Champions is not a Multiple Listing Service (MLS), nor does it offer MLS access. This website is a service of CENTURY 21 Real Estate Champions, a broker participant of Stellar Mls. This web site may reference real estate listing(s) held by a brokerage firm other than the broker and/or agent who owns this web site.
The accuracy of all information, regardless of source, including but not limited to open house information, square footages and lot sizes, is deemed reliable but not guaranteed and should be personally verified through personal inspection by and/or with the appropriate professionals. The data contained herein is copyrighted by Stellar Mls and is protected by all applicable copyright laws. Any unauthorized dissemination of this information is in violation of copyright laws and is strictly prohibited.
Properties in listings may have been sold or may no longer be available.
Copyright 2026 Stellar Mls. All rights reserved. MFRMLS Member Broker: Ruth Cabella
The information being provided by Stellar Mls is for the consumer's personal, non-commercial use and may not be used for any purpose other than to identify prospective properties consumer may be interested in purchasing. Any information relating to real estate for sale referenced on this web site comes from the Internet Data Exchange (IDX) program of the Stellar Mls. CENTURY 21 Real Estate Champions is not a Multiple Listing Service (MLS), nor does it offer MLS access. This website is a service of CENTURY 21 Real Estate Champions, a broker participant of Stellar Mls. This web site may reference real estate listing(s) held by a brokerage firm other than the broker and/or agent who owns this web site.
The accuracy of all information, regardless of source, including but not limited to open house information, square footages and lot sizes, is deemed reliable but not guaranteed and should be personally verified through personal inspection by and/or with the appropriate professionals. The data contained herein is copyrighted by Stellar Mls and is protected by all applicable copyright laws. Any unauthorized dissemination of this information is in violation of copyright laws and is strictly prohibited.
Properties in listings may have been sold or may no longer be available.
Copyright 2026 Stellar Mls. All rights reserved. MFRMLS Member Broker: Ruth CabellaNew listings near 12039 SW 36th Place
- Coming Soon
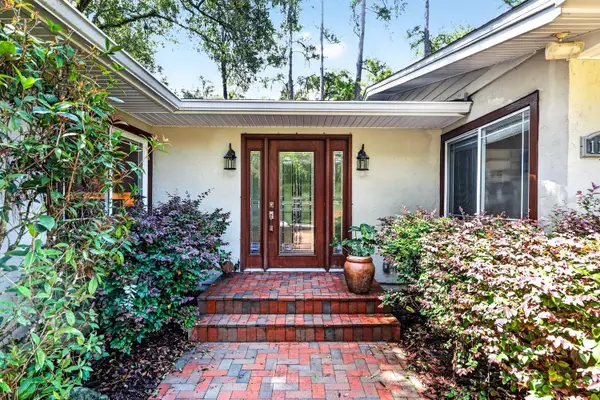 $725,000Coming Soon4 beds 4 baths3,570 sq. ft.
11101 NW 12th Place, GAINESVILLE, FL 32606
MLS# GC542740Listed by: REMAX SELECT PARTNERS - Coming Soon
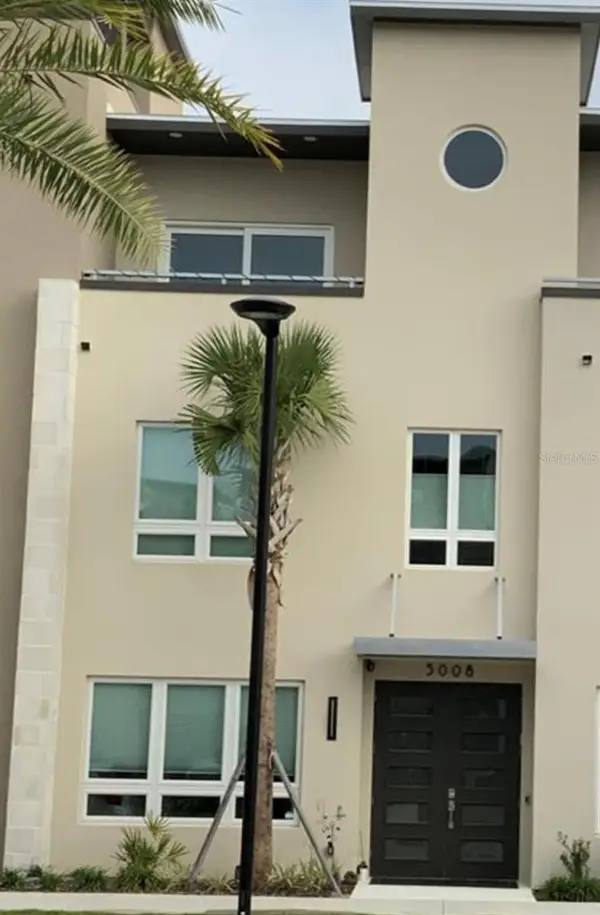 $619,000Coming Soon3 beds 4 baths2,375 sq. ft.
5008 SW 34th Place, GAINESVILLE, FL 32608
MLS# GC542793Listed by: WATSON REALTY CORP - Coming Soon
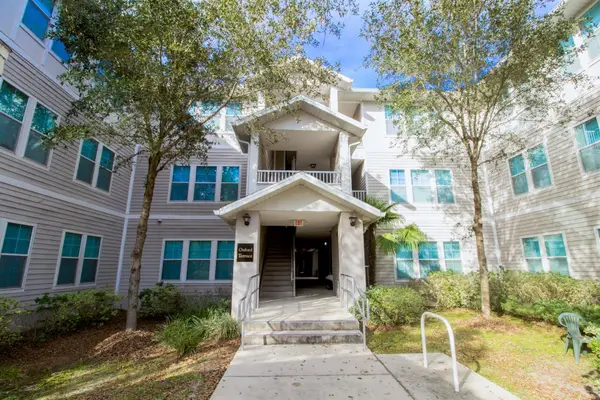 $349,000Coming Soon4 beds 4 baths1,424 sq. ft.
835 SW 9th Street #210, GAINESVILLE, FL 32601
MLS# GC542663Listed by: UNIVERSITY REALTY - Coming Soon
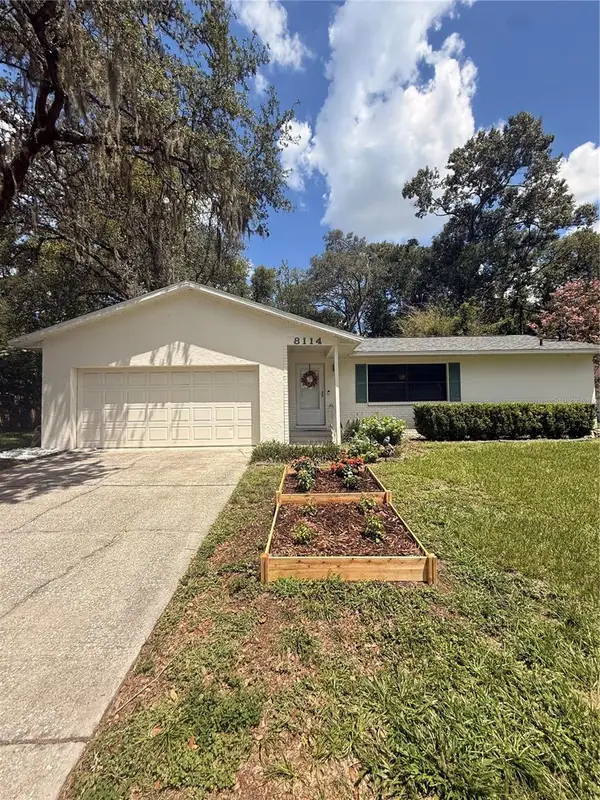 $265,000Coming Soon2 beds 2 baths1,229 sq. ft.
8114 SW 12th Place, GAINESVILLE, FL 32607
MLS# GC542713Listed by: LPT REALTY, LLC - Coming Soon
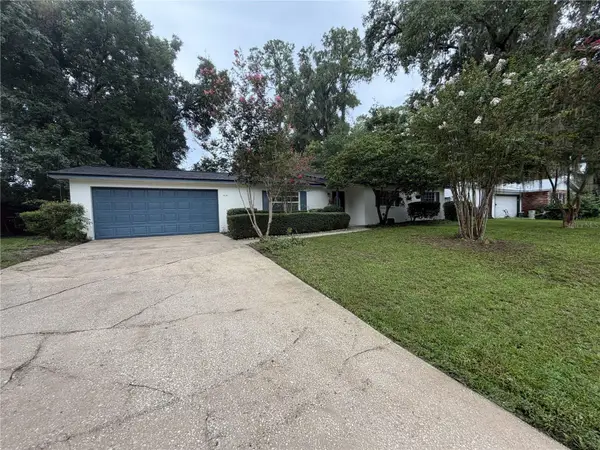 $300,000Coming Soon3 beds 2 baths1,453 sq. ft.
3145 NW 48th Place, GAINESVILLE, FL 32605
MLS# GC542587Listed by: REAL BROKER, LLC - New
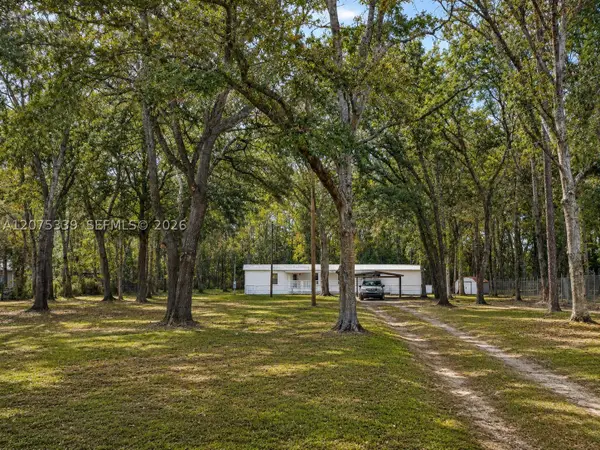 $259,900Active3 beds 2 baths
2522 NW 121st Ave, Gainesville, FL 32609
MLS# A12075339Listed by: FLORIDA REALTY OF MIAMI CORP 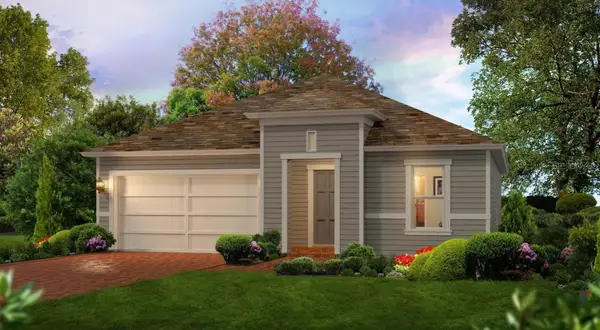 $559,150Pending3 beds 3 baths1,872 sq. ft.
3558 SW 120th Terrace, GAINESVILLE, FL 32608
MLS# GC542920Listed by: ICI SELECT REALTY- New
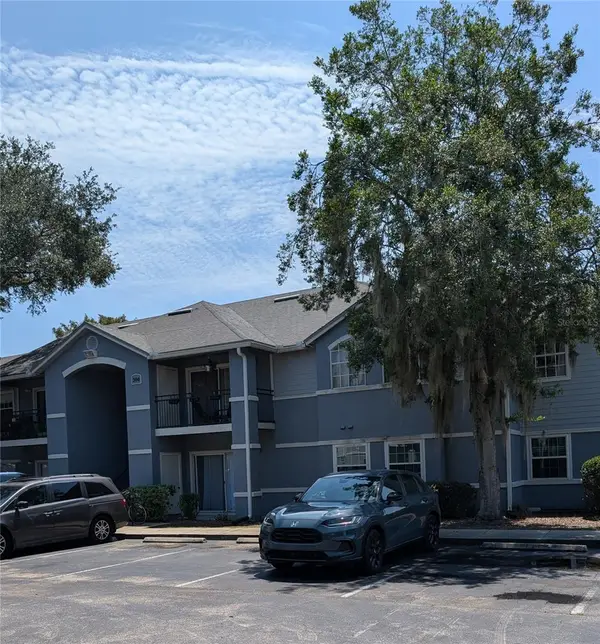 $184,900Active3 beds 3 baths1,198 sq. ft.
3705 SW 27th Street #318, GAINESVILLE, FL 32608
MLS# GC542758Listed by: FOCUS REAL ESTATE GROUP 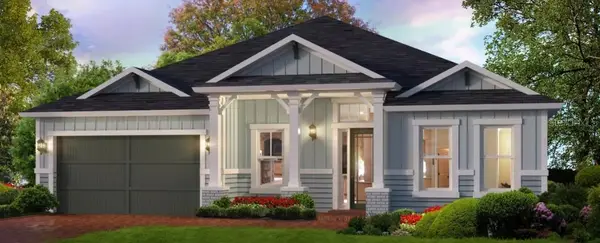 $731,111Pending4 beds 3 baths2,573 sq. ft.
11075 SW 40th Lane, GAINESVILLE, FL 32608
MLS# GC542909Listed by: ICI SELECT REALTY


Protect your home and budget from life's surprises with an Assurant Home Warranty, backed by a partner that supports you through every step of homeownership. Explore Plans.
©2026 Century 21 Real Estate LLC. All rights reserved. CENTURY 21®, the CENTURY 21 Logo and C21® are service marks owned by Century 21 Real Estate LLC. Century 21 Real Estate LLC fully supports the principles of the Fair Housing Act and the Equal Opportunity Act. Each office is independently owned and operated. Listing information is deemed reliable but not guaranteed accurate.