
1732 NW 8th Avenue, Gainesville, FL 32603
Local realty services provided by:CENTURY 21 Affiliates
Listed by: kimberly mitchell
Office: exp realty llc.
MLS#:GC541569
Source:MFRMLS
Price summary
- Price:$675,000
- Price per sq. ft.:$191.38
About this home
You won't want to miss this impeccable 3-bedroom, 2-bath Mid-Century Modern showstopper sitting on just under an acre, complete with a sparkling Salt Water Pool and nestled just off NW 8th Avenue less than a mile from the University of Florida. Perched above one of Gainesville's most breathtaking natural settings, this extraordinary home boasts 140 feet of frontage along Hogtown Creek. More than just a home, it is an experience—where timeless architecture, nature, and modern updates come together in perfect harmony. Designed by renowned Gainesville architect Raymond "Doc" Graham, this Mid-Century masterpiece showcases beautifully preserved original built-ins, soaring vaulted ceilings, rich hardwood floors, a wood-burning fireplace, and walls of windows that frame stunning creek views from nearly every room. Thoughtful updates include a durable metal roof, new windows, new water heater (7/26) and a beautifully remodeled kitchen featuring granite countertops, exceptional craftsmanship, and unparalleled style. Electric charger component in garage!! The spacious bedrooms offer peaceful views of the creek, while the outdoor living area is nothing short of magical. The pool, expansive entertaining spaces, and mature landscape evoke the charm of a bygone era, creating the perfect setting for relaxing evenings, memorable gatherings, or simply enjoying the sights and sounds of nature. Light-filled, impeccably maintained, and architecturally significant, this is truly a crown jewel of Gainesville's Mid-Century homes. Opportunities like this are exceptionally rare—schedule your private showing today. **Some photos are virtually staged **...
Contact an agent
Home facts
- Year built:1962
- Subdivision & Development:FOREST PARK SUB
- Listing ID #:GC541569
- Added:45 day(s) ago
- Updated:September 14, 2026 at 07:06 PM
Rooms and interior
- Bedrooms:3
- Total bathrooms:2
- Full bathrooms:2
- Flooring:Wood
- Kitchen Description:Dishwasher, Refrigerator
- Living area:2,001 sq. ft.
Heating and cooling
- Cooling:Central Air
- Heating:Central
- Central air:Yes
Structure and exterior
- Roof:Metal
- Year built:1962
- Building area:2,001 sq. ft.
- Lot area:0.98 Acres
- Construction Materials:Brick
- Exterior Features:Balcony
- Foundation Description:Slab
- Levels:1 Story
Utilities
- Water:Public
- Sewer:Public, Public Sewer
Finances and disclosures
- Price:$675,000
- Price per sq. ft.:$191.38
- Tax amount:$6,214 (2025)
Features and amenities
- Appliances:Dishwasher, Dryer, Refrigerator, Washer
- Laundry features:Dryer, Laundry Room, Washer
- Amenities:Built-In Features
- Pool features:In Ground, Private Pool
Parking
- Parking description:Attached Garage
- Garage:Yes
- Garage spaces:2
 The information being provided by Stellar Mls is for the consumer's personal, non-commercial use and may not be used for any purpose other than to identify prospective properties consumer may be interested in purchasing. Any information relating to real estate for sale referenced on this web site comes from the Internet Data Exchange (IDX) program of the Stellar Mls. CENTURY 21 Affiliates is not a Multiple Listing Service (MLS), nor does it offer MLS access. This website is a service of CENTURY 21 Affiliates, a broker participant of Stellar Mls. This web site may reference real estate listing(s) held by a brokerage firm other than the broker and/or agent who owns this web site.
The accuracy of all information, regardless of source, including but not limited to open house information, square footages and lot sizes, is deemed reliable but not guaranteed and should be personally verified through personal inspection by and/or with the appropriate professionals. The data contained herein is copyrighted by Stellar Mls and is protected by all applicable copyright laws. Any unauthorized dissemination of this information is in violation of copyright laws and is strictly prohibited.
Properties in listings may have been sold or may no longer be available.
Copyright 2026 Stellar Mls. All rights reserved.
The information being provided by Stellar Mls is for the consumer's personal, non-commercial use and may not be used for any purpose other than to identify prospective properties consumer may be interested in purchasing. Any information relating to real estate for sale referenced on this web site comes from the Internet Data Exchange (IDX) program of the Stellar Mls. CENTURY 21 Affiliates is not a Multiple Listing Service (MLS), nor does it offer MLS access. This website is a service of CENTURY 21 Affiliates, a broker participant of Stellar Mls. This web site may reference real estate listing(s) held by a brokerage firm other than the broker and/or agent who owns this web site.
The accuracy of all information, regardless of source, including but not limited to open house information, square footages and lot sizes, is deemed reliable but not guaranteed and should be personally verified through personal inspection by and/or with the appropriate professionals. The data contained herein is copyrighted by Stellar Mls and is protected by all applicable copyright laws. Any unauthorized dissemination of this information is in violation of copyright laws and is strictly prohibited.
Properties in listings may have been sold or may no longer be available.
Copyright 2026 Stellar Mls. All rights reserved.New listings near 1732 NW 8th Avenue
- Coming Soon
 $549,000Coming Soon3 beds 3 baths2,234 sq. ft.
2629 SW 85th Terrace, GAINESVILLE, FL 32608
MLS# GC543210Listed by: COLDWELL BANKER M.M. PARRISH REALTORS - Coming Soon
 $309,900Coming Soon3 beds 2 baths1,548 sq. ft.
2149 NW 43rd Place, GAINESVILLE, FL 32605
MLS# GC543468Listed by: REAL BROKER, LLC - Coming Soon
 $535,000Coming Soon2 beds 3 baths1,814 sq. ft.
6207 NW 124th Street, GAINESVILLE, FL 32653
MLS# GC543470Listed by: MATCHMAKER REALTY OF ALACHUA COUNTY - Coming Soon
 $465,000Coming Soon4 beds 2 baths2,235 sq. ft.
1120 SW 80th Drive, GAINESVILLE, FL 32607
MLS# GC543326Listed by: REMAX SELECT PARTNERS - Coming Soon
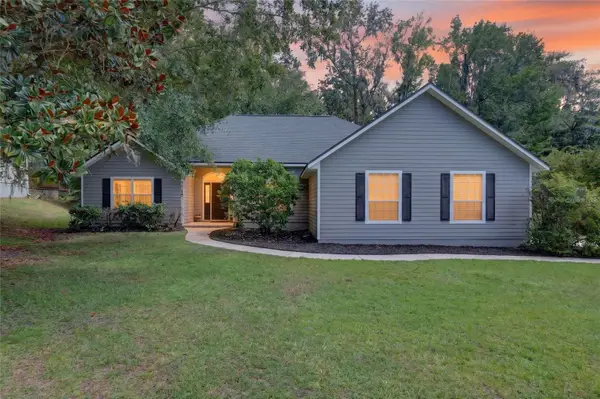 $625,000Coming Soon4 beds 2 baths2,191 sq. ft.
7715 NW 53rd Way, GAINESVILLE, FL 32653
MLS# GC543353Listed by: REAL BROKER, LLC - Coming Soon
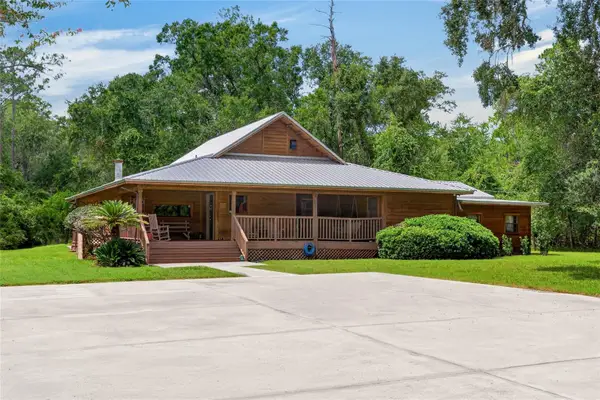 $539,900Coming Soon3 beds 3 baths3,261 sq. ft.
10710 NE 81st Street, GAINESVILLE, FL 32609
MLS# OM731989Listed by: COLDWELL REALTY SOLD GUARANTEE - Coming Soon
 $175,000Coming Soon2 beds 3 baths1,120 sq. ft.
4333 SW 69th Terrace, GAINESVILLE, FL 32608
MLS# TB8546497Listed by: FLORIDA HOMES REALTY & MORTGAGE - Coming Soon
 $234,900Coming Soon3 beds 3 baths1,633 sq. ft.
4411 Black Forest Way, GAINESVILLE, FL 32605
MLS# GC543288Listed by: NEXTHOME COLLECTIVE - New
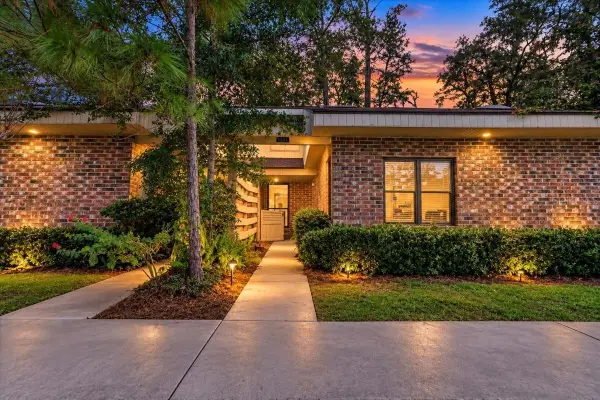 $214,999Active2 beds 2 baths1,051 sq. ft.
5204 NW 34th Place, GAINESVILLE, FL 32606
MLS# GC543509Listed by: FLORIDA HOMES REALTY & MORTGAGE GVILLE - New
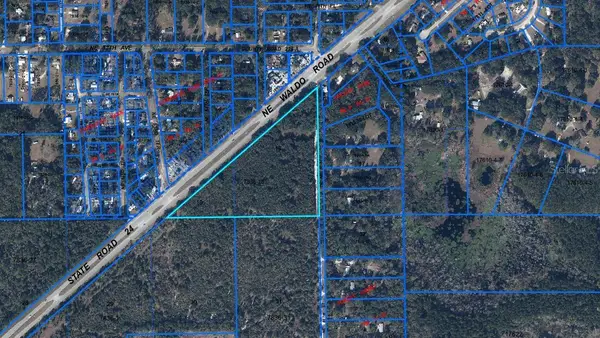 $450,000Active13.76 Acres
0000 NE Waldo Road, GAINESVILLE, FL 32609
MLS# OM732121Listed by: HARRIETT DOWNS REAL ESTATE LLC


Protect your home and budget from life's surprises with an Assurant Home Warranty, backed by a partner that supports you through every step of homeownership. Explore Plans.
©2026 Century 21 Real Estate LLC. All rights reserved. CENTURY 21®, the CENTURY 21 Logo and C21® are service marks owned by Century 21 Real Estate LLC. Century 21 Real Estate LLC fully supports the principles of the Fair Housing Act and the Equal Opportunity Act. Each office is independently owned and operated. Listing information is deemed reliable but not guaranteed accurate.