
2509 SW 120th Drive, Gainesville, FL 32608
Local realty services provided by:CENTURY 21 Alliance Realty Group
Listed by: dada mcglynn
Office: remax select partners
MLS#:GC542255
Source:MFRMLS
Price summary
- Price:$759,900
- Price per sq. ft.:$206.66
- Monthly HOA dues:$8.33
About this home
Better than new and exceptionally curated, this stunning Kauai model in highly-sought after Oakmont is just over one year old and showcases more than $225,000 in thoughtfully selected options, designer upgrades, and custom improvements, creating a truly one-of-a-kind luxury home. Offering four bedrooms, three and a half bathrooms, a private office, and beautifully appointed living spaces, every detail reflects quality and uncompromising design. The impressive Craftsman elevation welcomes you with an oversized front porch, paver finishes, and lush, established landscaping. Inside, 8-foot doors, 12-foot ceilings, and a dramatic great room with soaring approximately 21-foot ceilings create an extraordinary sense of scale, while abundant windows and transoms fill the home with natural light and views of the sky. The gourmet kitchen is a showpiece, featuring approximately $35,000 in cabinetry upgrades, premium Calacatta Gold quartz countertops, double-stacked cabinetry, decorative side paneling, an expansive island, stainless steel appliances, and elevated finishes throughout. The walk-in pantry is equally impressive with a dedicated coffee bar, built-in appliance storage, and convenient pull-out trays. Luxury vinyl plank flooring flows throughout the home with no carpet, complemented by crown molding, upgraded wraparound stair and upper-level railings, and a spectacular five-foot statement chandelier anchoring the great room. The main-level primary suite was redesigned as a private retreat, featuring a luxurious wet-room-style bath designed for spa-like self-care, dual vanities, and a beautifully customized walk-in closet with built-ins. A generously sized office is conveniently located just off the foyer, while the spacious dining area comfortably accommodates gatherings of 10 to 12 or more. Upstairs, the upgraded secondary bedroom suites include bedrooms connected by a Jack-and-Jill bath, plus a fourth bedroom with its own beautifully upgraded ensuite bath. Shades, blinds and window treatments in place. Outdoor living has also been transformed with extended pavers, a covered trellis, thoughtfully curated landscaping for enhanced privacy, and low-maintenance artificial turf. The outdoor space is already plumbed for a future summer kitchen with a dedicated ready wall, while the rear driveway has been expanded to accommodate additional vehicles. The laundry room and powder bath have been recently remodeled, and custom built-ins by Top Shelf enhance the closets throughout the home. With extensive builder upgrades, sophisticated post-closing improvements, soaring ceilings, designer lighting, a luxury primary suite, gourmet kitchen, custom storage, and beautifully finished indoor and outdoor living spaces, this move-in-ready home delivers the style and finish of a custom luxury residence without the wait or added expense of building and upgrading from scratch. Save time and money! Oakmont offers lifetystle like no other with its world-class amenity center featuring pools, a luxurious clubhouse, fitness center, BB courts, tennis, pickleball and volleyball courts plus green spaces, trails and conservation areas. Schedule your private viewing now. Seller is a FL Real Estate Licensed Agent. Outdoor cameras in place....
Contact an agent
Home facts
- Year built:2025
- Subdivision & Development:OAKMONT
- Listing ID #:GC542255
- Added:77 day(s) ago
- Updated:October 29, 2026 at 01:12 AM
Rooms and interior
- Bedrooms:4
- Total bathrooms:4
- Full bathrooms:3
- Half bathrooms:1
- Flooring:Luxury Vinyl, Tile
- Dining Description:Formal Dining Room
- Kitchen Description:Built-In Oven, Cooktop, Dishwasher, Disposal, Microwave, Range Hood, Refrigerator, Solid Surface Counters
- Bedroom Description:High Ceilings, Primary Bedroom Main Floor, Walk-In Closet(s)
- Living area:2,650 sq. ft.
Heating and cooling
- Cooling:Central Air
- Heating:Electric
- Central air:Yes
Structure and exterior
- Roof:Shingle
- Year built:2025
- Building area:2,650 sq. ft.
- Lot area:0.15 Acres
- Architectural Style:Craftsman
- Construction Materials:Cement Siding, Frame, Hardi Plank Type
- Exterior Features:Covered Porch/Patio, Front Porch, Rain Gutters, Rear Porch, Sidewalk
- Foundation Description:Slab
- Levels:2 Story
Schools
- High school:F. W. Buchholz High School-AL
- Middle school:Kanapaha Middle School-AL
- Elementary school:Lawton M. Chiles Elementary School-AL
Utilities
- Water:Public, Water Connected
- Sewer:Public, Public Sewer, Sewer Connected
Finances and disclosures
- Price:$759,900
- Price per sq. ft.:$206.66
- Tax amount:$5,764 (2025)
Features and amenities
- Appliances:Built-in Oven, Cooktop, Dishwasher, Disposal, Dryer, Gas Water Heater, Irrigation Equipment, Microwave, Range Hood, Refrigerator, Tankless Water Heater
- Laundry features:Dryer, Laundry Room
- Amenities:BB/HS Internet Available, Basketball Court, Cable Available, Cathedral Ceiling(s), Ceiling Fans(s), Clubhouse, Crown Molding, Fitness Center, High Ceilings, Irrigation Equipment, Natural Gas Connected, Open Floorplan, Pickleball Court(s), Pool, Primary Bedroom Main Floor, Recreation Facilities, Solid Surface Counters, Tennis Court(s), Thermostat, Trail(s), Tray Ceiling(s), Underground Utilities, Walk-In Closet(s), Wheelchair Access, Window Treatments
- Pool features:Pool, Public Pool
Parking
- Parking description:Attached Garage, Driveway, Garage Faces Rear
- Garage:Yes
- Garage spaces:2
 The information being provided by Stellar Mls is for the consumer's personal, non-commercial use and may not be used for any purpose other than to identify prospective properties consumer may be interested in purchasing. Any information relating to real estate for sale referenced on this web site comes from the Internet Data Exchange (IDX) program of the Stellar Mls. CENTURY 21 Alliance Realty Group is not a Multiple Listing Service (MLS), nor does it offer MLS access. This website is a service of CENTURY 21 Alliance Realty Group, a broker participant of Stellar Mls. This web site may reference real estate listing(s) held by a brokerage firm other than the broker and/or agent who owns this web site.
The accuracy of all information, regardless of source, including but not limited to open house information, square footages and lot sizes, is deemed reliable but not guaranteed and should be personally verified through personal inspection by and/or with the appropriate professionals. The data contained herein is copyrighted by Stellar Mls and is protected by all applicable copyright laws. Any unauthorized dissemination of this information is in violation of copyright laws and is strictly prohibited.
Properties in listings may have been sold or may no longer be available.
Copyright 2026 Stellar Mls. All rights reserved. MFRMLS Member Broker: Joseph Pettinella
New listings near 2509 SW 120th Drive
- Coming Soon
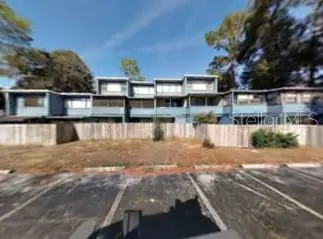 $50,000Coming Soon2 beds 2 baths1,292 sq. ft.
703 SW 75th Street #103, GAINESVILLE, FL 32607
MLS# GC544257Listed by: ADVANCED REALTY SERVICES OF GAINESVILLE, INC - New
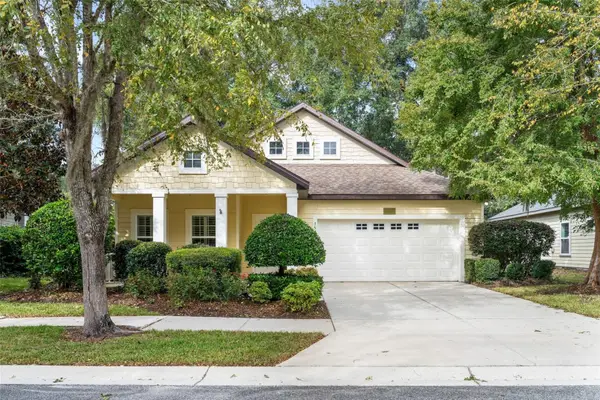 $424,900Active3 beds 2 baths1,894 sq. ft.
7570 SW 81st Way, GAINESVILLE, FL 32608
MLS# GC544267Listed by: KELLER WILLIAMS GAINESVILLE REALTY PARTNERS - New
 $195,000Active4 beds 4 baths1,177 sq. ft.
4000 SW 23rd Street #2-307, GAINESVILLE, FL 32608
MLS# GC544215Listed by: BOSSHARDT REALTY SERVICES LLC - New
 $319,000Active3 beds 2 baths1,221 sq. ft.
4924 NW 28th Place, GAINESVILLE, FL 32606
MLS# GC544485Listed by: KELLER WILLIAMS GAINESVILLE REALTY PARTNERS - New
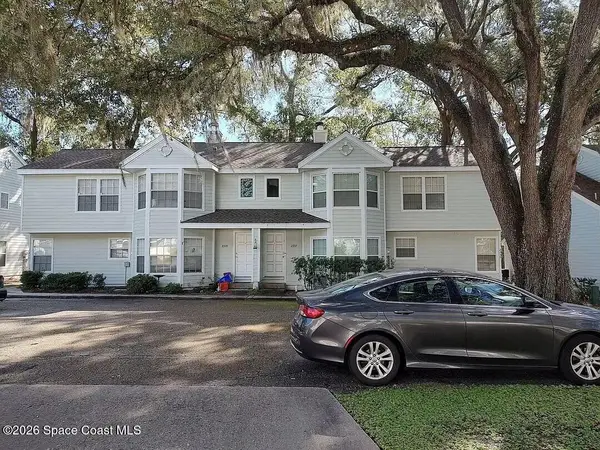 $5,000Active2 beds 2 baths1,132 sq. ft.
2337 SW 73rd Terrace, Gainesville, FL 32607
MLS# 1091057Listed by: JAMIE L BOONE LLC - New
 $999,999Active6 beds 4 baths4,641 sq. ft.
2716 NW 21st Street, GAINESVILLE, FL 32605
MLS# GC544301Listed by: PEPINE REALTY - New
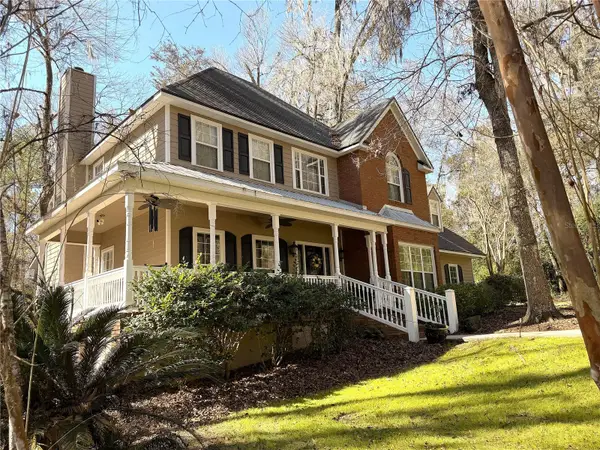 $687,000Active3 beds 3 baths2,579 sq. ft.
5411 NW 91st Boulevard, GAINESVILLE, FL 32653
MLS# OM734182Listed by: THE AMERICAN DREAM - New
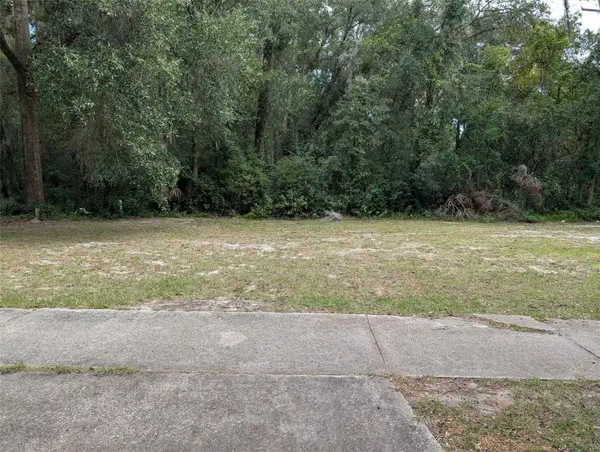 $275,900Active0.17 Acres
245 SE 15th Street, GAINESVILLE, FL 32641
MLS# GC544480Listed by: WATSON REALTY CORP - New
 $189,900Active4 beds 4 baths1,177 sq. ft.
4000 SW 23rd Street #6-303, GAINESVILLE, FL 32608
MLS# GC544395Listed by: BHGRE THOMAS GROUP - New
 $1,495,000Active4 beds 4 baths4,597 sq. ft.
2209 NW 135th Terrace, GAINESVILLE, FL 32606
MLS# GC544292Listed by: FLORIDA HOMES REALTY & MORTGAGE GVILLE


Protect your home and budget from life's surprises with an Assurant Home Warranty, backed by a partner that supports you through every step of homeownership. Explore Plans.
©2026 Century 21 Real Estate LLC. All rights reserved. CENTURY 21®, the CENTURY 21 Logo and C21® are service marks owned by Century 21 Real Estate LLC. Century 21 Real Estate LLC fully supports the principles of the Fair Housing Act and the Equal Opportunity Act. Each office is independently owned and operated. Listing information is deemed reliable but not guaranteed accurate.