
292 NW 12th Avenue, Gainesville, FL 32601
Local realty services provided by:CENTURY 21 Link Realty, Inc.
Listed by: lisa valanzola
Office: brass & haynie inc.
MLS#:GC543702
Source:MFRMLS
Price summary
- Price:$945,000
- Price per sq. ft.:$254.65
- Monthly HOA dues:$50
About this home
NEW CONSTRUCTION. The Gothic House is truly a one of a kind home. There is a three story OPEN ROTUNDA to greet you upon walking through the front door! This three story structure boasts: old growth heart pine floors, all old growth cypress trim, solid pine interior doors, 10’ ceilings, 8’ tall doors, solid fir wood exterior French doors, a large wrap around first and second floor porch, a third floor loft bedroom with wet bar, marble bathrooms, copper sinks, cypress staircase and beams, cast iron clawfoot tub, large round brick fire pit outside, and more!
The Gothic House is walkable to the local bike trail and Grove Street amenities. There is a weekly farmers market at the local brewery, restaurants, gyms, yoga studio, bike shop, grocery store, restaurants, and much more all nearby in walking distance. This area continues to become more popular year to year.
This home also has an attached single car garage with attic storage. The design has a fire-rated shared garage common wall to the neighboring garage. Additional homes share one common driveway and well landscaped courtyard area....
Contact an agent
Home facts
- Year built:2026
- Subdivision & Development:GROVE STREET NEIGHBORHOOD
- Listing ID #:GC543702
- Added:1 day(s) ago
- Updated:September 22, 2026 at 10:40 PM
Rooms and interior
- Bedrooms:4
- Total bathrooms:4
- Full bathrooms:4
- Flooring:Marble, Reclaimed Wood, Wood
- Kitchen Description:Range Hood, Solid Wood Cabinets, Wet Bar
- Bedroom Description:Walk-In Closet(s)
- Living area:2,625 sq. ft.
Heating and cooling
- Cooling:Central Air
- Heating:Electric, Exhaust Fan, Heat Pump, Zoned
- Central air:Yes
Structure and exterior
- Roof:Shingle
- Year built:2026
- Building area:2,625 sq. ft.
- Lot area:0.16 Acres
- Construction Materials:Cement Siding
- Exterior Features:Balcony
- Foundation Description:Slab, Stem Wall
- Levels:Three Or More Story
Utilities
- Water:Public, Water Connected
- Sewer:Public Sewer, Sewer Connected
Finances and disclosures
- Price:$945,000
- Price per sq. ft.:$254.65
- Tax amount:$1,551 (2025)
Features and amenities
- Appliances:Range Hood
- Laundry features:Electric Dryer Hookup, Inside, Laundry Room, Washer Hookup
- Amenities:Cable Available, Solid Wood Cabinets, Walk-In Closet(s), Wet Bar
- Pool features:Public Pool
Parking
- Parking description:Attached Garage
- Garage:Yes
- Garage spaces:1
 The information being provided by Stellar Mls is for the consumer's personal, non-commercial use and may not be used for any purpose other than to identify prospective properties consumer may be interested in purchasing. Any information relating to real estate for sale referenced on this web site comes from the Internet Data Exchange (IDX) program of the Stellar Mls. CENTURY 21 Link Realty, Inc. is not a Multiple Listing Service (MLS), nor does it offer MLS access. This website is a service of CENTURY 21 Link Realty, Inc., a broker participant of Stellar Mls. This web site may reference real estate listing(s) held by a brokerage firm other than the broker and/or agent who owns this web site.
The accuracy of all information, regardless of source, including but not limited to open house information, square footages and lot sizes, is deemed reliable but not guaranteed and should be personally verified through personal inspection by and/or with the appropriate professionals. The data contained herein is copyrighted by Stellar Mls and is protected by all applicable copyright laws. Any unauthorized dissemination of this information is in violation of copyright laws and is strictly prohibited.
Properties in listings may have been sold or may no longer be available.
Copyright 2026 Stellar Mls. All rights reserved. MFRMLS Member Broker: Danielle DeCarbo
The information being provided by Stellar Mls is for the consumer's personal, non-commercial use and may not be used for any purpose other than to identify prospective properties consumer may be interested in purchasing. Any information relating to real estate for sale referenced on this web site comes from the Internet Data Exchange (IDX) program of the Stellar Mls. CENTURY 21 Link Realty, Inc. is not a Multiple Listing Service (MLS), nor does it offer MLS access. This website is a service of CENTURY 21 Link Realty, Inc., a broker participant of Stellar Mls. This web site may reference real estate listing(s) held by a brokerage firm other than the broker and/or agent who owns this web site.
The accuracy of all information, regardless of source, including but not limited to open house information, square footages and lot sizes, is deemed reliable but not guaranteed and should be personally verified through personal inspection by and/or with the appropriate professionals. The data contained herein is copyrighted by Stellar Mls and is protected by all applicable copyright laws. Any unauthorized dissemination of this information is in violation of copyright laws and is strictly prohibited.
Properties in listings may have been sold or may no longer be available.
Copyright 2026 Stellar Mls. All rights reserved. MFRMLS Member Broker: Danielle DeCarboNew listings near 292 NW 12th Avenue
- Coming Soon
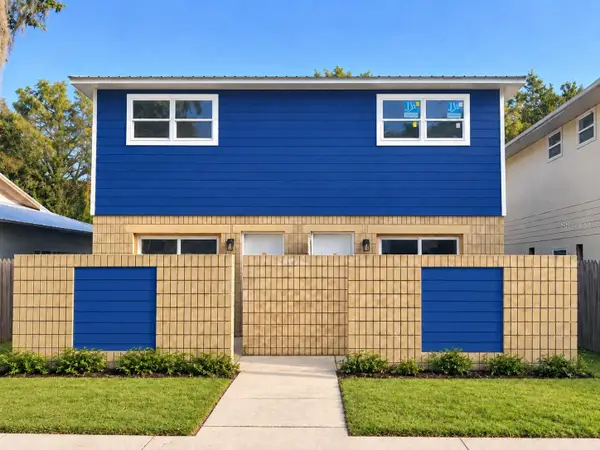 $284,900Coming Soon4 beds 4 baths1,800 sq. ft.
2604 SW 31st Place, GAINESVILLE, FL 32608
MLS# GC543449Listed by: KELLER WILLIAMS GAINESVILLE REALTY PARTNERS - Coming Soon
 $995,000Coming Soon4 beds 4 baths3,092 sq. ft.
555 NW 23rd Street, GAINESVILLE, FL 32607
MLS# TB8542819Listed by: DEAN & DEWITT PROPERTIES - Coming Soon
 $549,000Coming Soon3 beds 3 baths2,234 sq. ft.
2629 SW 85th Terrace, GAINESVILLE, FL 32608
MLS# GC543210Listed by: COLDWELL BANKER M.M. PARRISH REALTORS - Coming Soon
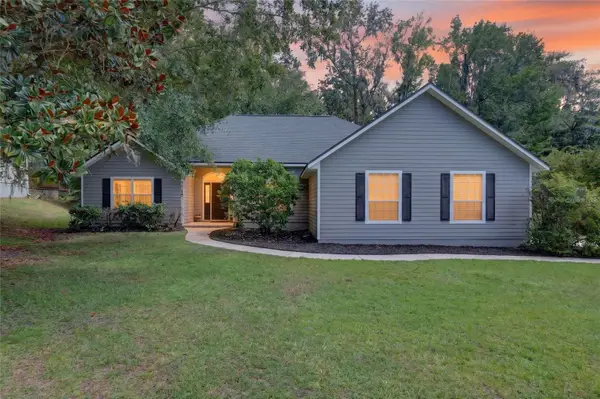 $625,000Coming Soon4 beds 2 baths2,191 sq. ft.
7715 NW 53rd Way, GAINESVILLE, FL 32653
MLS# GC543353Listed by: REAL BROKER, LLC - New
 $360,000Active4 beds 3 baths1,984 sq. ft.
3300 SW 23rd Street, GAINESVILLE, FL 32608
MLS# GC543711Listed by: THE MULTIFAMILY ADVISORS - Open Sat, 11am to 12:30pmNew
 $279,900Active3 beds 2 baths1,158 sq. ft.
6511 NW 29th Street, GAINESVILLE, FL 32653
MLS# GC543690Listed by: BHHS FLORIDA REALTY - New
 $865,000Active4 beds 3 baths2,197 sq. ft.
1741 NW 7th Avenue, GAINESVILLE, FL 32603
MLS# GC543696Listed by: RESOURCE REALTY, LLC - New
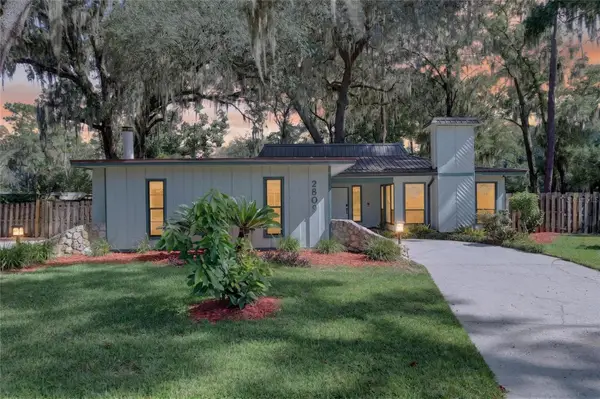 $405,000Active3 beds 2 baths2,143 sq. ft.
2809 NW 35th Place, GAINESVILLE, FL 32605
MLS# GC543650Listed by: PEPINE REALTY - New
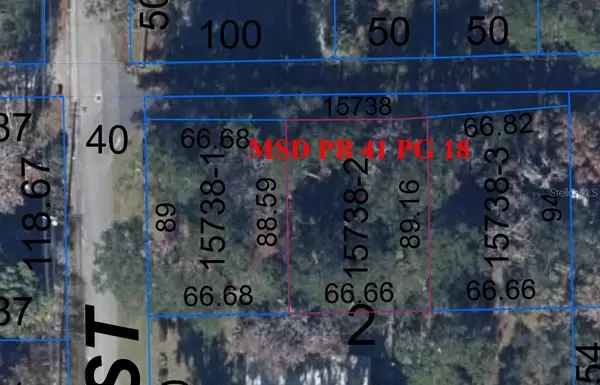 $35,000Active0.15 Acres
809 SE 8th Avenue, GAINESVILLE, FL 32601
MLS# GC543685Listed by: ADVANCED REALTY SERVICES OF GAINESVILLE, INC


Protect your home and budget from life's surprises with an Assurant Home Warranty, backed by a partner that supports you through every step of homeownership. Explore Plans.
©2026 Century 21 Real Estate LLC. All rights reserved. CENTURY 21®, the CENTURY 21 Logo and C21® are service marks owned by Century 21 Real Estate LLC. Century 21 Real Estate LLC fully supports the principles of the Fair Housing Act and the Equal Opportunity Act. Each office is independently owned and operated. Listing information is deemed reliable but not guaranteed accurate.