
3014 SW 98th Way, Gainesville, FL 32608
Local realty services provided by:CENTURY 21 Myers Rose Realty
Upcoming open houses
- Sat, Oct 0311:30 am - 01:30 pm
Listed by: ann ballatore, angelina ballatore
Office: bhhs florida realty
MLS#:GC543667
Source:MFRMLS
Price summary
- Price:$439,000
- Price per sq. ft.:$176.23
- Monthly HOA dues:$173
About this home
Welcome to this beautifully manicured home built by Jeffrey Wilde on a quiet private street in Haile Plantation's sought-after Katelyn Lane neighborhood, directly across from Chiles Elementary School. Thoughtfully renovated and surrounded by lush, wooded grounds, this home offers a wonderful combination of comfort, privacy, and convenience. The combination of natural light and ten-foot ceilings create an open, airy feel. The kitchen features a grand skylight, granite countertops, stainless steel appliances, plenty of storage, and a wine fridge, perfect for entertaining. Step outside to the huge screened-in porch that overlooks the private, wooded back garden, a cozy setting for morning coffee or relaxing evenings. The attractive split bedroom floor plan offers added privacy, with three spacious bedrooms, including a comfortable primary suite with walk-in closet and en-suite bathroom. Major upgrades include a NEW ROOF in 2021, NEW WATER HEATER in 2023, and NEW HVAC in 2024. Enjoy the exceptional lifestyle of the Haile Plantation, with miles of scenic trails, neighborhood parks and tree-lined streets. The popular Haile Village Center, which offers local shops, Saturday Farmer's Market, restaurants, community events, and a charming meeting place. The nearby Publix Market Square offers daily amenities, while an optional membership to Hawkstone Country Club offers opportunities to enjoy golf, dining, social activities, tennis, swimming pools, pickleball and a fitness center! With convenient access to schools, shopping, dining, and entertainment, this home offers a wonderful lifestyle!...
Contact an agent
Home facts
- Year built:2001
- Subdivision & Development:HAILE PLANTATION UNIT 35 PH III
- Listing ID #:GC543667
- Added:1 day(s) ago
- Updated:September 25, 2026 at 04:35 PM
Rooms and interior
- Bedrooms:3
- Total bathrooms:2
- Full bathrooms:2
- Flooring:Carpet, Tile
- Dining Description:Living Room/Dining Room Combo
- Kitchen Description:Dishwasher, Disposal, Microwave, Range, Refrigerator, Wine Refrigerator
- Bedroom Description:Primary Bedroom Main Floor, Split Bedroom, Walk-In Closet(s)
- Living area:1,724 sq. ft.
Heating and cooling
- Cooling:Central Air
- Heating:Central, Natural Gas
- Central air:Yes
Structure and exterior
- Roof:Shingle
- Year built:2001
- Building area:1,724 sq. ft.
- Lot area:0.13 Acres
- Lot Features:Cleared
- Architectural Style:Contemporary
- Construction Materials:Frame, Hardi Plank Type
- Exterior Features:Covered Porch/Patio, Front Porch, Rain Gutters, Rear Porch, Screened
- Foundation Description:Slab
- Levels:1 Story
Schools
- High school:F. W. Buchholz High School-AL
- Middle school:Kanapaha Middle School-AL
- Elementary school:Lawton M. Chiles Elementary School-AL
Utilities
- Water:Public, Water Connected
- Sewer:Public Sewer, Sewer Connected
Finances and disclosures
- Price:$439,000
- Price per sq. ft.:$176.23
- Tax amount:$6,479 (2025)
Features and amenities
- Appliances:Dishwasher, Disposal, Dryer, Gas Water Heater, Microwave, Range, Refrigerator, Washer, Wine Refrigerator
- Laundry features:Dryer, Laundry Room, Washer
- Amenities:Accessibility Features, Cable Available, Ceiling Fans(s), Living Room/Dining Room Combo, Natural Gas Connected, Open Floorplan, Primary Bedroom Main Floor, Split Bedroom, Thermostat, Trail(s), Underground Utilities, Walk-In Closet(s)
- Pool features:Public Pool
Parking
- Parking description:Attached Garage, Driveway, Garage Door Opener
- Garage:Yes
- Garage spaces:2
 The information being provided by Stellar Mls is for the consumer's personal, non-commercial use and may not be used for any purpose other than to identify prospective properties consumer may be interested in purchasing. Any information relating to real estate for sale referenced on this web site comes from the Internet Data Exchange (IDX) program of the Stellar Mls. CENTURY 21 Myers Rose Realty is not a Multiple Listing Service (MLS), nor does it offer MLS access. This website is a service of CENTURY 21 Myers Rose Realty, a broker participant of Stellar Mls. This web site may reference real estate listing(s) held by a brokerage firm other than the broker and/or agent who owns this web site.
The accuracy of all information, regardless of source, including but not limited to open house information, square footages and lot sizes, is deemed reliable but not guaranteed and should be personally verified through personal inspection by and/or with the appropriate professionals. The data contained herein is copyrighted by Stellar Mls and is protected by all applicable copyright laws. Any unauthorized dissemination of this information is in violation of copyright laws and is strictly prohibited.
Properties in listings may have been sold or may no longer be available.
Copyright 2026 Stellar Mls. All rights reserved. MFRMLS Member Broker: Gretchen Rose-Zagame
The information being provided by Stellar Mls is for the consumer's personal, non-commercial use and may not be used for any purpose other than to identify prospective properties consumer may be interested in purchasing. Any information relating to real estate for sale referenced on this web site comes from the Internet Data Exchange (IDX) program of the Stellar Mls. CENTURY 21 Myers Rose Realty is not a Multiple Listing Service (MLS), nor does it offer MLS access. This website is a service of CENTURY 21 Myers Rose Realty, a broker participant of Stellar Mls. This web site may reference real estate listing(s) held by a brokerage firm other than the broker and/or agent who owns this web site.
The accuracy of all information, regardless of source, including but not limited to open house information, square footages and lot sizes, is deemed reliable but not guaranteed and should be personally verified through personal inspection by and/or with the appropriate professionals. The data contained herein is copyrighted by Stellar Mls and is protected by all applicable copyright laws. Any unauthorized dissemination of this information is in violation of copyright laws and is strictly prohibited.
Properties in listings may have been sold or may no longer be available.
Copyright 2026 Stellar Mls. All rights reserved. MFRMLS Member Broker: Gretchen Rose-ZagameNew listings near 3014 SW 98th Way
- Coming Soon
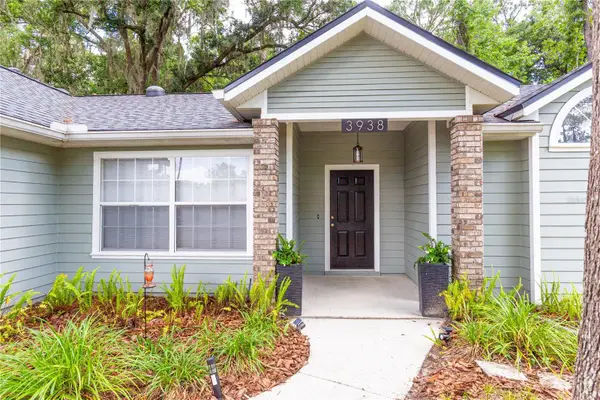 $440,000Coming Soon4 beds 3 baths2,061 sq. ft.
3938 NW 62nd Lane, GAINESVILLE, FL 32653
MLS# GC543648Listed by: FLORIDA HOMES REALTY & MORTGAGE - Coming Soon
 $995,000Coming Soon4 beds 4 baths3,092 sq. ft.
555 NW 23rd Street, GAINESVILLE, FL 32607
MLS# TB8542819Listed by: DEAN & DEWITT PROPERTIES - Coming Soon
 $549,000Coming Soon3 beds 3 baths2,234 sq. ft.
2629 SW 85th Terrace, GAINESVILLE, FL 32608
MLS# GC543210Listed by: COLDWELL BANKER M.M. PARRISH REALTORS - Coming Soon
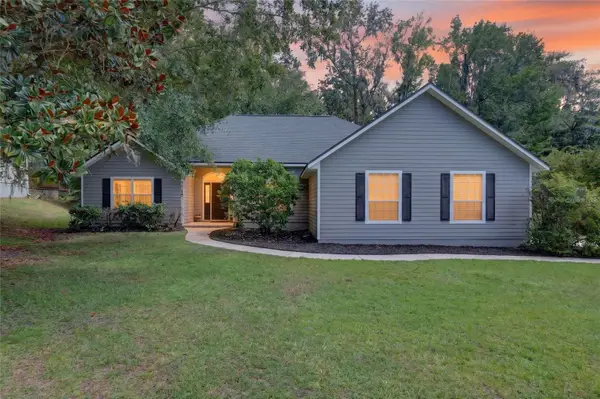 $625,000Coming Soon4 beds 2 baths2,191 sq. ft.
7715 NW 53rd Way, GAINESVILLE, FL 32653
MLS# GC543353Listed by: REAL BROKER, LLC - New
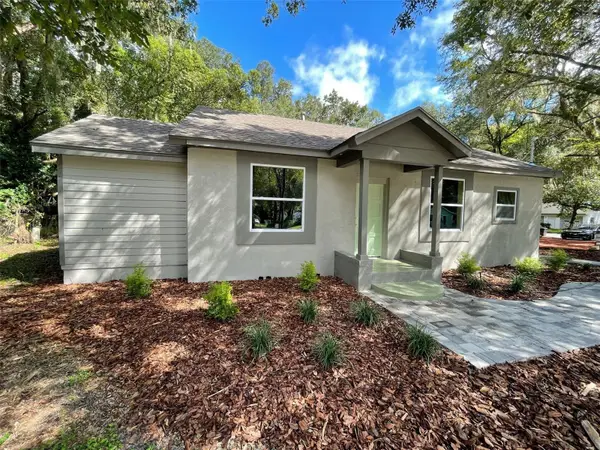 $239,900Active3 beds 2 baths1,192 sq. ft.
1940 E University Avenue, GAINESVILLE, FL 32641
MLS# GC543791Listed by: SUSKIN REALTY INC - New
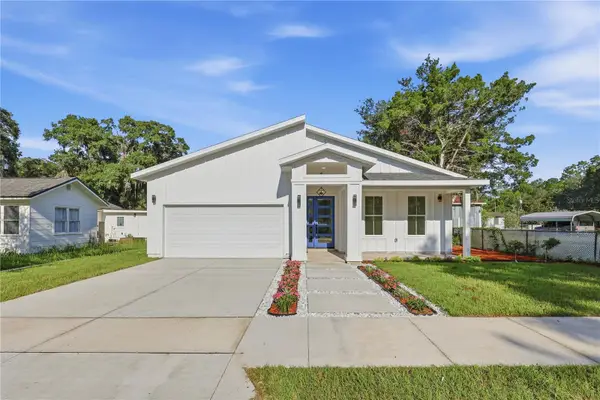 $459,900Active4 beds 2 baths1,702 sq. ft.
3518 NW 20th Street, GAINESVILLE, FL 32605
MLS# GC543651Listed by: KELLER WILLIAMS GAINESVILLE REALTY PARTNERS - New
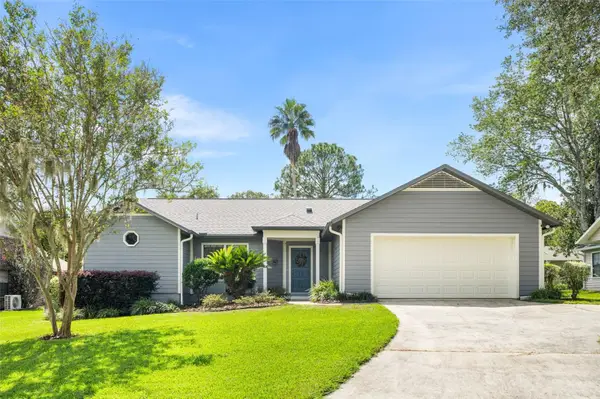 $382,000Active4 beds 2 baths1,943 sq. ft.
10909 NW 32nd Place, GAINESVILLE, FL 32606
MLS# GC543582Listed by: WATSON REALTY CORP 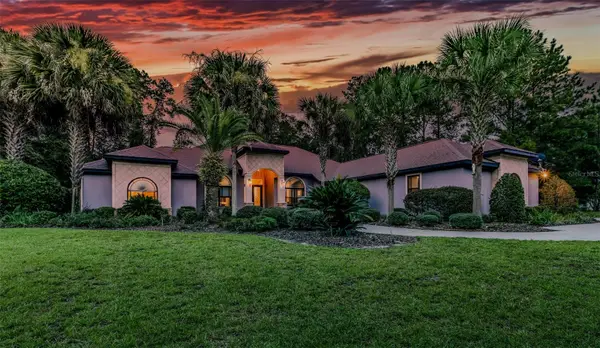 $1,100,000Active4 beds 5 baths3,911 sq. ft.
6019 NW 90th Street, GAINESVILLE, FL 32653
MLS# GC542777Listed by: SWANZ PREMIER REALTY LLC- Open Sun, 1:30 to 3:30pmNew
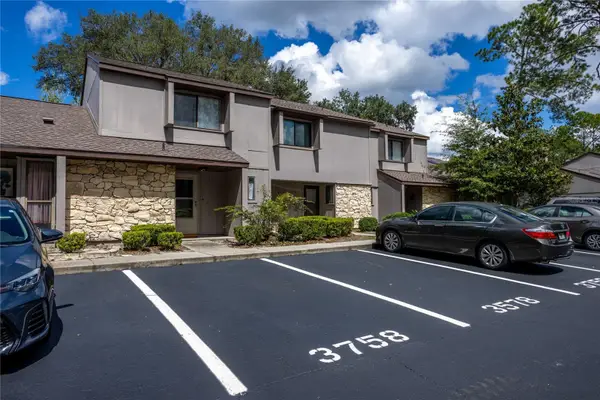 $199,800Active2 beds 2 baths1,244 sq. ft.
3758 NW 56th Lane, GAINESVILLE, FL 32653
MLS# GC543774Listed by: WATSON REALTY CORP- TIOGA


Protect your home and budget from life's surprises with an Assurant Home Warranty, backed by a partner that supports you through every step of homeownership. Explore Plans.
©2026 Century 21 Real Estate LLC. All rights reserved. CENTURY 21®, the CENTURY 21 Logo and C21® are service marks owned by Century 21 Real Estate LLC. Century 21 Real Estate LLC fully supports the principles of the Fair Housing Act and the Equal Opportunity Act. Each office is independently owned and operated. Listing information is deemed reliable but not guaranteed accurate.