
3775 NW 26th Street, Gainesville, FL 32605
Local realty services provided by:CENTURY 21 SUNBELT REALTY
3775 NW 26th Street,Gainesville, FL 32605
$299,900
- 3 Beds
- 2 Baths
- 1,536 sq. ft.
- Single family
- Pending
Listed by: amy yang
Office: bosshardt realty services llc.
MLS#:GC540752
Source:MFRMLS
Price summary
- Price:$299,900
- Price per sq. ft.:$148.76
- Monthly HOA dues:$105
About this home
NEW ROOF JUST INSTALLED! Welcome to your Walnut Creek sanctuary. This beautifully maintained 3-bedroom, 2-bathroom residence offers the perfect blend of modern comfort and Gainesville convenience. The inviting living room greets you with soaring ceilings and a warm wood-burning fireplace—ideal for quiet evenings or vibrant entertaining.
Designed for effortless living, the home features luxury vinyl plank flooring throughout (no carpet!) and a spacious indoor laundry room complete with a utility sink. The primary suite serves as a private oasis, boasting dual vanities, a separate shower, a soaking spa tub, and two expansive walk-in closets.
Outside, a brand-new privacy fence is currently being installed by the seller, perfect for pets or outdoor gatherings. Nestled in a peaceful neighborhood just minutes from the University of Florida, premier hospitals, and local shopping, this home offers the lifestyle you've been searching for.
Contact an agent
Home facts
- Year built:2004
- Subdivision & Development:WALNUT CREEK PH 1
- Listing ID #:GC540752
- Added:79 day(s) ago
- Updated:August 17, 2026 at 08:04 AM
Rooms and interior
- Bedrooms:3
- Total bathrooms:2
- Full bathrooms:2
- Flooring:Luxury Vinyl
- Kitchen Description:Dishwasher, Microwave, Range, Refrigerator
- Basement Description:Block
- Living area:1,536 sq. ft.
Heating and cooling
- Cooling:Central Air
- Heating:Natural Gas
- Central air:Yes
Structure and exterior
- Roof:Shingle
- Year built:2004
- Building area:1,536 sq. ft.
- Lot area:0.1 Acres
- Foundation Description:Block
- Levels:1 Story
Schools
- High school:Gainesville High School-AL
- Middle school:Westwood Middle School-AL
- Elementary school:Glen Springs Elementary School-AL
Utilities
- Water:Public, Water Connected
- Sewer:Public Sewer, Sewer Connected
Finances and disclosures
- Price:$299,900
- Price per sq. ft.:$148.76
- Tax amount:$5,614 (2025)
Features and amenities
- Appliances:Dishwasher, Microwave, Range, Refrigerator
- Laundry features:Inside, Laundry Room
- Amenities:BB/HS Internet Available, Cable Available, Natural Gas Connected, Underground Utilities, Vaulted Ceiling(s)
- Pool features:Public Pool
Parking
- Parking description:Attached Garage, Driveway, Garage Faces Rear
- Garage:Yes
- Garage spaces:2
 The information being provided by Stellar Mls is for the consumer's personal, non-commercial use and may not be used for any purpose other than to identify prospective properties consumer may be interested in purchasing. Any information relating to real estate for sale referenced on this web site comes from the Internet Data Exchange (IDX) program of the Stellar Mls. CENTURY 21 SUNBELT REALTY is not a Multiple Listing Service (MLS), nor does it offer MLS access. This website is a service of CENTURY 21 SUNBELT REALTY, a broker participant of Stellar Mls. This web site may reference real estate listing(s) held by a brokerage firm other than the broker and/or agent who owns this web site.
The accuracy of all information, regardless of source, including but not limited to open house information, square footages and lot sizes, is deemed reliable but not guaranteed and should be personally verified through personal inspection by and/or with the appropriate professionals. The data contained herein is copyrighted by Stellar Mls and is protected by all applicable copyright laws. Any unauthorized dissemination of this information is in violation of copyright laws and is strictly prohibited.
Properties in listings may have been sold or may no longer be available.
Copyright 2026 Stellar Mls. All rights reserved. MFRMLS Member Broker: Jim Fischer
The information being provided by Stellar Mls is for the consumer's personal, non-commercial use and may not be used for any purpose other than to identify prospective properties consumer may be interested in purchasing. Any information relating to real estate for sale referenced on this web site comes from the Internet Data Exchange (IDX) program of the Stellar Mls. CENTURY 21 SUNBELT REALTY is not a Multiple Listing Service (MLS), nor does it offer MLS access. This website is a service of CENTURY 21 SUNBELT REALTY, a broker participant of Stellar Mls. This web site may reference real estate listing(s) held by a brokerage firm other than the broker and/or agent who owns this web site.
The accuracy of all information, regardless of source, including but not limited to open house information, square footages and lot sizes, is deemed reliable but not guaranteed and should be personally verified through personal inspection by and/or with the appropriate professionals. The data contained herein is copyrighted by Stellar Mls and is protected by all applicable copyright laws. Any unauthorized dissemination of this information is in violation of copyright laws and is strictly prohibited.
Properties in listings may have been sold or may no longer be available.
Copyright 2026 Stellar Mls. All rights reserved. MFRMLS Member Broker: Jim FischerNew listings near 3775 NW 26th Street
- New
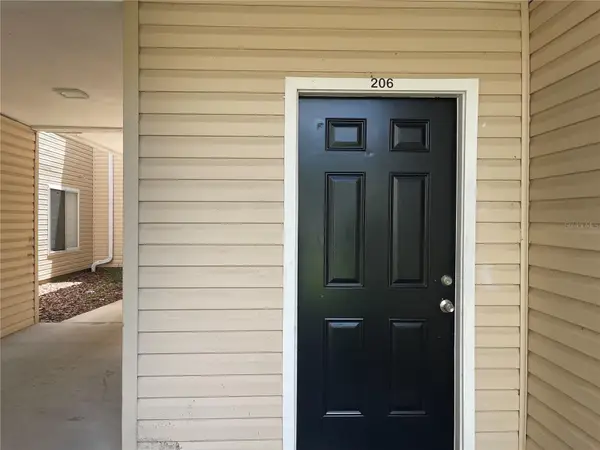 $159,900Active4 beds 4 baths1,312 sq. ft.
3921 SW 34th Street #206, GAINESVILLE, FL 32608
MLS# GC542754Listed by: REMAX SELECT PARTNERS - Open Mon, 9am to 7pmNew
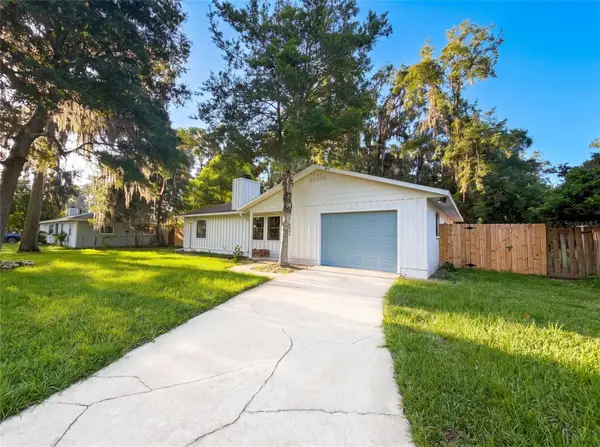 $275,000Active3 beds 2 baths1,379 sq. ft.
4621 NW 29th Avenue, GAINESVILLE, FL 32606
MLS# O6434007Listed by: OPENDOOR BROKERAGE LLC - New
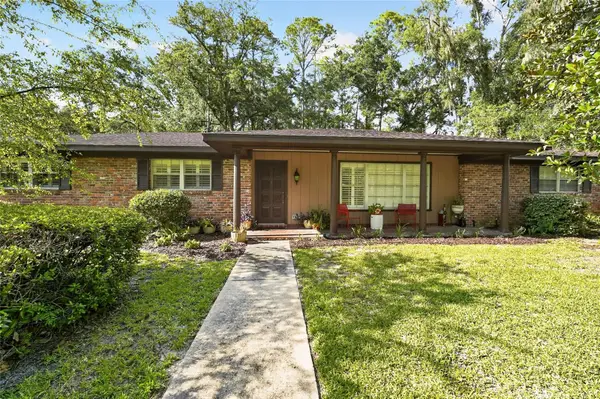 $575,000Active4 beds 3 baths2,915 sq. ft.
4624 NW 19th Place, GAINESVILLE, FL 32605
MLS# GC542784Listed by: RABELL REALTY GROUP, LLC - New
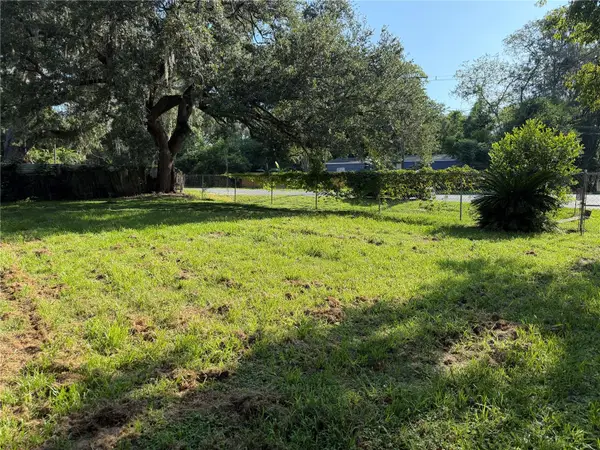 $60,000Active0.2 Acres
5100 SW 69th Street, GAINESVILLE, FL 32608
MLS# GC542775Listed by: KELLER WILLIAMS GAINESVILLE REALTY PARTNERS - New
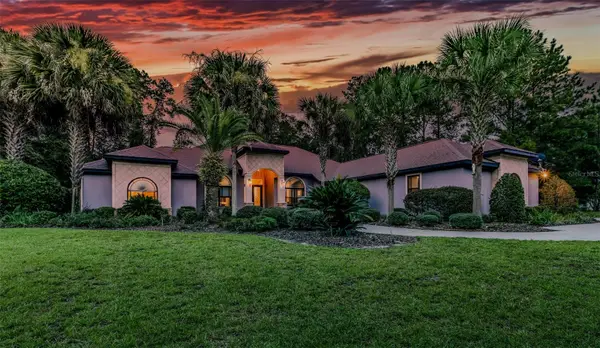 $1,100,000Active4 beds 5 baths3,911 sq. ft.
Address Withheld By Seller, GAINESVILLE, FL 32653
MLS# GC542777Listed by: SWANZ PREMIER REALTY LLC - New
 $300,000Active3 beds 2 baths1,455 sq. ft.
7689 SW 24th Lane, GAINESVILLE, FL 32608
MLS# GC542759Listed by: COLDWELL BANKER M.M. PARRISH REALTORS - New
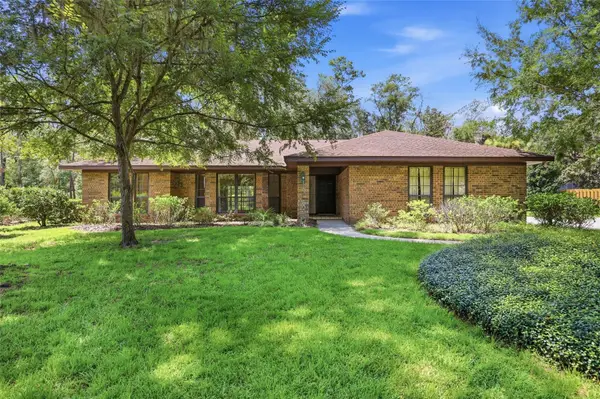 $464,000Active4 beds 3 baths2,324 sq. ft.
4630 NW 12th Place, GAINESVILLE, FL 32605
MLS# GC542732Listed by: REMAX SELECT PARTNERS 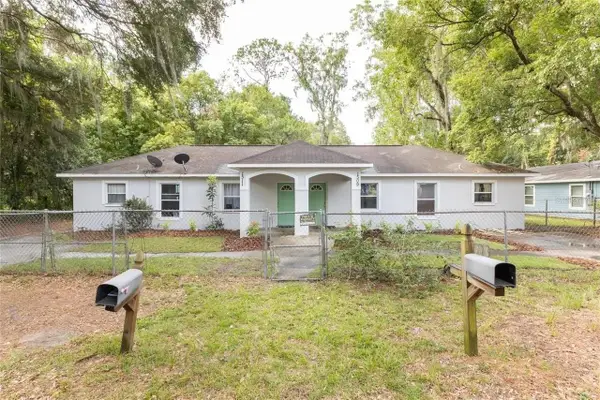 $220,000Pending12 beds 4 baths1,587 sq. ft.
1509 NE 5th Ave, GAINESVILLE, FL 32641
MLS# GC542741Listed by: EXP REALTY LLC- New
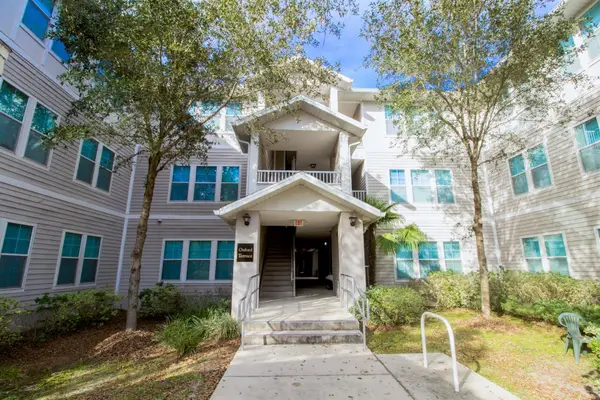 $349,000Active4 beds 4 baths1,424 sq. ft.
835 SW 9th Street #210, GAINESVILLE, FL 32601
MLS# GC542663Listed by: UNIVERSITY REALTY - New
 $215,000Active2 beds 3 baths1,120 sq. ft.
4680 SW 48th Way #120, GAINESVILLE, FL 32608
MLS# GC542765Listed by: WATSON REALTY CORP


Protect your home and budget from life's surprises with an Assurant Home Warranty, backed by a partner that supports you through every step of homeownership. Explore Plans.
©2026 Century 21 Real Estate LLC. All rights reserved. CENTURY 21®, the CENTURY 21 Logo and C21® are service marks owned by Century 21 Real Estate LLC. Century 21 Real Estate LLC fully supports the principles of the Fair Housing Act and the Equal Opportunity Act. Each office is independently owned and operated. Listing information is deemed reliable but not guaranteed accurate.