
3992 SW 107th Terrace, Gainesville, FL 32608
Local realty services provided by:CENTURY 21 Myers Realty
3992 SW 107th Terrace,Gainesville, FL 32608
$1,117,983
- 4 Beds
- 5 Baths
- 3,563 sq. ft.
- Single family
- Pending
Listed by: ali kargar
Office: ici select realty
MLS#:GC542863
Source:MFRMLS
Price summary
- Price:$1,117,983
- Price per sq. ft.:$217.38
- Monthly HOA dues:$8.33
About this home
The Monica floor plan is a masterclass in modern luxury, blending expansive spaces with thoughtful details that make daily living pleasure. Spanning an impressive 3,488 square feet, this one-story home offers four bedrooms, four and a half baths, and a four-car garage. Every corner of this home is designed for both comfort and sophistication, making it ideal for families who appreciate the finer things.
Upon entry, the grand foyer with optional tray ceiling opens to the spacious dining room and an elegant study, perfect for a home office or a quite reading nook. Moving deeper into the heart of the home, the layout seamlessly transitions into the main living areas, where an optional vaulted ceiling in the living room adds an airy, open feel. This living space flows naturally into the kitchen and nook, creating an inviting environment perfect for entertaining or relaxed family gatherings. The kitchen s a chef's delight, complete with ample counter space, a walk-in pantry, and the option for a cabana with an outdoor kitchen, allowing for al fresco dining year-round.
The master suite, a retreat in itself, features optional tray ceilings, French doors leading to the lanai, and a luxurious master bath with dual vanities, a soaking tub, and a spacious walk-in shower. The adjacent master closet provides ample storage and organization space. Meanwhile, the other three bedrooms are arranged to odder privacy and comfort, each with its own or nearby bathroom, making it easy for guests or family to feel right at home.
The Monica floor plan also offers flexible spaces that can adapt to your lifestyle. Options like a game room, cabana guest suite, or a wet bar provide the opportunity to customize the home to fit your unique needs....
Contact an agent
Home facts
- Year built:2026
- Subdivision & Development:OAKMONT
- Listing ID #:GC542863
- Added:1 day(s) ago
- Updated:August 21, 2026 at 08:27 AM
Rooms and interior
- Bedrooms:4
- Total bathrooms:5
- Full bathrooms:4
- Half bathrooms:1
- Flooring:Carpet, Ceramic Tile, Luxury Vinyl
- Dining Description:Eat In Kitchen
- Kitchen Description:Built-In Oven, Cooktop, Dishwasher, Disposal, Eat-in Kitchen, Exhaust Fan, Kitchen/Family Room Combo, Microwave, Range Hood, Stone Counters
- Bedroom Description:High Ceilings, Primary Bedroom Main Floor, Split Bedroom, Walk-In Closet(s)
- Living area:3,563 sq. ft.
Heating and cooling
- Cooling:Central Air
- Heating:Electric, Heat Pump
- Central air:Yes
Structure and exterior
- Roof:Shingle
- Year built:2026
- Building area:3,563 sq. ft.
- Lot area:0.32 Acres
- Construction Materials:Cement Siding, Frame
- Exterior Features:Covered Porch/Patio, Rear Porch, Sidewalk, Sprinkler Metered
- Foundation Description:Slab
- Levels:1 Story
Schools
- High school:F. W. Buchholz High School-AL
- Middle school:Kanapaha Middle School-AL
- Elementary school:Myra Terwilliger Elementary School-AL
Utilities
- Water:Public, Water Connected
- Sewer:Public, Public Sewer, Sewer Connected
Finances and disclosures
- Price:$1,117,983
- Price per sq. ft.:$217.38
- Tax amount:$3,331 (2025)
Features and amenities
- Appliances:Built-in Oven, Cooktop, Dishwasher, Disposal, Exhaust Fan, Irrigation Equipment, Microwave, Range Hood, Tankless Water Heater
- Laundry features:Electric Dryer Hookup, Inside, Laundry Room, Washer Hookup
- Amenities:Cable Available, Crown Molding, Eat-in Kitchen, Fiber Optics, Fire Hydrant, High Ceilings, Irrigation Equipment, Kitchen/Family Room Combo, Natural Gas Connected, Open Floorplan, Phone Available, Primary Bedroom Main Floor, Split Bedroom, Stone Counters, Thermostat, Tray Ceiling(s), Underground Utilities, Walk-In Closet(s)
- Pool features:Public Pool
Parking
- Parking description:Attached Garage
- Garage:Yes
- Garage spaces:4
 The information being provided by Stellar Mls is for the consumer's personal, non-commercial use and may not be used for any purpose other than to identify prospective properties consumer may be interested in purchasing. Any information relating to real estate for sale referenced on this web site comes from the Internet Data Exchange (IDX) program of the Stellar Mls. CENTURY 21 Myers Realty is not a Multiple Listing Service (MLS), nor does it offer MLS access. This website is a service of CENTURY 21 Myers Realty, a broker participant of Stellar Mls. This web site may reference real estate listing(s) held by a brokerage firm other than the broker and/or agent who owns this web site.
The accuracy of all information, regardless of source, including but not limited to open house information, square footages and lot sizes, is deemed reliable but not guaranteed and should be personally verified through personal inspection by and/or with the appropriate professionals. The data contained herein is copyrighted by Stellar Mls and is protected by all applicable copyright laws. Any unauthorized dissemination of this information is in violation of copyright laws and is strictly prohibited.
Properties in listings may have been sold or may no longer be available.
Copyright 2026 Stellar Mls. All rights reserved.
The information being provided by Stellar Mls is for the consumer's personal, non-commercial use and may not be used for any purpose other than to identify prospective properties consumer may be interested in purchasing. Any information relating to real estate for sale referenced on this web site comes from the Internet Data Exchange (IDX) program of the Stellar Mls. CENTURY 21 Myers Realty is not a Multiple Listing Service (MLS), nor does it offer MLS access. This website is a service of CENTURY 21 Myers Realty, a broker participant of Stellar Mls. This web site may reference real estate listing(s) held by a brokerage firm other than the broker and/or agent who owns this web site.
The accuracy of all information, regardless of source, including but not limited to open house information, square footages and lot sizes, is deemed reliable but not guaranteed and should be personally verified through personal inspection by and/or with the appropriate professionals. The data contained herein is copyrighted by Stellar Mls and is protected by all applicable copyright laws. Any unauthorized dissemination of this information is in violation of copyright laws and is strictly prohibited.
Properties in listings may have been sold or may no longer be available.
Copyright 2026 Stellar Mls. All rights reserved.New listings near 3992 SW 107th Terrace
- Coming Soon
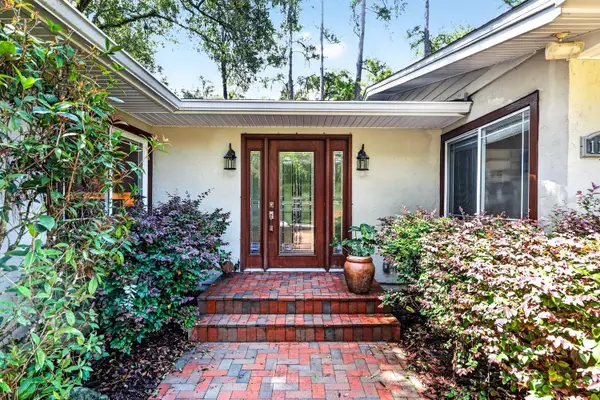 $725,000Coming Soon4 beds 4 baths3,570 sq. ft.
11101 NW 12th Place, GAINESVILLE, FL 32606
MLS# GC542740Listed by: REMAX SELECT PARTNERS - Coming Soon
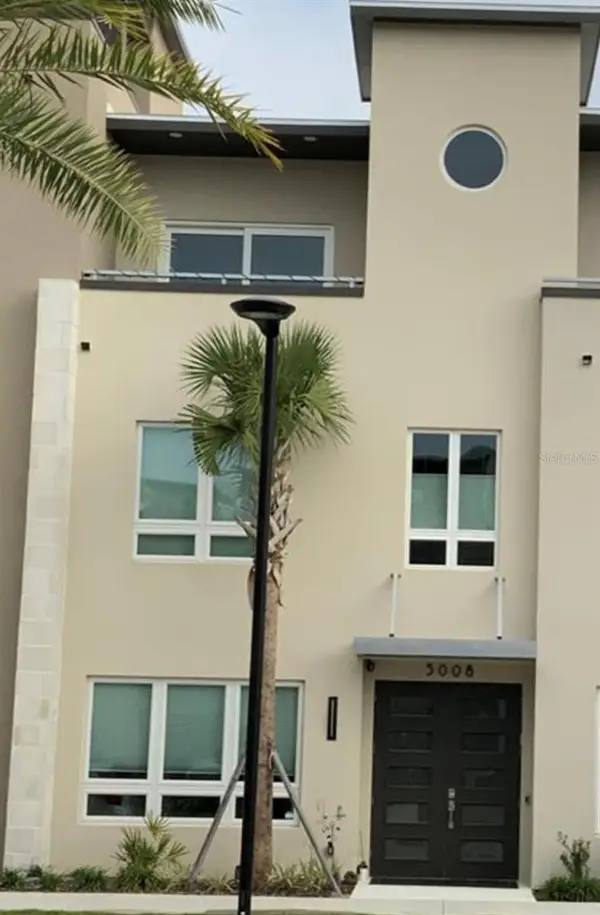 $619,000Coming Soon3 beds 4 baths2,375 sq. ft.
5008 SW 34th Place, GAINESVILLE, FL 32608
MLS# GC542793Listed by: WATSON REALTY CORP - Coming Soon
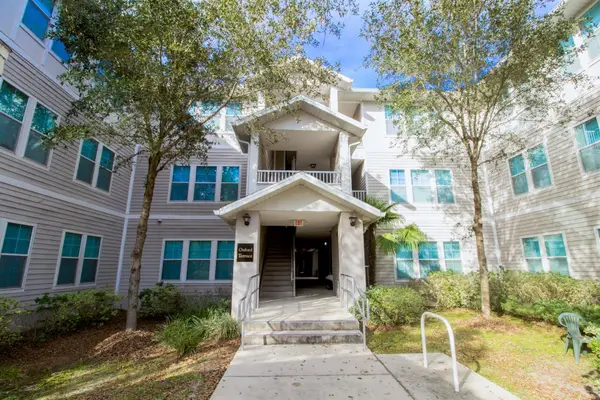 $349,000Coming Soon4 beds 4 baths1,424 sq. ft.
835 SW 9th Street #210, GAINESVILLE, FL 32601
MLS# GC542663Listed by: UNIVERSITY REALTY - Coming Soon
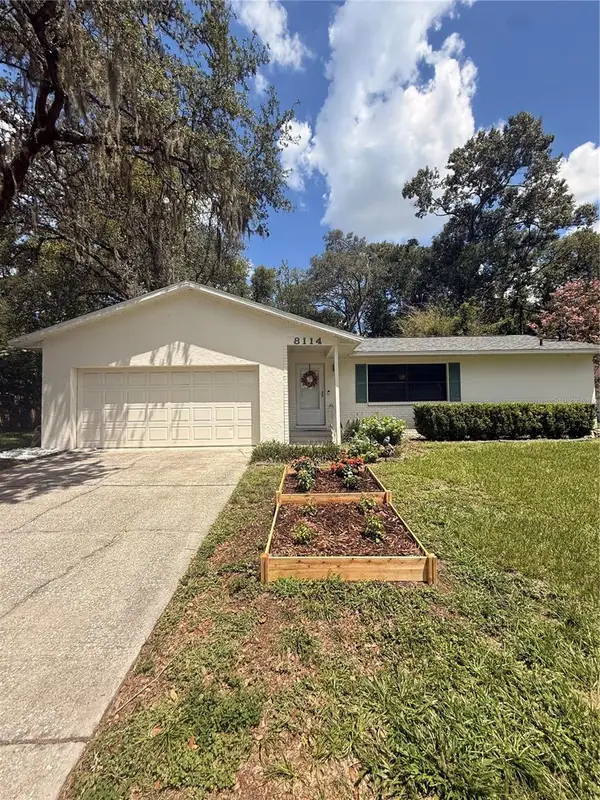 $265,000Coming Soon2 beds 2 baths1,229 sq. ft.
8114 SW 12th Place, GAINESVILLE, FL 32607
MLS# GC542713Listed by: LPT REALTY, LLC - Coming Soon
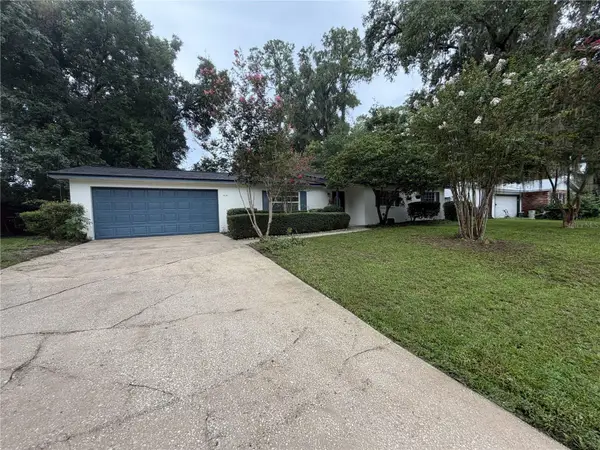 $300,000Coming Soon3 beds 2 baths1,453 sq. ft.
3145 NW 48th Place, GAINESVILLE, FL 32605
MLS# GC542587Listed by: REAL BROKER, LLC - New
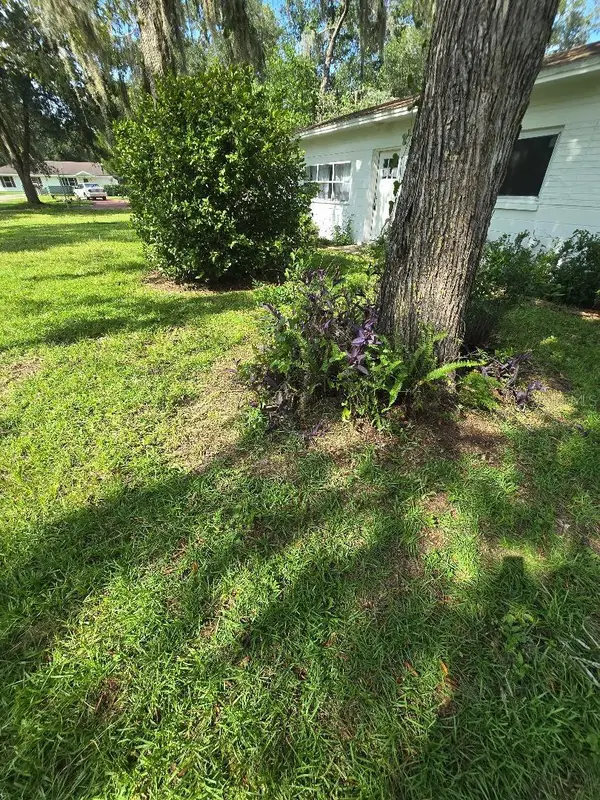 $255,000Active3 beds 2 baths1,232 sq. ft.
3501 NW 17 Terrace, GAINESVILLE, FL 32605
MLS# GC542879Listed by: FLORIDA HOMES REALTY & MORTGAGE GVILLE - New
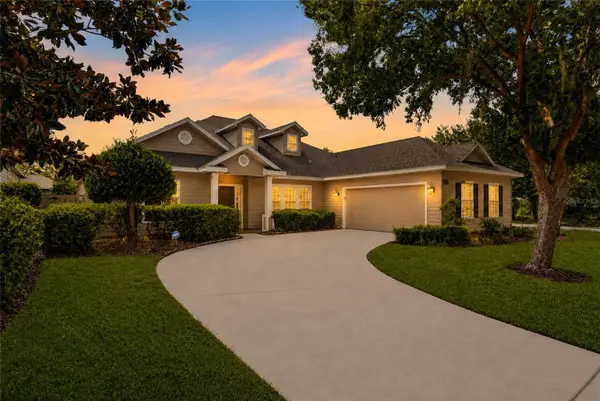 $489,990Active4 beds 3 baths2,637 sq. ft.
8391 SW 75th Road, GAINESVILLE, FL 32608
MLS# GC542791Listed by: BOSSHARDT REALTY SERVICES LLC 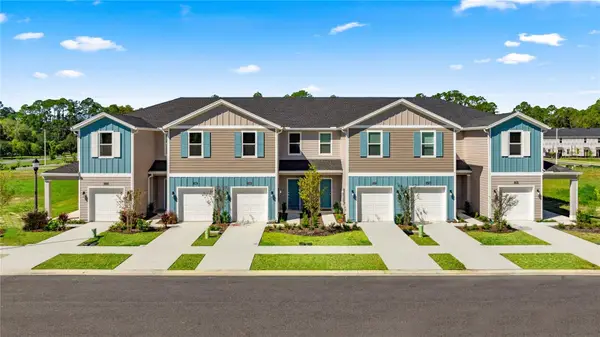 $297,990Active3 beds 3 baths1,765 sq. ft.
5377 NW 22nd Drive, GAINESVILLE, FL 32653
MLS# O6395949Listed by: LENNAR REALTY- Open Sat, 1 to 3pmNew
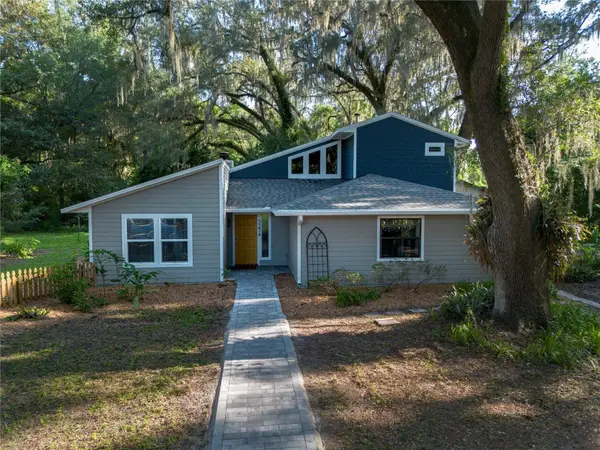 $368,000Active3 beds 2 baths1,801 sq. ft.
3234 NW 42nd Avenue, GAINESVILLE, FL 32605
MLS# GC542760Listed by: KELLER WILLIAMS GAINESVILLE REALTY PARTNERS - New
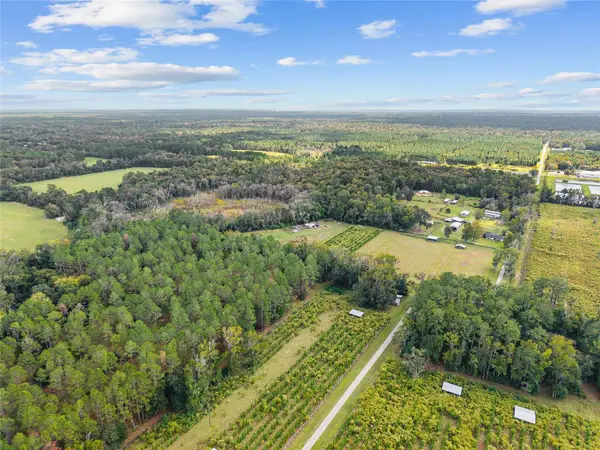 $475,000Active17.51 Acres
8543 NW 71 Terrace, GAINESVILLE, FL 32653
MLS# GC542670Listed by: PEPINE REALTY


Protect your home and budget from life's surprises with an Assurant Home Warranty, backed by a partner that supports you through every step of homeownership. Explore Plans.
©2026 Century 21 Real Estate LLC. All rights reserved. CENTURY 21®, the CENTURY 21 Logo and C21® are service marks owned by Century 21 Real Estate LLC. Century 21 Real Estate LLC fully supports the principles of the Fair Housing Act and the Equal Opportunity Act. Each office is independently owned and operated. Listing information is deemed reliable but not guaranteed accurate.