
4946 NW 80th Road, Gainesville, FL 32653
Local realty services provided by:CENTURY 21 SUNBELT REALTY
Upcoming open houses
- Sat, Nov 1401:00 pm - 03:00 pm
Listed by: jonathan mills
Office: keller williams gainesville realty partners
MLS#:GC544787
Source:MFRMLS
Price summary
- Price:$289,900
- Price per sq. ft.:$145.17
- Monthly HOA dues:$200
About this home
Welcome to The Gardens- where resort style living meet sophisticated updates at an unbelievable price.
This totally updated home sits on one of the neighborhoods most desirable lots with no neighbors behind! Inside, a completely refreshed interior welcomes you. The kitchen features updated cabinets, quartz countertops, and stainless steel appliances and features extensive bar seating overlooking the large living room. The engineered hardwood floors run throughout the main living areas and bedrooms. Just beyond the living room is a bonus room, making a perfect office or playroom, but currently being used as a craft room. The primary bedroom features a walk in closet and totally renovated en-suite bathroom with an updated dual sink vanity. The guest bathroom is just as nice! But the updates don’t end there- the garage features epoxy floors and is home to the updated HVAC and hot water heater. There are no other homes currently on offer that compare- don’t miss out!
Contact an agent
Home facts
- Year built:2006
- Subdivision & Development:BLUES CREEK UNIT 6G
- Listing ID #:GC544787
- Added:1 day(s) ago
- Updated:November 12, 2026 at 11:09 PM
Rooms and interior
- Bedrooms:3
- Total bathrooms:2
- Full bathrooms:2
- Flooring:Ceramic Tile, Laminate
- Dining Description:Eat In Kitchen
- Kitchen Description:Dishwasher, Eat-in Kitchen, Exhaust Fan, Kitchen/Family Room Combo, Range, Range Hood, Refrigerator, Solid Surface Counters
- Bedroom Description:Primary Bedroom Main Floor, Split Bedroom, Walk-In Closet(s)
- Living area:1,545 sq. ft.
Heating and cooling
- Cooling:Central Air
- Heating:Electric
- Central air:Yes
Structure and exterior
- Roof:Shingle
- Year built:2006
- Building area:1,545 sq. ft.
- Lot area:0.06 Acres
- Lot Features:Landscaped, Paved, Sidewalk
- Construction Materials:Brick, Frame, Vinyl Siding
- Exterior Features:Covered Porch/Patio, Lighting, Rain Gutters, Tennis Court(s)
- Foundation Description:Slab
- Levels:1 Story
Schools
- High school:Gainesville High School-AL
- Middle school:Fort Clarke Middle School-AL
- Elementary school:William S. Talbot Elem School-AL
Utilities
- Water:Public
- Sewer:Public Sewer, Sewer Connected
Finances and disclosures
- Price:$289,900
- Price per sq. ft.:$145.17
- Tax amount:$4,758 (2026)
Features and amenities
- Appliances:Dishwasher, Electric Water Heater, Exhaust Fan, Range, Range Hood, Refrigerator
- Laundry features:Electric Dryer Hookup, Inside, Laundry Closet
- Amenities:BB/HS Internet Available, Cable Connected, Ceiling Fans(s), Crown Molding, Eat-in Kitchen, Fiber Optics, Fire Hydrant, Kitchen/Family Room Combo, Open Floorplan, Playground, Pool, Primary Bedroom Main Floor, Solid Surface Counters, Split Bedroom, Tennis Court(s), Trail(s), Underground Utilities, Walk-In Closet(s), Window Treatments
- Pool features:Pool, Public Pool
Parking
- Parking description:Attached Garage
- Garage:Yes
 The information being provided by Stellar Mls is for the consumer's personal, non-commercial use and may not be used for any purpose other than to identify prospective properties consumer may be interested in purchasing. Any information relating to real estate for sale referenced on this web site comes from the Internet Data Exchange (IDX) program of the Stellar Mls. CENTURY 21 SUNBELT REALTY is not a Multiple Listing Service (MLS), nor does it offer MLS access. This website is a service of CENTURY 21 SUNBELT REALTY, a broker participant of Stellar Mls. This web site may reference real estate listing(s) held by a brokerage firm other than the broker and/or agent who owns this web site.
The accuracy of all information, regardless of source, including but not limited to open house information, square footages and lot sizes, is deemed reliable but not guaranteed and should be personally verified through personal inspection by and/or with the appropriate professionals. The data contained herein is copyrighted by Stellar Mls and is protected by all applicable copyright laws. Any unauthorized dissemination of this information is in violation of copyright laws and is strictly prohibited.
Properties in listings may have been sold or may no longer be available.
Copyright 2026 Stellar Mls. All rights reserved. MFRMLS Member Broker: Jim Fischer
New listings near 4946 NW 80th Road
- Coming Soon
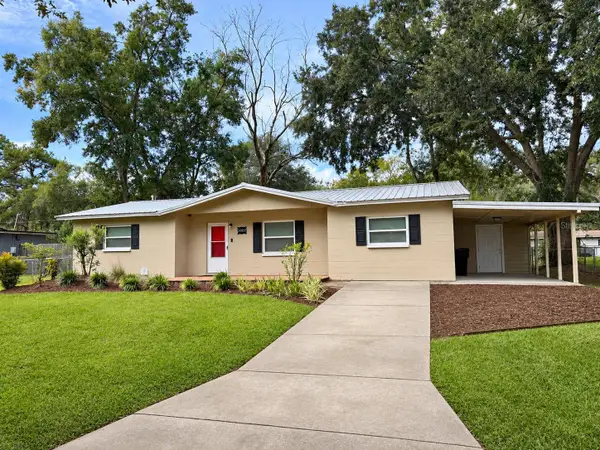 $229,000Coming Soon3 beds 2 baths1,287 sq. ft.
3802 NE 12th Street, GAINESVILLE, FL 32609
MLS# GC544561Listed by: ARIUM REAL ESTATE, LLC - Open Sat, 12 to 2pmNew
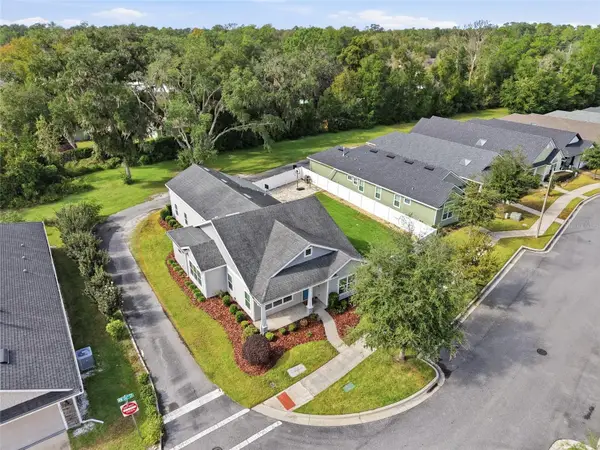 $549,000Active4 beds 3 baths2,221 sq. ft.
3604 NW 26th Street, GAINESVILLE, FL 32605
MLS# GC544654Listed by: KELLER WILLIAMS GAINESVILLE REALTY PARTNERS 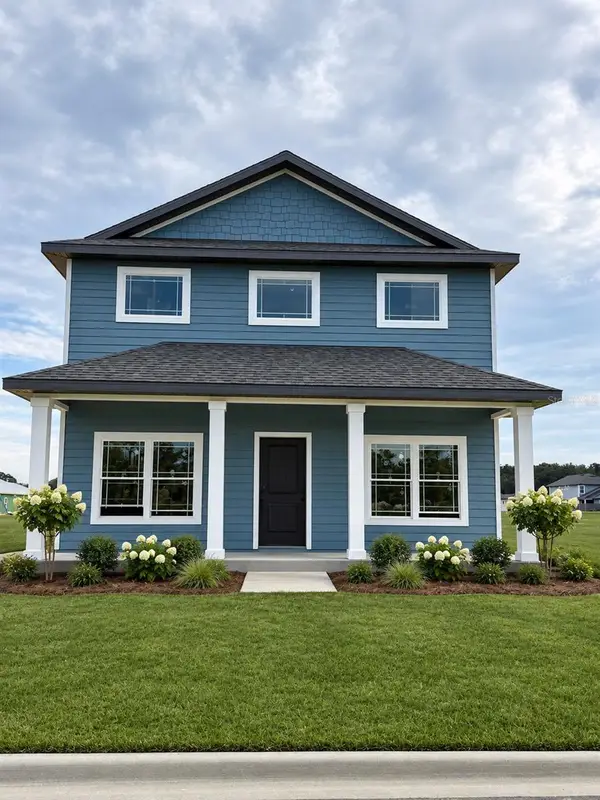 $529,888Pending4 beds 4 baths2,397 sq. ft.
9635 SW 65th Road, GAINESVILLE, FL 32608
MLS# GC544302Listed by: ENGEL & VOLKERS OCALA- $529,888Pending4 beds 4 baths2,397 sq. ft.
9635 SW 65th Road, GAINESVILLE, FL 32608
MLS# GC544302Listed by: ENGEL & VOLKERS OCALA - $529,888Pending4 beds 4 baths2,397 sq. ft.
9635 SW 65th Road, GAINESVILLE, FL 32608
MLS# GC544302Listed by: ENGEL & VOLKERS OCALA - $529,888Pending4 beds 4 baths2,397 sq. ft.
9635 SW 65th Road, GAINESVILLE, FL 32608
MLS# GC544302Listed by: ENGEL & VOLKERS OCALA 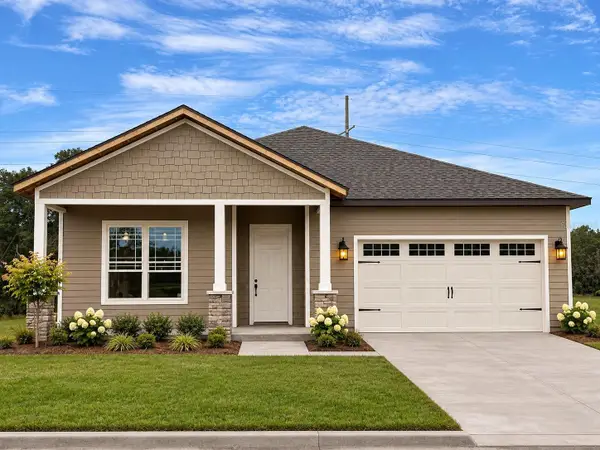 $546,122Pending3 beds 2 baths1,918 sq. ft.
9692 SW 65th Road, GAINESVILLE, FL 32608
MLS# GC544309Listed by: ENGEL & VOLKERS OCALA- $546,122Pending3 beds 2 baths1,918 sq. ft.
9692 SW 65th Road, GAINESVILLE, FL 32608
MLS# GC544309Listed by: ENGEL & VOLKERS OCALA - $546,122Pending3 beds 2 baths1,918 sq. ft.
9692 SW 65th Road, GAINESVILLE, FL 32608
MLS# GC544309Listed by: ENGEL & VOLKERS OCALA - $546,122Pending3 beds 2 baths1,918 sq. ft.
9692 SW 65th Road, GAINESVILLE, FL 32608
MLS# GC544309Listed by: ENGEL & VOLKERS OCALA


Protect your home and budget from life's surprises with an Assurant Home Warranty, backed by a partner that supports you through every step of homeownership. Explore Plans.
©2026 Century 21 Real Estate LLC. All rights reserved. CENTURY 21®, the CENTURY 21 Logo and C21® are service marks owned by Century 21 Real Estate LLC. Century 21 Real Estate LLC fully supports the principles of the Fair Housing Act and the Equal Opportunity Act. Each office is independently owned and operated. Listing information is deemed reliable but not guaranteed accurate.