
5113 SW 9th Lane, Gainesville, FL 32607
Local realty services provided by:CENTURY 21 Results
5113 SW 9th Lane,Gainesville, FL 32607
$224,000
- 2 Beds
- 2 Baths
- - sq. ft.
- Single family
- Sold
Listed by: connie amidei
Office: dawn realty
MLS#:GC541133
Source:MFRMLS
Sorry, we are unable to map this address
Price summary
- Price:$224,000
- Monthly HOA dues:$315
About this home
Discover serenity in the beautiful Vintage View community. This luxurious two-bedroom, two-bathroom, single-story attached home features numerous upgrades and thoughtful design elements throughout.
Upon entering, you'll be welcomed by soaring cathedral ceilings and bright, inviting living and dining spaces. Skylights fill the common areas with abundant natural light, creating a warm and airy atmosphere. The kitchen is beautifully appointed with marble countertops, stainless steel appliances, and a stainless farmhouse-style sink. It also features a cozy breakfast area and a large pantry, providing ample storage for all your necessities.
The spacious primary suite boasts vaulted ceilings and a picturesque window overlooking the peaceful wooded backdrop. The ensuite bathroom includes a walk-in shower, dual vanities, and a generous walk-in closet. New light oak-toned luxury vinyl flooring extends throughout the home, while additional upgrades such as Sherwin-Williams light-reflecting paint, new toilets, and updated vanities create a fresh, modern look with exceptional visual appeal.
Nestled beneath a stunning tree canopy, Vintage View offers a level of tranquility that is increasingly difficult to find. As you enter the community, you'll discover winding streets, professional landscaping, and attractive homes that convey a strong sense of privacy and community. Residents enjoy access to a community swimming pool, clubhouse, and tennis courts, complementing the many amenities of this highly desirable location.
Vintage View was thoughtfully designed with a commitment to preserving nature's beauty. Before construction began, a comprehensive tree survey and topographical study were conducted to determine the optimal placement of roads and homes. As a result, majestic trees, oak groves, expansive green spaces, and abundant natural foliage were preserved. Each home was carefully positioned to maximize privacy and showcase the most scenic views possible. Shared resident garden in the community area near pool, tennis courts and club house....
Contact an agent
Home facts
- Year built:1985
- Subdivision & Development:VINTAGE VIEW PHASE III
- Listing ID #:GC541133
- Added:94 day(s) ago
- Updated:September 14, 2026 at 07:37 AM
Rooms and interior
- Bedrooms:2
- Total bathrooms:2
- Full bathrooms:2
- Flooring:Luxury Vinyl
- Dining Description:Living Room/Dining Room Combo
- Kitchen Description:Built-In Oven, Cooktop, Dishwasher, Disposal, Exhaust Fan, Ice Maker, Microwave, Range, Range Hood, Refrigerator, Solid Wood Cabinets, Stone Counters
- Bedroom Description:High Ceilings, Primary Bedroom Main Floor, Walk-In Closet(s)
- Basement Description:Block
Heating and cooling
- Cooling:Central Air
- Heating:Central, Electric
- Central air:Yes
Structure and exterior
- Roof:Shingle
- Year built:1985
- Construction Materials:Hardi Plank Type
- Exterior Features:Rear Porch, Screened
- Foundation Description:Block
- Levels:1 Story
Schools
- High school:F. W. Buchholz High School-AL
- Middle school:Kanapaha Middle School-AL
- Elementary school:Myra Terwilliger Elementary School-AL
Utilities
- Sewer:Public Sewer
Finances and disclosures
- Price:$224,000
- Tax amount:$774 (2025)
Features and amenities
- Appliances:Built-in Oven, Cooktop, Dishwasher, Disposal, Dryer, Electric Water Heater, Exhaust Fan, Ice Maker, Microwave, Range, Range Hood, Refrigerator, Washer
- Laundry features:Dryer, In Garage, Washer
- Amenities:Cable Available, Cathedral Ceiling(s), Crown Molding, High Ceilings, Living Room/Dining Room Combo, Primary Bedroom Main Floor, Solid Wood Cabinets, Stone Counters, Vaulted Ceiling(s), Walk-In Closet(s), Window Treatments
- Pool features:In Ground, Public Pool
Parking
- Parking description:Attached Garage, Garage Door Opener, Guest
- Garage:Yes
- Garage spaces:1
 The information being provided by Stellar Mls is for the consumer's personal, non-commercial use and may not be used for any purpose other than to identify prospective properties consumer may be interested in purchasing. Any information relating to real estate for sale referenced on this web site comes from the Internet Data Exchange (IDX) program of the Stellar Mls. CENTURY 21 Results is not a Multiple Listing Service (MLS), nor does it offer MLS access. This website is a service of CENTURY 21 Results, a broker participant of Stellar Mls. This web site may reference real estate listing(s) held by a brokerage firm other than the broker and/or agent who owns this web site.
The accuracy of all information, regardless of source, including but not limited to open house information, square footages and lot sizes, is deemed reliable but not guaranteed and should be personally verified through personal inspection by and/or with the appropriate professionals. The data contained herein is copyrighted by Stellar Mls and is protected by all applicable copyright laws. Any unauthorized dissemination of this information is in violation of copyright laws and is strictly prohibited.
Properties in listings may have been sold or may no longer be available.
Copyright 2026 Stellar Mls. All rights reserved.
The information being provided by Stellar Mls is for the consumer's personal, non-commercial use and may not be used for any purpose other than to identify prospective properties consumer may be interested in purchasing. Any information relating to real estate for sale referenced on this web site comes from the Internet Data Exchange (IDX) program of the Stellar Mls. CENTURY 21 Results is not a Multiple Listing Service (MLS), nor does it offer MLS access. This website is a service of CENTURY 21 Results, a broker participant of Stellar Mls. This web site may reference real estate listing(s) held by a brokerage firm other than the broker and/or agent who owns this web site.
The accuracy of all information, regardless of source, including but not limited to open house information, square footages and lot sizes, is deemed reliable but not guaranteed and should be personally verified through personal inspection by and/or with the appropriate professionals. The data contained herein is copyrighted by Stellar Mls and is protected by all applicable copyright laws. Any unauthorized dissemination of this information is in violation of copyright laws and is strictly prohibited.
Properties in listings may have been sold or may no longer be available.
Copyright 2026 Stellar Mls. All rights reserved.New listings near 5113 SW 9th Lane
- Coming Soon
 $549,000Coming Soon3 beds 3 baths2,234 sq. ft.
2629 SW 85th Terrace, GAINESVILLE, FL 32608
MLS# GC543210Listed by: COLDWELL BANKER M.M. PARRISH REALTORS - Coming Soon
 $309,900Coming Soon3 beds 2 baths1,548 sq. ft.
2149 NW 43rd Place, GAINESVILLE, FL 32605
MLS# GC543468Listed by: REAL BROKER, LLC - Coming Soon
 $535,000Coming Soon2 beds 3 baths1,814 sq. ft.
6207 NW 124th Street, GAINESVILLE, FL 32653
MLS# GC543470Listed by: MATCHMAKER REALTY OF ALACHUA COUNTY - Coming Soon
 $465,000Coming Soon4 beds 2 baths2,235 sq. ft.
1120 SW 80th Drive, GAINESVILLE, FL 32607
MLS# GC543326Listed by: REMAX SELECT PARTNERS - Coming Soon
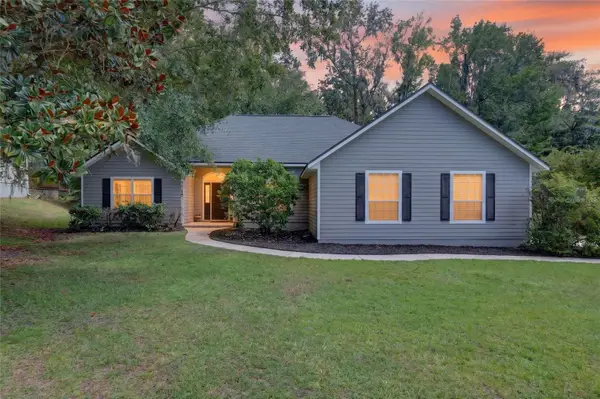 $625,000Coming Soon4 beds 2 baths2,191 sq. ft.
7715 NW 53rd Way, GAINESVILLE, FL 32653
MLS# GC543353Listed by: REAL BROKER, LLC - Coming Soon
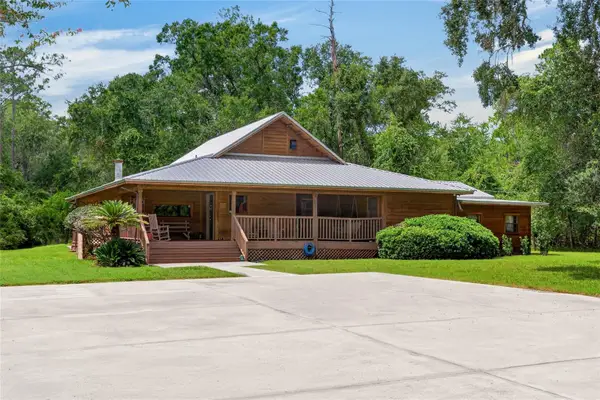 $539,900Coming Soon3 beds 3 baths3,261 sq. ft.
10710 NE 81st Street, GAINESVILLE, FL 32609
MLS# OM731989Listed by: COLDWELL REALTY SOLD GUARANTEE - Coming Soon
 $175,000Coming Soon2 beds 3 baths1,120 sq. ft.
4333 SW 69th Terrace, GAINESVILLE, FL 32608
MLS# TB8546497Listed by: FLORIDA HOMES REALTY & MORTGAGE - Coming Soon
 $234,900Coming Soon3 beds 3 baths1,633 sq. ft.
4411 Black Forest Way, GAINESVILLE, FL 32605
MLS# GC543288Listed by: NEXTHOME COLLECTIVE - New
 $389,900Active3 beds 2 baths1,670 sq. ft.
6622 SW 81st Street, GAINESVILLE, FL 32608
MLS# GC543403Listed by: PEPINE REALTY - New
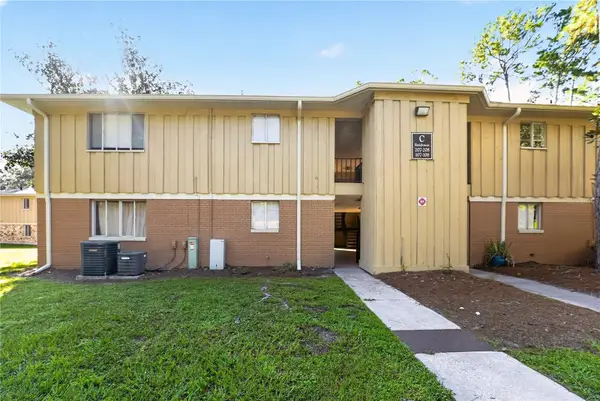 $135,000Active2 beds 2 baths900 sq. ft.
507 NW 39th Road #107, GAINESVILLE, FL 32607
MLS# OM732155Listed by: COMPASS FLORIDA LLC


Protect your home and budget from life's surprises with an Assurant Home Warranty, backed by a partner that supports you through every step of homeownership. Explore Plans.
©2026 Century 21 Real Estate LLC. All rights reserved. CENTURY 21®, the CENTURY 21 Logo and C21® are service marks owned by Century 21 Real Estate LLC. Century 21 Real Estate LLC fully supports the principles of the Fair Housing Act and the Equal Opportunity Act. Each office is independently owned and operated. Listing information is deemed reliable but not guaranteed accurate.