
528 NW 98th Street, Gainesville, FL 32607
Local realty services provided by:CENTURY 21 Results
Listed by: jenny highlander
Office: real broker, llc.
MLS#:GC544529
Source:MFRMLS
Price summary
- Price:$299,900
- Price per sq. ft.:$155.47
About this home
Welcome to Hamilton Heights! This beautifully updated 3-bedroom, 2-bath pool home offers the perfect combination of modern improvements, comfortable living, and outdoor enjoyment—all on a spacious .32-acre lot with no HOA. Inside, you'll find an inviting living space featuring laminate flooring, recessed lighting throughout the main living areas and kitchen, and a cozy wood-burning fireplace. The renovated kitchen features stone countertops, a gas cooktop, and an open layout that flows seamlessly into the main living area. Both bathrooms have been tastefully updated, and the spacious primary bedroom features a large walk-in closet. Step outside to your own private backyard retreat, complete with a screened-in swimming pool, spacious deck, and fully fenced yard with plenty of room for pets, play, or entertaining. A two-car garage and additional storage shed provide even more space for your storage needs. Enjoy peace of mind with significant recent improvements, including a metal roof (2023), HVAC system (2024), water heater (2022), windows (2019), and kitchen and bathroom renovations (2021). Fiber internet availability and included washer and dryer add even more everyday convenience. Conveniently located just South of Newberry Rd and W of I75, this home offers easy access to shopping, dining, top rated schools, and both UF Health and North Florida Hospitals while providing the space and privacy of a larger residential lot. With so many big-ticket updates already completed, this is an opportunity you won't want to miss!...
Contact an agent
Home facts
- Year built:1979
- Subdivision & Development:HAMILTON HEIGHTS
- Listing ID #:GC544529
- Added:1 day(s) ago
- Updated:November 05, 2026 at 11:11 PM
Rooms and interior
- Bedrooms:3
- Total bathrooms:2
- Full bathrooms:2
- Flooring:Laminate
- Kitchen Description:Dishwasher, Disposal, Exhaust Fan, Ice Maker, Kitchen/Family Room Combo, Range, Stone Counters
- Bedroom Description:Primary Bedroom Main Floor
- Living area:1,425 sq. ft.
Heating and cooling
- Cooling:Central Air
- Heating:Central, Electric, Heat Pump
- Central air:Yes
Structure and exterior
- Roof:Metal
- Year built:1979
- Building area:1,425 sq. ft.
- Lot area:0.32 Acres
- Lot Features:Cleared
- Architectural Style:Ranch
- Construction Materials:Wood Siding
- Exterior Features:Deck, Front Porch, Rain Gutters, Screened
- Foundation Description:Slab
- Levels:1 Story
Schools
- High school:F. W. Buchholz High School-AL
- Middle school:Kanapaha Middle School-AL
- Elementary school:Hidden Oak Elementary School-AL
Utilities
- Water:Public, Water Connected
- Sewer:Public Sewer, Sewer Connected
Finances and disclosures
- Price:$299,900
- Price per sq. ft.:$155.47
- Tax amount:$2,823 (2025)
Features and amenities
- Appliances:Dishwasher, Disposal, Dryer, Exhaust Fan, Gas Water Heater, Ice Maker, Range, Washer
- Laundry features:Dryer, In Garage, Washer
- Amenities:BB/HS Internet Available, Ceiling Fans(s), Fiber Optics, Kitchen/Family Room Combo, Natural Gas Connected, Primary Bedroom Main Floor, Stone Counters, Thermostat, Underground Utilities, Window Treatments
- Pool features:Fiberglass, In Ground, Private Pool, Screen Enclosure, Vinyl
Parking
- Parking description:Attached Garage, Driveway
- Garage:Yes
- Garage spaces:2
 The information being provided by Stellar Mls is for the consumer's personal, non-commercial use and may not be used for any purpose other than to identify prospective properties consumer may be interested in purchasing. Any information relating to real estate for sale referenced on this web site comes from the Internet Data Exchange (IDX) program of the Stellar Mls. CENTURY 21 Results is not a Multiple Listing Service (MLS), nor does it offer MLS access. This website is a service of CENTURY 21 Results, a broker participant of Stellar Mls. This web site may reference real estate listing(s) held by a brokerage firm other than the broker and/or agent who owns this web site.
The accuracy of all information, regardless of source, including but not limited to open house information, square footages and lot sizes, is deemed reliable but not guaranteed and should be personally verified through personal inspection by and/or with the appropriate professionals. The data contained herein is copyrighted by Stellar Mls and is protected by all applicable copyright laws. Any unauthorized dissemination of this information is in violation of copyright laws and is strictly prohibited.
Properties in listings may have been sold or may no longer be available.
Copyright 2026 Stellar Mls. All rights reserved.
New listings near 528 NW 98th Street
- Coming Soon
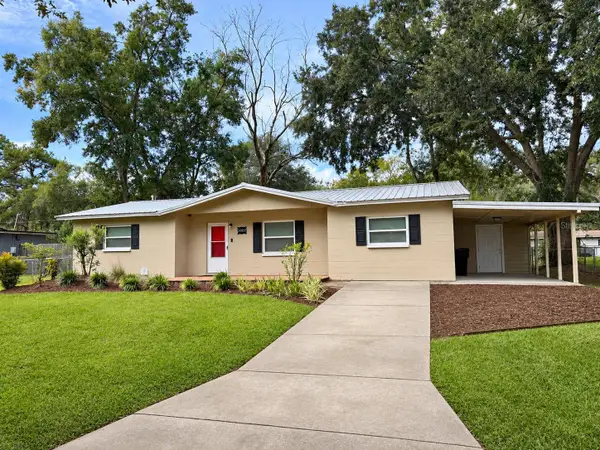 $229,000Coming Soon3 beds 2 baths1,287 sq. ft.
3802 NE 12th Street, GAINESVILLE, FL 32609
MLS# GC544561Listed by: ARIUM REAL ESTATE, LLC - Coming Soon
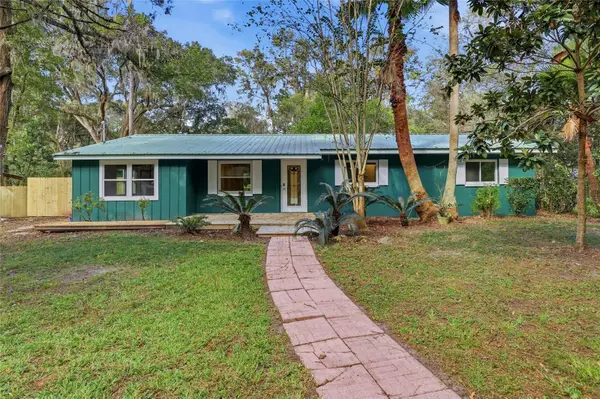 $360,000Coming Soon4 beds 3 baths1,700 sq. ft.
4804 SW 45th Street, GAINESVILLE, FL 32608
MLS# GC544545Listed by: KELLER WILLIAMS GAINESVILLE REALTY PARTNERS - New
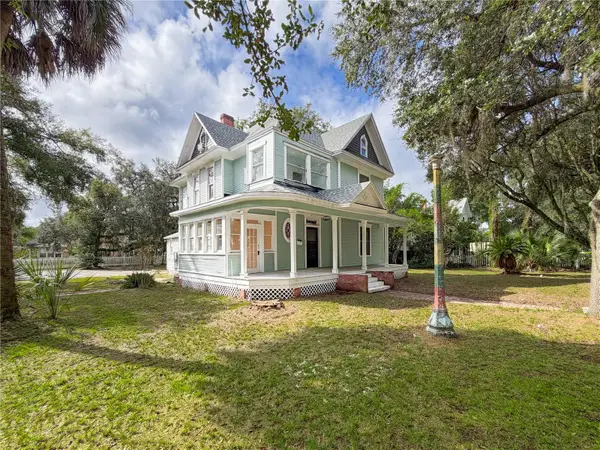 $579,000Active5 beds 4 baths2,765 sq. ft.
735 E University Avenue, GAINESVILLE, FL 32601
MLS# GC544643Listed by: HORIZON REALTY OF ALACHUA INC - New
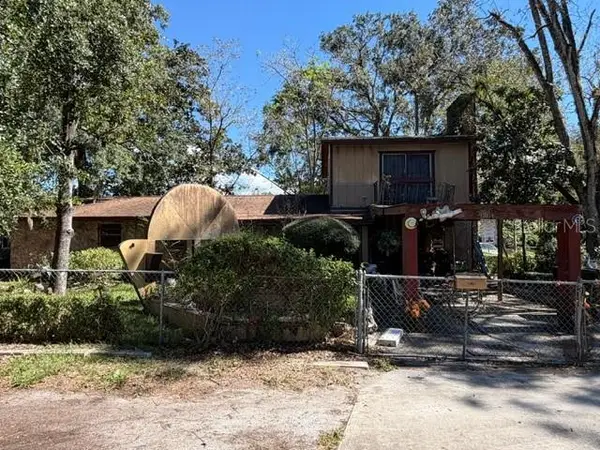 $175,000Active3 beds 2 baths2,468 sq. ft.
901 NE 22nd Terrace, GAINESVILLE, FL 32641
MLS# GC544185Listed by: BOSSHARDT REALTY SERVICES LLC - New
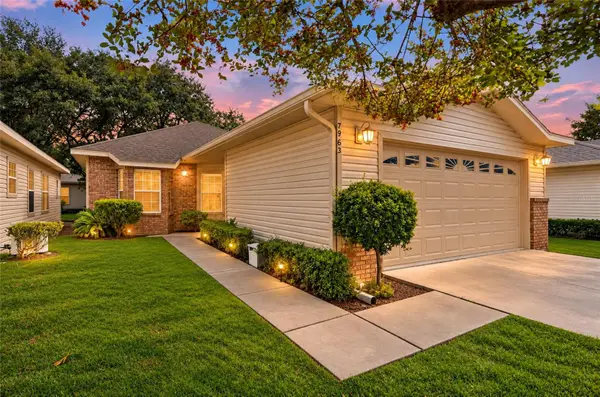 $269,900Active3 beds 2 baths1,545 sq. ft.
7963 NW 48th Way, GAINESVILLE, FL 32653
MLS# GC544571Listed by: COLDWELL BANKER M.M. PARRISH REALTORS - Open Fri, 4 to 6pmNew
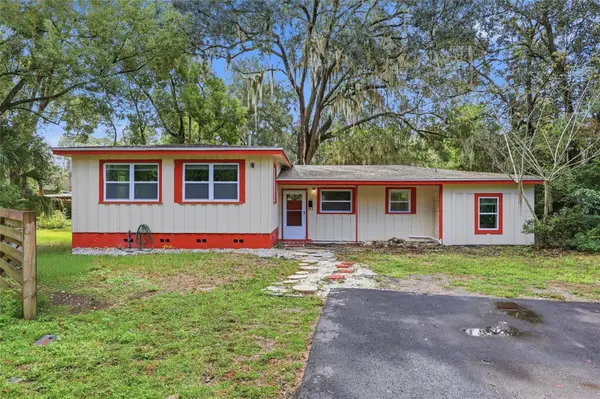 $275,000Active4 beds 2 baths1,450 sq. ft.
1109 NE 5th Place, GAINESVILLE, FL 32601
MLS# GC544610Listed by: COLDWELL BANKER M.M. PARRISH REALTORS - New
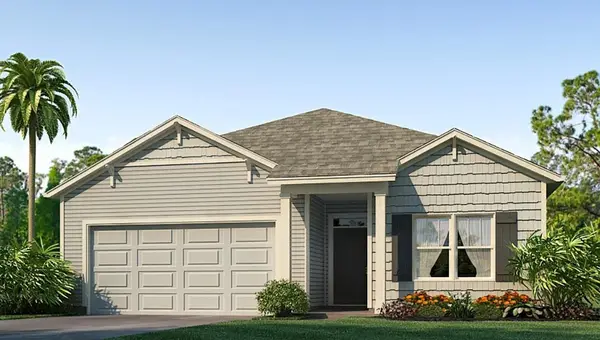 $379,070Active3 beds 2 baths1,619 sq. ft.
5458 SW 54th Road, GAINESVILLE, FL 32608
MLS# OM735243Listed by: DR HORTON REALTY OF WEST CENTRAL FLORIDA - New
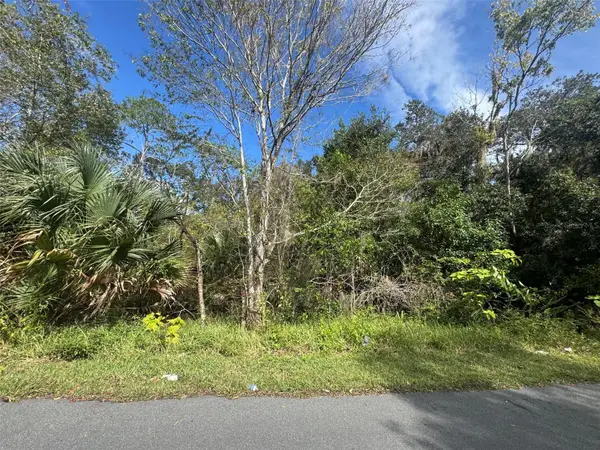 $85,000Active0.28 Acres
1534 SE 1st Street, GAINESVILLE, FL 32601
MLS# GC544568Listed by: DALTON WADE INC - New
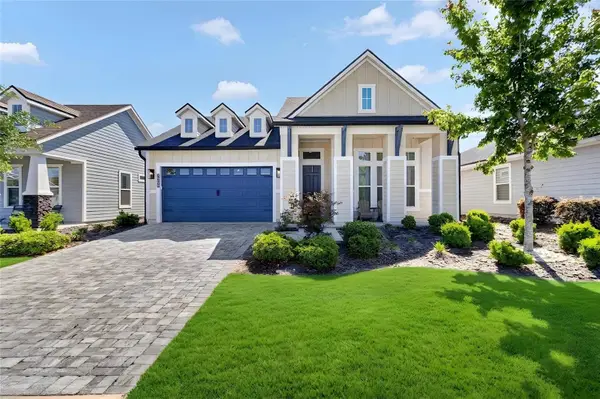 $622,000Active4 beds 3 baths2,200 sq. ft.
3289 SW 120th Terrace, GAINESVILLE, FL 32608
MLS# GC544602Listed by: BOSSHARDT REALTY SERVICES LLC


Protect your home and budget from life's surprises with an Assurant Home Warranty, backed by a partner that supports you through every step of homeownership. Explore Plans.
©2026 Century 21 Real Estate LLC. All rights reserved. CENTURY 21®, the CENTURY 21 Logo and C21® are service marks owned by Century 21 Real Estate LLC. Century 21 Real Estate LLC fully supports the principles of the Fair Housing Act and the Equal Opportunity Act. Each office is independently owned and operated. Listing information is deemed reliable but not guaranteed accurate.