
5396 SW 54th Place, Gainesville, FL 32608
Local realty services provided by:CENTURY 21 Myers Rose Realty
Listed by: jessica cruz
Office: dr horton realty of west central florida
MLS#:OM727310
Source:MFRMLS
Price summary
- Price:$415,070
- Price per sq. ft.:$212.2
- Monthly HOA dues:$72
About this home
The Madison is a thoughtfully designed 3-car garage home with an inviting open-concept layout perfect for all families. As you enter the foyer, you're greeted with two guest bedrooms and a shared guest bathroom. Across the hallway you will find the laundry room, linen closet, and a third guest bedroom complete with an ensuite bathroom. Heading into the kitchen, there is a large kitchen island with quartz countertops, stainless-steel appliances, and a spacious walk-in pantry. The kitchen overlooks the great room and dining area flowing into the outdoor covered lanai. Next to the living room is the primary bedroom with a double vanity, quartz countertops, and two closets. Bedroom four has an ensuite bathroom and is located next to the designated laundry room. The Madison is the epitome of modern living and includes a state-of-the-art smart home system. Pictures, photographs, colors, features, and sizes are for illustration purposes only and will vary from the homes as built. Home and community information including pricing, included features, terms, availability and amenities are subject to change and prior sale at any time without notice or obligation. CRC057592....
Contact an agent
Home facts
- Year built:2026
- Subdivision & Development:OAKS PRESERVE
- Listing ID #:OM727310
- Added:102 day(s) ago
- Updated:October 05, 2026 at 08:13 AM
Rooms and interior
- Bedrooms:4
- Total bathrooms:3
- Full bathrooms:3
- Flooring:Carpet, Luxury Vinyl
- Kitchen Description:Dishwasher, Microwave, Range
- Living area:1,956 sq. ft.
Heating and cooling
- Cooling:Central Air
- Heating:Central, Heat Pump
- Central air:Yes
Structure and exterior
- Roof:Shingle
- Year built:2026
- Building area:1,956 sq. ft.
- Lot area:0.14 Acres
- Construction Materials:Frame
- Foundation Description:Slab
- Levels:1 Story
Schools
- High school:Gainesville High School-AL
- Middle school:Kanapaha Middle School-AL
- Elementary school:Idylwild Elementary School-AL
Utilities
- Water:Public
- Sewer:Public Sewer
Finances and disclosures
- Price:$415,070
- Price per sq. ft.:$212.2
Features and amenities
- Appliances:Dishwasher, Irrigation Equipment, Microwave, Range
- Laundry features:Laundry Room
- Amenities:Irrigation Equipment, Open Floorplan
- Pool features:Public Pool
- Smart home:Yes
Parking
- Parking description:Attached Garage
- Garage:Yes
- Garage spaces:3
 The information being provided by Stellar Mls is for the consumer's personal, non-commercial use and may not be used for any purpose other than to identify prospective properties consumer may be interested in purchasing. Any information relating to real estate for sale referenced on this web site comes from the Internet Data Exchange (IDX) program of the Stellar Mls. CENTURY 21 Myers Rose Realty is not a Multiple Listing Service (MLS), nor does it offer MLS access. This website is a service of CENTURY 21 Myers Rose Realty, a broker participant of Stellar Mls. This web site may reference real estate listing(s) held by a brokerage firm other than the broker and/or agent who owns this web site.
The accuracy of all information, regardless of source, including but not limited to open house information, square footages and lot sizes, is deemed reliable but not guaranteed and should be personally verified through personal inspection by and/or with the appropriate professionals. The data contained herein is copyrighted by Stellar Mls and is protected by all applicable copyright laws. Any unauthorized dissemination of this information is in violation of copyright laws and is strictly prohibited.
Properties in listings may have been sold or may no longer be available.
Copyright 2026 Stellar Mls. All rights reserved. MFRMLS Member Broker: Gretchen Rose-Zagame
The information being provided by Stellar Mls is for the consumer's personal, non-commercial use and may not be used for any purpose other than to identify prospective properties consumer may be interested in purchasing. Any information relating to real estate for sale referenced on this web site comes from the Internet Data Exchange (IDX) program of the Stellar Mls. CENTURY 21 Myers Rose Realty is not a Multiple Listing Service (MLS), nor does it offer MLS access. This website is a service of CENTURY 21 Myers Rose Realty, a broker participant of Stellar Mls. This web site may reference real estate listing(s) held by a brokerage firm other than the broker and/or agent who owns this web site.
The accuracy of all information, regardless of source, including but not limited to open house information, square footages and lot sizes, is deemed reliable but not guaranteed and should be personally verified through personal inspection by and/or with the appropriate professionals. The data contained herein is copyrighted by Stellar Mls and is protected by all applicable copyright laws. Any unauthorized dissemination of this information is in violation of copyright laws and is strictly prohibited.
Properties in listings may have been sold or may no longer be available.
Copyright 2026 Stellar Mls. All rights reserved. MFRMLS Member Broker: Gretchen Rose-ZagameNew listings near 5396 SW 54th Place
- Coming Soon
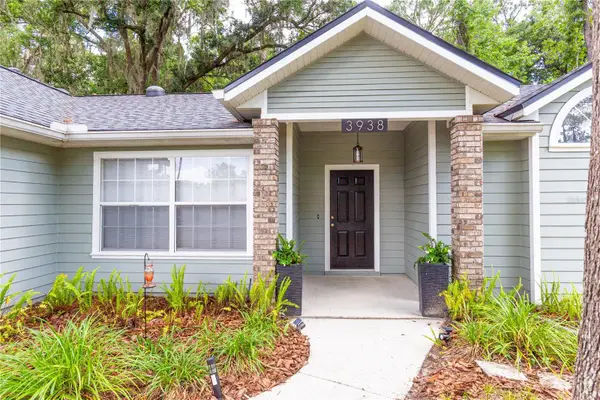 $440,000Coming Soon4 beds 3 baths2,061 sq. ft.
3938 NW 62nd Lane, GAINESVILLE, FL 32653
MLS# GC543648Listed by: FLORIDA HOMES REALTY & MORTGAGE - New
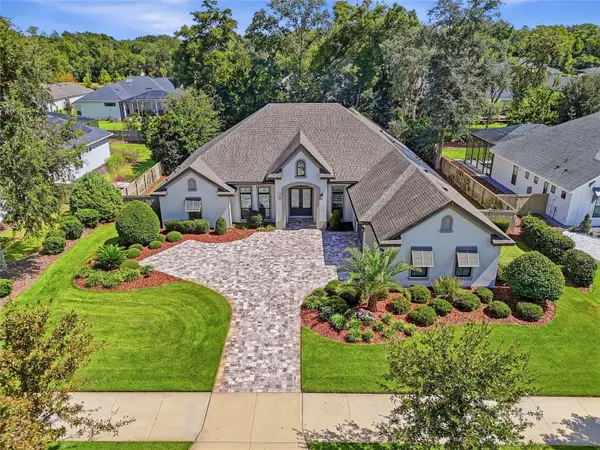 $1,390,000Active4 beds 4 baths3,635 sq. ft.
3357 SW 106th Street, GAINESVILLE, FL 32608
MLS# GC543927Listed by: BROXSON REAL ESTATE GROUP - New
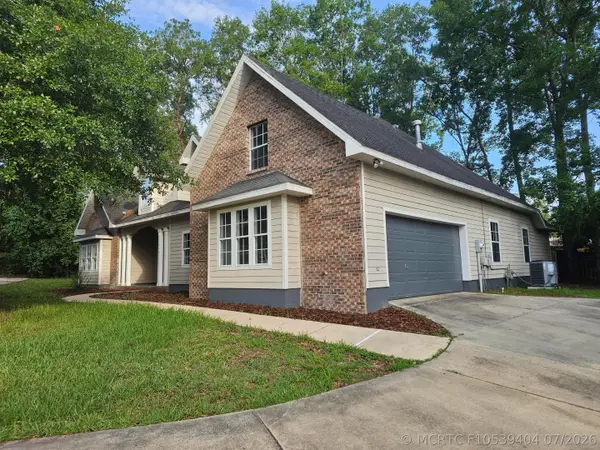 $520,000Active5 beds 3 baths2,450 sq. ft.
11444 NW 18th Lane, Gainesville, FL 32606
MLS# F10539404Listed by: FULLY INVOLVED REAL ESTATE - New
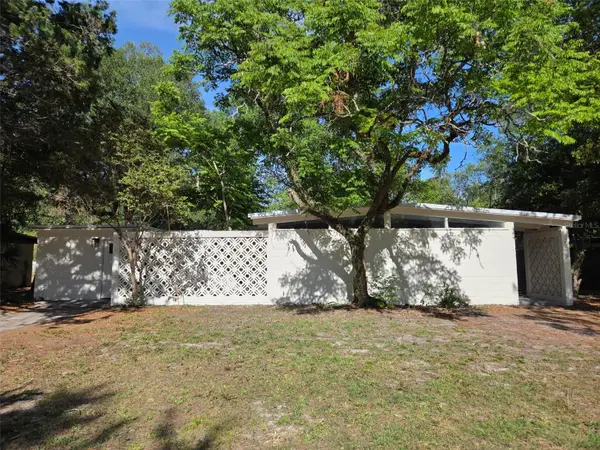 $269,900Active4 beds 2 baths1,585 sq. ft.
2839 NE 10th Drive, GAINESVILLE, FL 32609
MLS# GC543957Listed by: COOPER REALTY - New
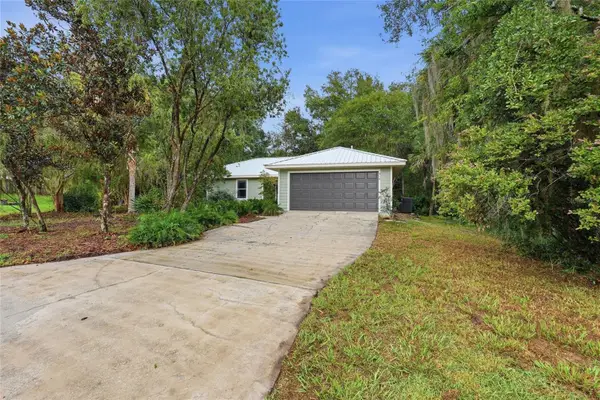 $319,900Active4 beds 2 baths1,596 sq. ft.
518 NW 94th Way, GAINESVILLE, FL 32607
MLS# GC543955Listed by: MILLER REAL ESTATE - New
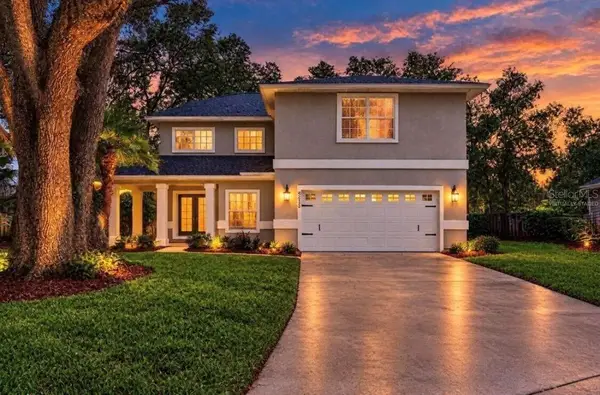 $479,900Active3 beds 3 baths2,777 sq. ft.
4233 NW 36th Street, GAINESVILLE, FL 32605
MLS# O6447129Listed by: BEYCOME OF FLORIDA LLC - New
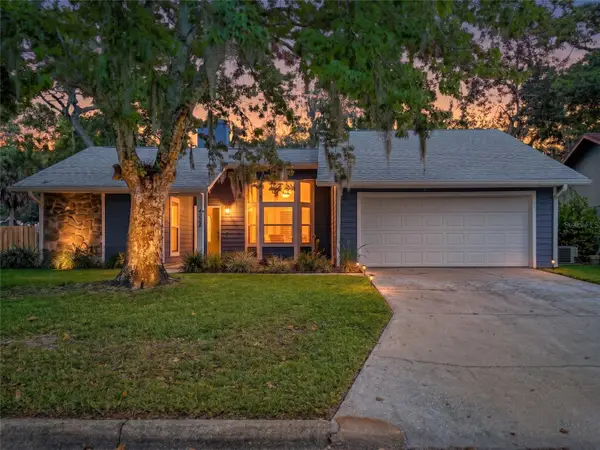 $285,000Active3 beds 2 baths1,208 sq. ft.
4425 NW 61st Terrace, GAINESVILLE, FL 32606
MLS# R4912093Listed by: EASY REALTY - New
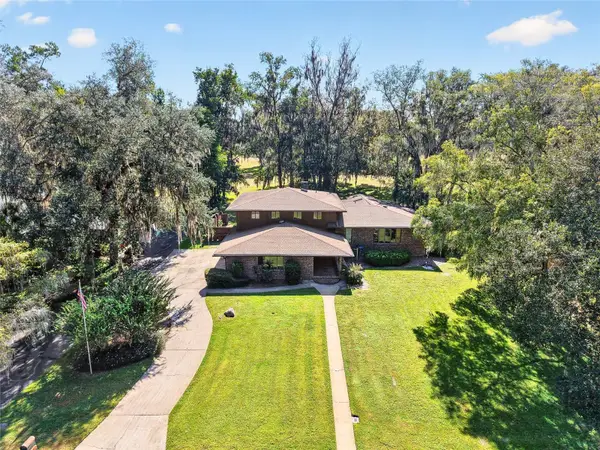 $639,900Active3 beds 3 baths3,764 sq. ft.
6015 SW 36th Way, GAINESVILLE, FL 32608
MLS# GC543663Listed by: KELLER WILLIAMS GAINESVILLE REALTY PARTNERS - New
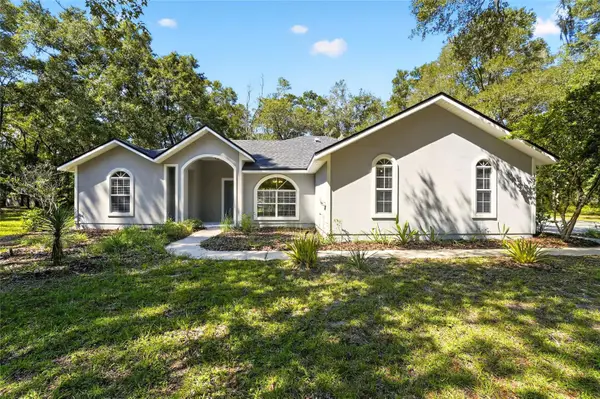 $349,900Active3 beds 2 baths1,499 sq. ft.
10006 SW 90th Street, GAINESVILLE, FL 32608
MLS# GC543934Listed by: COLDWELL BANKER M.M. PARRISH REALTORS - New
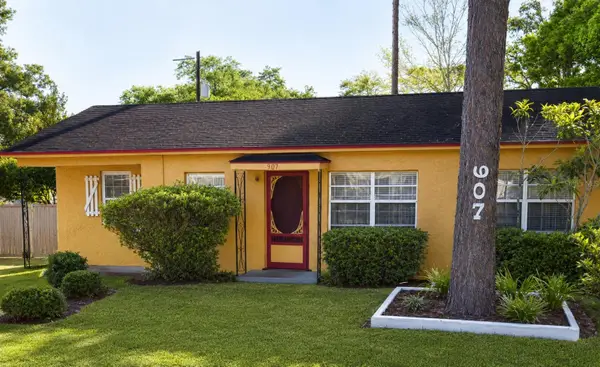 $149,900Active3 beds 2 baths1,098 sq. ft.
907 NE 24th Street, GAINESVILLE, FL 32641
MLS# GC543919Listed by: COLDWELL BANKER M.M. PARRISH REALTORS


Protect your home and budget from life's surprises with an Assurant Home Warranty, backed by a partner that supports you through every step of homeownership. Explore Plans.
©2026 Century 21 Real Estate LLC. All rights reserved. CENTURY 21®, the CENTURY 21 Logo and C21® are service marks owned by Century 21 Real Estate LLC. Century 21 Real Estate LLC fully supports the principles of the Fair Housing Act and the Equal Opportunity Act. Each office is independently owned and operated. Listing information is deemed reliable but not guaranteed accurate.