
5949 SW 83rd Terrace, Gainesville, FL 32608
Local realty services provided by:CENTURY 21 Results
Listed by: kimberly mitchell
Office: exp realty llc.
MLS#:GC543708
Source:MFRMLS
Price summary
- Price:$399,000
- Price per sq. ft.:$173.4
- Monthly HOA dues:$60
About this home
An Absolute Must See!! Built in 2020 and thoughtfully updated with custom designer finishes, this four-bedroom, two-bath home enjoys a special setting backing to an expansive vista of lush greenery. An open floor plan showcases custom built-ins that seamlessly connect living, dining, work, and entertaining spaces. Features include a breakfast lounge/daybed/storage, bar-corner library, electric fireplace with marble surround, dual sit/stand workstations, and abundant integrated bench storage. Recent enhancements include Sherwin-Williams Duration interior paint, statement lighting and chandeliers, and designer Room & Board fixtures. The beautifully appointed kitchen offers stainless steel appliances, a newer high-end LG refrigerator, a 12-bottle wine refrigerator, open shelving, granite counters, gorgeous granite backsplash and a granite-topped island with extended seating and workspace. All four bedrooms feature Casablanca remote-controlled ceiling fans. Both bathrooms offer stylish vanities, streamlined cabinetry, tiled walls, and designer plumbing fixtures, with a farmhouse sink adding distinctive character to the primary bath. Enjoy peaceful green-space views from the tiled, covered patio. A two-car garage and extended driveway provide ample parking. Conveniently located near Celebration Pointe, I-75, shopping, the University of Florida, UF Health, the VA, and emergency medical services, this move-in-ready home blends thoughtful design with everyday convenience....
Contact an agent
Home facts
- Year built:2020
- Subdivision & Development:CHESTNUT VILLAGE PH II PB 35 PG 74
- Listing ID #:GC543708
- Added:1 day(s) ago
- Updated:October 12, 2026 at 03:07 PM
Rooms and interior
- Bedrooms:4
- Total bathrooms:2
- Full bathrooms:2
- Flooring:Carpet, Ceramic Tile
- Kitchen Description:Dishwasher, Refrigerator, Wine Refrigerator
- Living area:1,768 sq. ft.
Heating and cooling
- Cooling:Central Air
- Heating:Central
- Central air:Yes
Structure and exterior
- Roof:Shingle
- Year built:2020
- Building area:1,768 sq. ft.
- Lot area:0.12 Acres
- Construction Materials:Cement Siding
- Foundation Description:Slab
- Levels:1 Story
Utilities
- Water:Public
- Sewer:Public Sewer
Finances and disclosures
- Price:$399,000
- Price per sq. ft.:$173.4
- Tax amount:$6,646 (2025)
Features and amenities
- Appliances:Dishwasher, Dryer, Refrigerator, Washer, Wine Refrigerator
- Laundry features:Dryer, Laundry Room, Washer
- Amenities:Cable Available, Ceiling Fans(s)
- Pool features:Public Pool
Parking
- Parking description:Attached Garage
- Garage:Yes
 The information being provided by Stellar Mls is for the consumer's personal, non-commercial use and may not be used for any purpose other than to identify prospective properties consumer may be interested in purchasing. Any information relating to real estate for sale referenced on this web site comes from the Internet Data Exchange (IDX) program of the Stellar Mls. CENTURY 21 Results is not a Multiple Listing Service (MLS), nor does it offer MLS access. This website is a service of CENTURY 21 Results, a broker participant of Stellar Mls. This web site may reference real estate listing(s) held by a brokerage firm other than the broker and/or agent who owns this web site.
The accuracy of all information, regardless of source, including but not limited to open house information, square footages and lot sizes, is deemed reliable but not guaranteed and should be personally verified through personal inspection by and/or with the appropriate professionals. The data contained herein is copyrighted by Stellar Mls and is protected by all applicable copyright laws. Any unauthorized dissemination of this information is in violation of copyright laws and is strictly prohibited.
Properties in listings may have been sold or may no longer be available.
Copyright 2026 Stellar Mls. All rights reserved.
The information being provided by Stellar Mls is for the consumer's personal, non-commercial use and may not be used for any purpose other than to identify prospective properties consumer may be interested in purchasing. Any information relating to real estate for sale referenced on this web site comes from the Internet Data Exchange (IDX) program of the Stellar Mls. CENTURY 21 Results is not a Multiple Listing Service (MLS), nor does it offer MLS access. This website is a service of CENTURY 21 Results, a broker participant of Stellar Mls. This web site may reference real estate listing(s) held by a brokerage firm other than the broker and/or agent who owns this web site.
The accuracy of all information, regardless of source, including but not limited to open house information, square footages and lot sizes, is deemed reliable but not guaranteed and should be personally verified through personal inspection by and/or with the appropriate professionals. The data contained herein is copyrighted by Stellar Mls and is protected by all applicable copyright laws. Any unauthorized dissemination of this information is in violation of copyright laws and is strictly prohibited.
Properties in listings may have been sold or may no longer be available.
Copyright 2026 Stellar Mls. All rights reserved.New listings near 5949 SW 83rd Terrace
- New
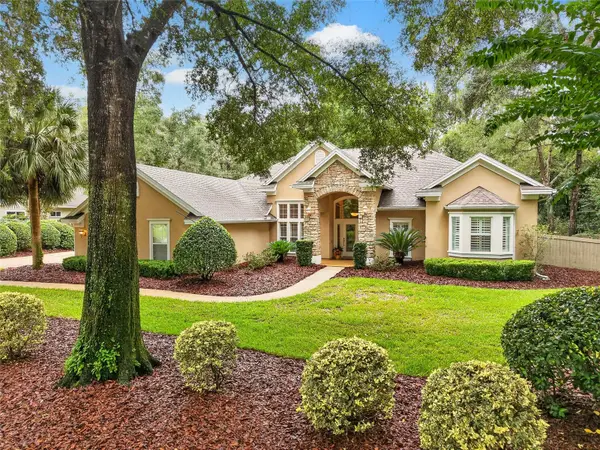 $799,900Active3 beds 3 baths3,299 sq. ft.
3912 SW 88th Street, GAINESVILLE, FL 32608
MLS# GC544072Listed by: COLDWELL BANKER M.M. PARRISH REALTORS - New
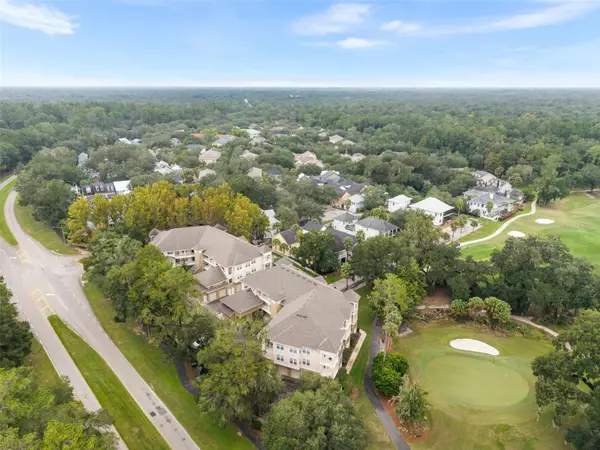 $270,000Active3 beds 2 baths1,449 sq. ft.
4715 SW 91st Drive #201, GAINESVILLE, FL 32608
MLS# GC544044Listed by: KELLER WILLIAMS GAINESVILLE REALTY PARTNERS - New
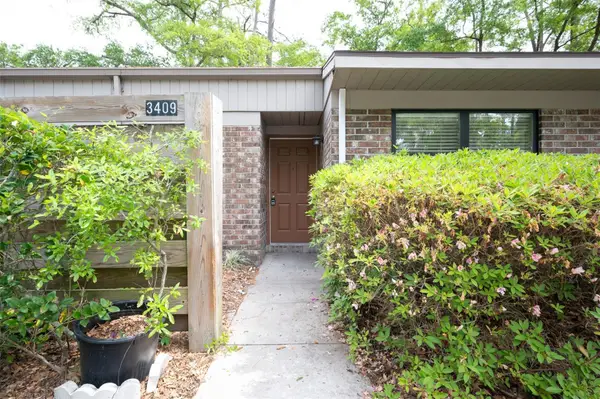 $194,900Active2 beds 2 baths929 sq. ft.
3409 NW 52nd Terrace, GAINESVILLE, FL 32606
MLS# GC544111Listed by: REMAX SELECT PARTNERS - New
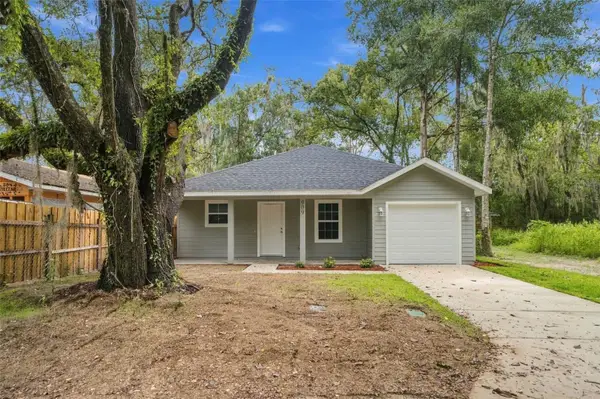 $218,500Active3 beds 2 baths1,231 sq. ft.
909 NE 18th Terrace, GAINESVILLE, FL 32641
MLS# O6448726Listed by: KELLER WILLIAMS REALTY PARTNERS SW - New
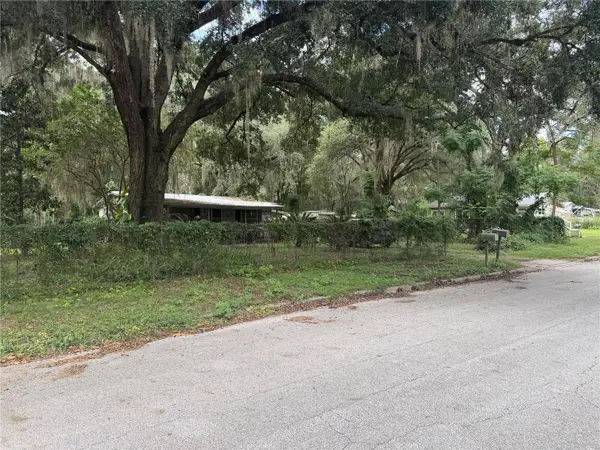 $129,900Active3 beds 1 baths1,200 sq. ft.
1826 SE 47th Terrace, GAINESVILLE, FL 32641
MLS# V4951703Listed by: GLORY INTL. REAL ESTATE CO - New
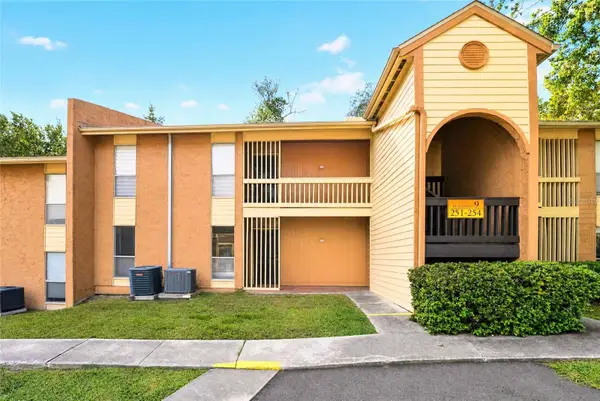 $129,900Active2 beds 2 baths1,070 sq. ft.
1810 NW 23rd Boulevard #252, GAINESVILLE, FL 32605
MLS# GC543756Listed by: COLDWELL BANKER M.M. PARRISH REALTORS - Open Sun, 1 to 3pmNew
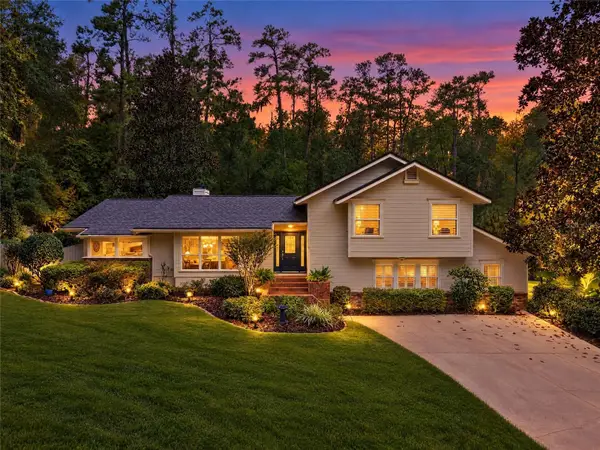 $775,000Active4 beds 3 baths3,174 sq. ft.
4510 NW 71st Boulevard, GAINESVILLE, FL 32606
MLS# W7890220Listed by: ISLAND REAL EST&PROP MGMT INC - New
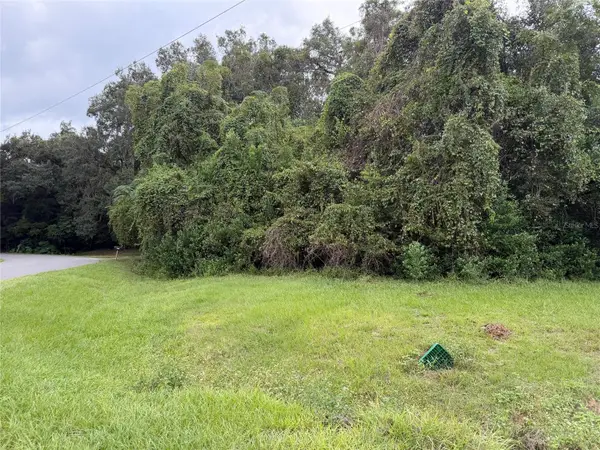 $59,000Active0.27 Acres
4928 SW 64th Street, GAINESVILLE, FL 32608
MLS# GC544070Listed by: KELLER WILLIAMS GAINESVILLE REALTY PARTNERS - New
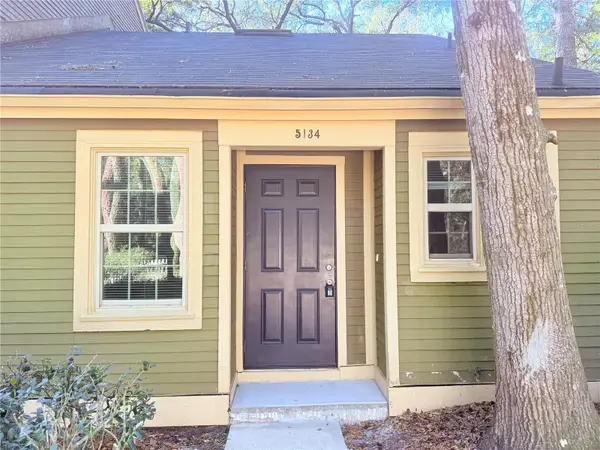 $235,000Active2 beds 2 baths952 sq. ft.
5134 SW 92nd Court, GAINESVILLE, FL 32608
MLS# GC543984Listed by: FIRST CHOICE REALTY OF NORTH FLORIDA LLC


Protect your home and budget from life's surprises with an Assurant Home Warranty, backed by a partner that supports you through every step of homeownership. Explore Plans.
©2026 Century 21 Real Estate LLC. All rights reserved. CENTURY 21®, the CENTURY 21 Logo and C21® are service marks owned by Century 21 Real Estate LLC. Century 21 Real Estate LLC fully supports the principles of the Fair Housing Act and the Equal Opportunity Act. Each office is independently owned and operated. Listing information is deemed reliable but not guaranteed accurate.