
6118 NW 43rd Avenue, Gainesville, FL 32606
Local realty services provided by:CENTURY 21 Myers Realty
6118 NW 43rd Avenue,Gainesville, FL 32606
$366,000
- 4 Beds
- 2 Baths
- - sq. ft.
- Single family
- Sold
Listed by: geoff spiegel
Office: spiegel inc realtors
MLS#:GC540816
Source:MFRMLS
Sorry, we are unable to map this address
Price summary
- Price:$366,000
- Monthly HOA dues:$7.92
About this home
Better than new! Imagine walking into your own little oasis in the middle of everything! As you enter the front leaded glass door, you are immediately looking at an open kitchen with brand new appliances, oven/stove, fridge with water ice in the door, dishwasher, top of the line disposal, and new wood cabinets and quartz counter tops that overlooks a spacious great room with a brick fireplace, and vaulted ceiling with paddle fan. Bedroom 2 has a bay window overlooking the front yard and shares an upgraded Jack and Jill tile bath with new bath tub and water saving toilet, and custom light fixture with a pocket door that gives privacy to the 2nd and 3rd bedroom. 4th bedroom has built in shelving and can be used as an office, guest room, or quiet get away. All bedrooms have mirrored closet doors. Primary bedroom has vaulted ceiling with recessed lighting and paddle fan, a dressing alcove with double closets, and a custom area with double sinks, wood cabinets, and quartz counter tops, and a specially tiled walk in shower. Close the rolling door behind you and have mirrored glass on the back as well as custom mirrors over each sink. Water saver toilet in Primary bath. The Great Room and Primary Bedroom each have doors that lead you to an enclosed ceramic wood tiled porch that overlooks a spacious fenced back yard. The middle of the yard has a custom paver area with a fire pit for frosty nights that converts to a table top to hold cold drinks on warmer evenings. The water heater and HVAC are brand new for careless living. The roof and siding are also new to help defer maintenance. This is a must see, one of a kind home just waiting for the right family to make it their own. Seller is a State of Florida Licensed Real Estate Broker....
Contact an agent
Home facts
- Year built:1989
- Subdivision & Development:SUMMER CREEK PH 1 REP
- Listing ID #:GC540816
- Added:93 day(s) ago
- Updated:September 03, 2026 at 07:35 AM
Rooms and interior
- Bedrooms:4
- Total bathrooms:2
- Full bathrooms:2
- Flooring:Hardwood, Tile
- Dining Description:Formal Dining Room, Living Room/Dining Room Combo
- Kitchen Description:Attic Ventilator, Cooktop, Dishwasher, Disposal, Ice Maker, Kitchen/Family Room Combo, Microwave, Range, Solid Surface Counters, Solid Wood Cabinets, Touchless Faucet
- Bedroom Description:High Ceilings, Primary Bedroom Main Floor, Split Bedroom, Walk-In Closet(s)
Heating and cooling
- Cooling:Central Air
- Heating:Central, Natural Gas
- Central air:Yes
Structure and exterior
- Roof:Shingle
- Year built:1989
- Lot Features:Cul-de-sac, Landscaped, Level, Paved, Private
- Architectural Style:Contemporary
- Construction Materials:Frame, Wood Siding
- Exterior Features:Covered Porch/Patio, Enclosed, Patio, Rain Gutters, Rear Porch, Screened
- Foundation Description:Slab
- Levels:1 Story
Schools
- High school:F. W. Buchholz High School-AL
- Middle school:Fort Clarke Middle School-AL
- Elementary school:Meadowbrook Elementary School-AL
Utilities
- Water:Public, Water Connected
- Sewer:Public, Public Sewer, Sewer Connected
Finances and disclosures
- Price:$366,000
- Tax amount:$2,662 (2025)
Features and amenities
- Appliances:Cooktop, Dishwasher, Disposal, Dryer, Gas Water Heater, Ice Maker, Microwave, Range, Touchless Faucet, Washer
- Laundry features:Dryer, Electric Dryer Hookup, Washer, Washer Hookup
- Amenities:Attic Ventilator, Cable Connected, Cathedral Ceiling(s), Ceiling Fans(s), Fiber Optics, High Ceilings, Kitchen/Family Room Combo, Living Room/Dining Room Combo, Natural Gas Connected, Open Floorplan, Phone Available, Primary Bedroom Main Floor, Solid Surface Counters, Solid Wood Cabinets, Split Bedroom, Thermostat, Underground Utilities, Vaulted Ceiling(s), Walk-In Closet(s), Window Treatments
- Pool features:Public Pool
Parking
- Parking description:Attached Garage, Driveway, Garage Door Opener
- Garage:Yes
- Garage spaces:2
 The information being provided by Stellar Mls is for the consumer's personal, non-commercial use and may not be used for any purpose other than to identify prospective properties consumer may be interested in purchasing. Any information relating to real estate for sale referenced on this web site comes from the Internet Data Exchange (IDX) program of the Stellar Mls. CENTURY 21 Myers Realty is not a Multiple Listing Service (MLS), nor does it offer MLS access. This website is a service of CENTURY 21 Myers Realty, a broker participant of Stellar Mls. This web site may reference real estate listing(s) held by a brokerage firm other than the broker and/or agent who owns this web site.
The accuracy of all information, regardless of source, including but not limited to open house information, square footages and lot sizes, is deemed reliable but not guaranteed and should be personally verified through personal inspection by and/or with the appropriate professionals. The data contained herein is copyrighted by Stellar Mls and is protected by all applicable copyright laws. Any unauthorized dissemination of this information is in violation of copyright laws and is strictly prohibited.
Properties in listings may have been sold or may no longer be available.
Copyright 2026 Stellar Mls. All rights reserved.
The information being provided by Stellar Mls is for the consumer's personal, non-commercial use and may not be used for any purpose other than to identify prospective properties consumer may be interested in purchasing. Any information relating to real estate for sale referenced on this web site comes from the Internet Data Exchange (IDX) program of the Stellar Mls. CENTURY 21 Myers Realty is not a Multiple Listing Service (MLS), nor does it offer MLS access. This website is a service of CENTURY 21 Myers Realty, a broker participant of Stellar Mls. This web site may reference real estate listing(s) held by a brokerage firm other than the broker and/or agent who owns this web site.
The accuracy of all information, regardless of source, including but not limited to open house information, square footages and lot sizes, is deemed reliable but not guaranteed and should be personally verified through personal inspection by and/or with the appropriate professionals. The data contained herein is copyrighted by Stellar Mls and is protected by all applicable copyright laws. Any unauthorized dissemination of this information is in violation of copyright laws and is strictly prohibited.
Properties in listings may have been sold or may no longer be available.
Copyright 2026 Stellar Mls. All rights reserved.New listings near 6118 NW 43rd Avenue
- Coming Soon
 $279,900Coming Soon3 beds 2 baths1,155 sq. ft.
7812 NW 21st Drive, GAINESVILLE, FL 32609
MLS# S5156534Listed by: ORLANDO PREMIUM PROPERTIES LLC - New
 $224,900Active3 beds 3 baths2,387 sq. ft.
1906 SW 48th Avenue, GAINESVILLE, FL 32608
MLS# GC543202Listed by: BHGRE THOMAS GROUP - New
 $150,000Active2 beds 2 baths888 sq. ft.
2360 SW Archer Road #915, GAINESVILLE, FL 32608
MLS# S5156793Listed by: LA ROSA REALTY INTERNACIONAL L - New
 $717,900Active4 beds 3 baths2,580 sq. ft.
8969 SW 44th Lane, GAINESVILLE, FL 32608
MLS# TB8545003Listed by: COMMUNITY REALTY ASSOCIATES - New
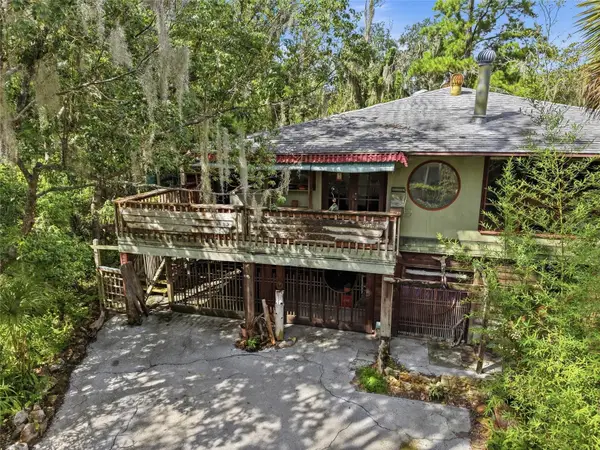 $250,000Active2 beds 2 baths1,598 sq. ft.
504 NE 7th Street, GAINESVILLE, FL 32601
MLS# GC543030Listed by: REAL BROKER, LLC - New
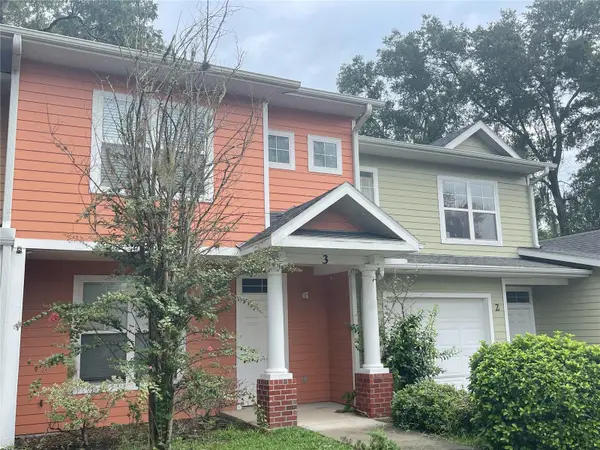 $299,000Active2 beds 2 baths1,680 sq. ft.
1571 NW 29th Road #3, GAINESVILLE, FL 32605
MLS# GC543098Listed by: BLUE LINK REALTY LLC - New
 $750,000Active3 beds 2 baths2,346 sq. ft.
12027 SW 33rd Place, GAINESVILLE, FL 32608
MLS# GC542988Listed by: RAJAEE REAL ESTATE LLC - New
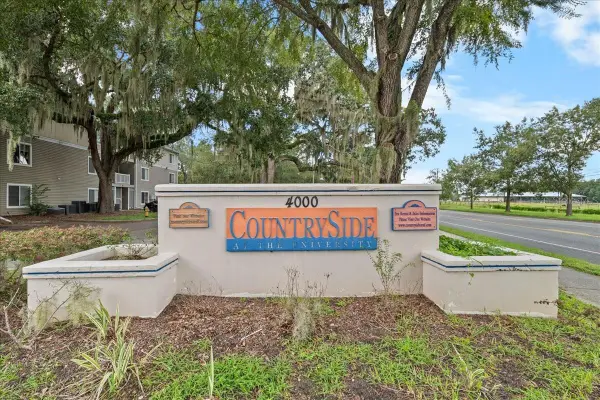 $189,000Active4 beds 4 baths1,177 sq. ft.
4000 SW 23rd Street #4-105, GAINESVILLE, FL 32608
MLS# GC543067Listed by: UNIVERSITY REALTY - New
 $550,000Active5 beds 4 baths3,042 sq. ft.
7585 SW 79th Drive, GAINESVILLE, FL 32608
MLS# GC542910Listed by: BHGRE THOMAS GROUP - New
 $175,000Active4 beds 3 baths2,014 sq. ft.
1255 SE 12th Avenue, GAINESVILLE, FL 32641
MLS# GC543157Listed by: HORIZON REALTY OF ALACHUA INC


Protect your home and budget from life's surprises with an Assurant Home Warranty, backed by a partner that supports you through every step of homeownership. Explore Plans.
©2026 Century 21 Real Estate LLC. All rights reserved. CENTURY 21®, the CENTURY 21 Logo and C21® are service marks owned by Century 21 Real Estate LLC. Century 21 Real Estate LLC fully supports the principles of the Fair Housing Act and the Equal Opportunity Act. Each office is independently owned and operated. Listing information is deemed reliable but not guaranteed accurate.