
6694 SW 11th Lane, Gainesville, FL 32607
Local realty services provided by:CENTURY 21 Carioti
6694 SW 11th Lane,Gainesville, FL 32607
$424,900
- 3 Beds
- 2 Baths
- - sq. ft.
- Single family
- Sold
Listed by: jason leverette, allison ables janes
Office: watson realty corp
MLS#:GC528980
Source:MFRMLS
Sorry, we are unable to map this address
Price summary
- Price:$424,900
- Monthly HOA dues:$60
About this home
Move-in ready, and the last of its kind in Grand Oaks. This is the final corner homesite in the community, which means a larger, fully fenced yard, added privacy, and just one neighbor to your side. Built by local builder William Weseman, the "Andrew" plan lives bright and open with 3 bedrooms, plus a dedicated office/flex room, and 2 baths. Wood-look LVP and ceramic tile run throughout, with no carpet anywhere. The kitchen anchors the great room with a center island and stainless slide-in electric range, microwave, and dishwasher, opening to a covered lanai and that fenced backyard. Zoned for three of the area's most requested schools: Chiles Elementary, Fort Clark Middle, and Buchholz High. You are 2.4 miles from HCA North Florida Hospital and 3.2 miles from UF and UF Health Shands, with the community pool, pavilion, and playground close by. Every photo is of the actual, completed home. William Weseman backs it with a full one-year warranty on systems, workmanship, and materials, and all eligible manufacturer and appliance warranties transfer to you....
Contact an agent
Home facts
- Year built:2026
- Subdivision & Development:GRAND OAKS AT TOWER
- Listing ID #:GC528980
- Added:507 day(s) ago
- Updated:August 02, 2026 at 07:50 AM
Rooms and interior
- Bedrooms:3
- Total bathrooms:2
- Full bathrooms:2
- Flooring:Ceramic Tile, Tile
- Dining Description:Eat In Kitchen, Living Room/Dining Room Combo
- Kitchen Description:Dishwasher, Disposal, Eat-in Kitchen, Microwave, Range, Range Hood, Solid Wood Cabinets
- Bedroom Description:Primary Bedroom Main Floor, Split Bedroom, Walk-In Closet(s)
Heating and cooling
- Cooling:Central Air
- Heating:Central, Electric, Exhaust Fan
- Central air:Yes
Structure and exterior
- Roof:Shingle
- Year built:2026
- Lot Features:Cleared
- Architectural Style:Contemporary, Craftsman
- Construction Materials:Frame, Hardi Plank Type
- Exterior Features:Covered Porch/Patio, Front Porch, Rear Porch, Sidewalk
- Foundation Description:Slab
- Levels:1 Story
Schools
- High school:F. W. Buchholz High School-AL
- Middle school:Fort Clarke Middle School-AL
- Elementary school:Lawton M. Chiles Elementary School-AL
Utilities
- Water:Public, Water Available, Water Connected
- Sewer:Public, Public Sewer, Sewer Connected
Finances and disclosures
- Price:$424,900
- Tax amount:$479 (2024)
Features and amenities
- Appliances:Dishwasher, Disposal, Electric Water Heater, Microwave, Range, Range Hood
- Laundry features:Electric Dryer Hookup, Inside, Laundry Room, Washer Hookup
- Amenities:BB/HS Internet Available, Cable Available, Ceiling Fans(s), Clubhouse, Crown Molding, Eat-in Kitchen, Electricity Available, Living Room/Dining Room Combo, Natural Gas Available, Open Floorplan, Playground, Pool, Primary Bedroom Main Floor, Solid Wood Cabinets, Split Bedroom, Thermostat, Trail(s), Tray Ceiling(s), Underground Utilities, Walk-In Closet(s)
- Pool features:Pool, Public Pool
Parking
- Parking description:Attached Garage, Driveway, Garage Door Opener
- Garage:Yes
- Garage spaces:2
 The information being provided by Stellar Mls is for the consumer's personal, non-commercial use and may not be used for any purpose other than to identify prospective properties consumer may be interested in purchasing. Any information relating to real estate for sale referenced on this web site comes from the Internet Data Exchange (IDX) program of the Stellar Mls. CENTURY 21 Carioti is not a Multiple Listing Service (MLS), nor does it offer MLS access. This website is a service of CENTURY 21 Carioti, a broker participant of Stellar Mls. This web site may reference real estate listing(s) held by a brokerage firm other than the broker and/or agent who owns this web site.
The accuracy of all information, regardless of source, including but not limited to open house information, square footages and lot sizes, is deemed reliable but not guaranteed and should be personally verified through personal inspection by and/or with the appropriate professionals. The data contained herein is copyrighted by Stellar Mls and is protected by all applicable copyright laws. Any unauthorized dissemination of this information is in violation of copyright laws and is strictly prohibited.
Properties in listings may have been sold or may no longer be available.
Copyright 2026 Stellar Mls. All rights reserved.
The information being provided by Stellar Mls is for the consumer's personal, non-commercial use and may not be used for any purpose other than to identify prospective properties consumer may be interested in purchasing. Any information relating to real estate for sale referenced on this web site comes from the Internet Data Exchange (IDX) program of the Stellar Mls. CENTURY 21 Carioti is not a Multiple Listing Service (MLS), nor does it offer MLS access. This website is a service of CENTURY 21 Carioti, a broker participant of Stellar Mls. This web site may reference real estate listing(s) held by a brokerage firm other than the broker and/or agent who owns this web site.
The accuracy of all information, regardless of source, including but not limited to open house information, square footages and lot sizes, is deemed reliable but not guaranteed and should be personally verified through personal inspection by and/or with the appropriate professionals. The data contained herein is copyrighted by Stellar Mls and is protected by all applicable copyright laws. Any unauthorized dissemination of this information is in violation of copyright laws and is strictly prohibited.
Properties in listings may have been sold or may no longer be available.
Copyright 2026 Stellar Mls. All rights reserved.New listings near 6694 SW 11th Lane
- New
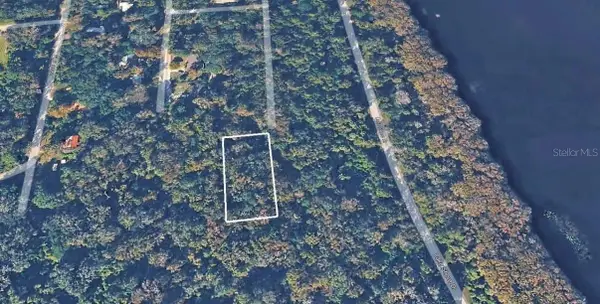 $4,500Active0.17 Acres
SE 75th Street, GAINESVILLE, FL 32641
MLS# TB8535080Listed by: FIELDS OF PROSPER LLC 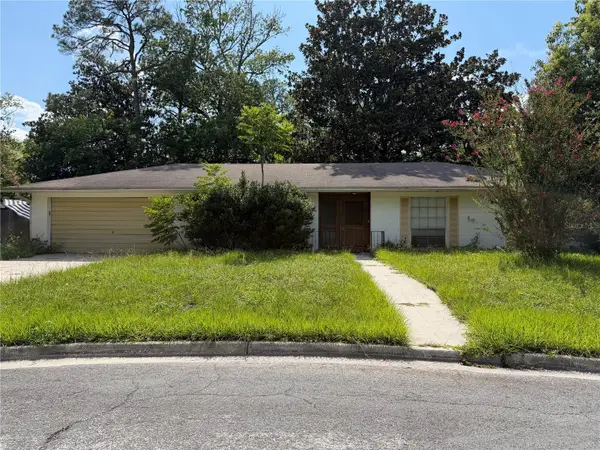 $175,000Pending3 beds 2 baths1,332 sq. ft.
5630 NW 26th Street, GAINESVILLE, FL 32653
MLS# GC542406Listed by: BHHS FLORIDA REALTY- New
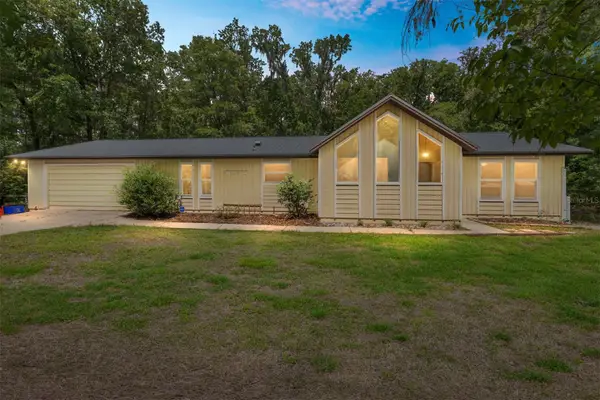 $335,000Active3 beds 2 baths1,511 sq. ft.
813 SW 99th Street, GAINESVILLE, FL 32607
MLS# GC541171Listed by: RABELL REALTY GROUP LLC - Open Sun, 12 to 1:30pmNew
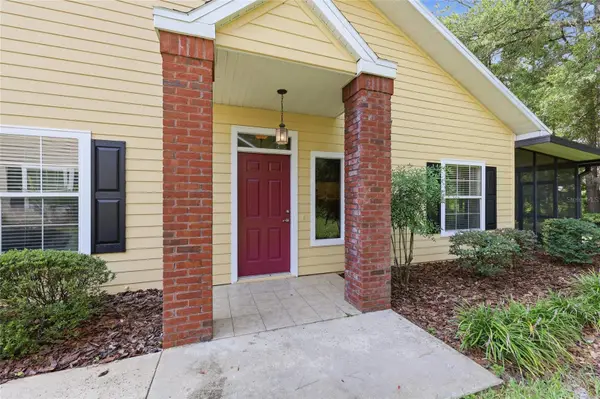 $229,000Active2 beds 2 baths1,200 sq. ft.
2760 NW 105th Drive, GAINESVILLE, FL 32606
MLS# GC542300Listed by: FLORIDA HOMES REALTY & MORTGAGE - New
 $444,990Active4 beds 3 baths2,662 sq. ft.
5434 SW 55th Terrace, GAINESVILLE, FL 32608
MLS# OM729552Listed by: DR HORTON REALTY OF WEST CENTRAL FLORIDA - New
 $264,500Active3 beds 2 baths1,380 sq. ft.
4807 NW 78 Road, GAINESVILLE, FL 32653
MLS# O6429640Listed by: COLDWELL BANKER REALTY - Open Sun, 11am to 2pmNew
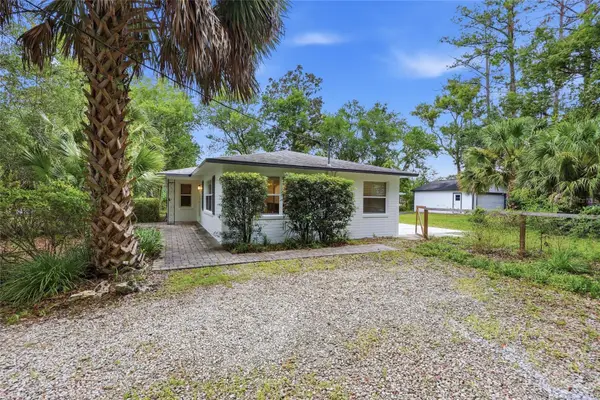 $385,000Active3 beds 2 baths1,407 sq. ft.
1503 NW 17th Street, GAINESVILLE, FL 32605
MLS# GC542400Listed by: BHGRE THOMAS GROUP - New
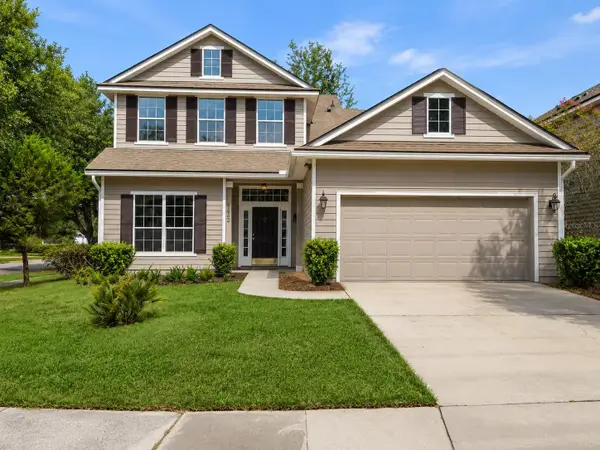 $449,000Active5 beds 4 baths2,736 sq. ft.
8223 NW 53rd Street, GAINESVILLE, FL 32653
MLS# GC542388Listed by: REALTY HUB - New
 $359,000Active4 beds 4 baths1,530 sq. ft.
835 SW 9th Street #101, GAINESVILLE, FL 32601
MLS# TB8526022Listed by: SIGNATURE REALTY ASSOCIATES 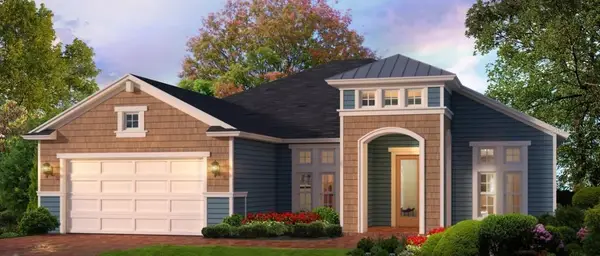 $764,321Pending4 beds 3 baths2,195 sq. ft.
11849 SW 36th Place, GAINESVILLE, FL 32608
MLS# GC542396Listed by: ICI SELECT REALTY


Protect your home and budget from life's surprises with an Assurant Home Warranty, backed by a partner that supports you through every step of homeownership. Explore Plans.
©2026 Century 21 Real Estate LLC. All rights reserved. CENTURY 21®, the CENTURY 21 Logo and C21® are service marks owned by Century 21 Real Estate LLC. Century 21 Real Estate LLC fully supports the principles of the Fair Housing Act and the Equal Opportunity Act. Each office is independently owned and operated. Listing information is deemed reliable but not guaranteed accurate.