
7753 NW 21st Terrace, Gainesville, FL 32609
Local realty services provided by:CENTURY 21 SUNBELT REALTY
Listed by: dawn johnson
Office: first choice realty of north florida llc.
MLS#:GC542656
Source:MFRMLS
Price summary
- Price:$290,000
- Price per sq. ft.:$154.42
- Monthly HOA dues:$130
About this home
VA ASSUMABLE LOAN OPPORTUNITY! Assumption is subject to lender/servicer and VA approval, buyer qualification, and applicable VA requirements. Buyer to verify all loan assumption terms, balance, eligibility, and costs.
Convenient Gainesville living meets a flexible floor plan in this well-designed 3-bedroom, 2-bath home in Buck Bay, offering 1,433 square feet of living space, a spacious upstairs bonus room, and a private, fully fenced backyard. With quick access to both Gainesville and Alachua, shopping, dining, major employment centers, and everyday conveniences are within easy reach.
Inside, high ceilings and an open floor plan create a bright, comfortable main living area with plenty of room to gather and entertain. The kitchen opens to the great room and features solid wood cabinetry, stainless steel appliances, and generous workspace. The primary suite is located on the main level and includes an en-suite bath and walk-in closet.
Upstairs, a large bonus room provides valuable additional living space and flexibility for a home office, media room, game room, hobby space, or other uses.
Outside, enjoy a fully fenced backyard with a concrete patio that's just the right size for grilling, relaxing, or entertaining without a large yard to maintain. A built-in irrigation system, mature landscaping, front porch, and attached two-car garage add to the home's everyday convenience.
Walmart, Home Depot, local restaurants, shops, and other daily necessities are nearby. The University of Florida is approximately 6 miles away, UF Health Shands approximately 6.5 miles away, and Tech City approximately 8 miles away. AT&T Fiber availability in the neighborhood adds another advantage for working, streaming, and staying connected.
Comfortable, versatile, and conveniently positioned for everything Gainesville has to offer—with the added potential benefit of an assumable VA loan at a 2.75% interest rate—this Buck Bay home deserves to be seen in person. Schedule your private showing today....
Contact an agent
Home facts
- Year built:2016
- Subdivision & Development:BUCK BAY REP
- Listing ID #:GC542656
- Added:3 day(s) ago
- Updated:September 13, 2026 at 06:18 PM
Rooms and interior
- Bedrooms:3
- Total bathrooms:2
- Full bathrooms:2
- Flooring:Carpet, Laminate, Tile
- Kitchen Description:Dishwasher, Disposal, Exhaust Fan, Kitchen/Family Room Combo, Microwave, Range, Refrigerator, Solid Wood Cabinets
- Bedroom Description:High Ceilings, Primary Bedroom Main Floor, Walk-In Closet(s)
- Living area:1,433 sq. ft.
Heating and cooling
- Cooling:Central Air
- Heating:Central, Electric
- Central air:Yes
Structure and exterior
- Roof:Shingle
- Year built:2016
- Building area:1,433 sq. ft.
- Lot area:0.1 Acres
- Lot Features:Cleared, Landscaped, Level, Paved
- Architectural Style:Ranch
- Construction Materials:Frame, Hardi Plank Type
- Exterior Features:Front Porch, Patio
- Foundation Description:Slab
- Levels:2 Story
Schools
- High school:Santa Fe High School-AL
- Middle school:A. L. Mebane Middle School-AL
- Elementary school:C. W. Norton Elementary School-AL
Utilities
- Water:Public, Water Connected
- Sewer:Public, Public Sewer, Sewer Connected
Finances and disclosures
- Price:$290,000
- Price per sq. ft.:$154.42
- Tax amount:$4,837 (2025)
Features and amenities
- Appliances:Dishwasher, Disposal, Dryer, Electric Water Heater, Exhaust Fan, Irrigation Equipment, Microwave, Range, Refrigerator, Washer
- Laundry features:Dryer, Electric Dryer Hookup, In Garage, Washer, Washer Hookup
- Amenities:BB/HS Internet Available, Cable Available, Ceiling Fans(s), Fence Restrictions, Fiber Optics, High Ceilings, Irrigation Equipment, Kitchen/Family Room Combo, Open Floorplan, Primary Bedroom Main Floor, Solid Wood Cabinets, Thermostat, Underground Utilities, Walk-In Closet(s), Window Treatments
- Pool features:Public Pool
Parking
- Parking description:Attached Garage, Garage Door Opener
- Garage:Yes
- Garage spaces:2
 The information being provided by Stellar Mls is for the consumer's personal, non-commercial use and may not be used for any purpose other than to identify prospective properties consumer may be interested in purchasing. Any information relating to real estate for sale referenced on this web site comes from the Internet Data Exchange (IDX) program of the Stellar Mls. CENTURY 21 SUNBELT REALTY is not a Multiple Listing Service (MLS), nor does it offer MLS access. This website is a service of CENTURY 21 SUNBELT REALTY, a broker participant of Stellar Mls. This web site may reference real estate listing(s) held by a brokerage firm other than the broker and/or agent who owns this web site.
The accuracy of all information, regardless of source, including but not limited to open house information, square footages and lot sizes, is deemed reliable but not guaranteed and should be personally verified through personal inspection by and/or with the appropriate professionals. The data contained herein is copyrighted by Stellar Mls and is protected by all applicable copyright laws. Any unauthorized dissemination of this information is in violation of copyright laws and is strictly prohibited.
Properties in listings may have been sold or may no longer be available.
Copyright 2026 Stellar Mls. All rights reserved. MFRMLS Member Broker: Jim Fischer
The information being provided by Stellar Mls is for the consumer's personal, non-commercial use and may not be used for any purpose other than to identify prospective properties consumer may be interested in purchasing. Any information relating to real estate for sale referenced on this web site comes from the Internet Data Exchange (IDX) program of the Stellar Mls. CENTURY 21 SUNBELT REALTY is not a Multiple Listing Service (MLS), nor does it offer MLS access. This website is a service of CENTURY 21 SUNBELT REALTY, a broker participant of Stellar Mls. This web site may reference real estate listing(s) held by a brokerage firm other than the broker and/or agent who owns this web site.
The accuracy of all information, regardless of source, including but not limited to open house information, square footages and lot sizes, is deemed reliable but not guaranteed and should be personally verified through personal inspection by and/or with the appropriate professionals. The data contained herein is copyrighted by Stellar Mls and is protected by all applicable copyright laws. Any unauthorized dissemination of this information is in violation of copyright laws and is strictly prohibited.
Properties in listings may have been sold or may no longer be available.
Copyright 2026 Stellar Mls. All rights reserved. MFRMLS Member Broker: Jim FischerNew listings near 7753 NW 21st Terrace
- Coming Soon
 $549,000Coming Soon3 beds 3 baths2,234 sq. ft.
2629 SW 85th Terrace, GAINESVILLE, FL 32608
MLS# GC543210Listed by: COLDWELL BANKER M.M. PARRISH REALTORS - Coming Soon
 $309,900Coming Soon3 beds 2 baths1,548 sq. ft.
2149 NW 43rd Place, GAINESVILLE, FL 32605
MLS# GC543468Listed by: REAL BROKER, LLC - Coming Soon
 $535,000Coming Soon2 beds 3 baths1,814 sq. ft.
6207 NW 124th Street, GAINESVILLE, FL 32653
MLS# GC543470Listed by: MATCHMAKER REALTY OF ALACHUA COUNTY - Coming Soon
 $465,000Coming Soon4 beds 2 baths2,235 sq. ft.
1120 SW 80th Drive, GAINESVILLE, FL 32607
MLS# GC543326Listed by: REMAX SELECT PARTNERS - Coming Soon
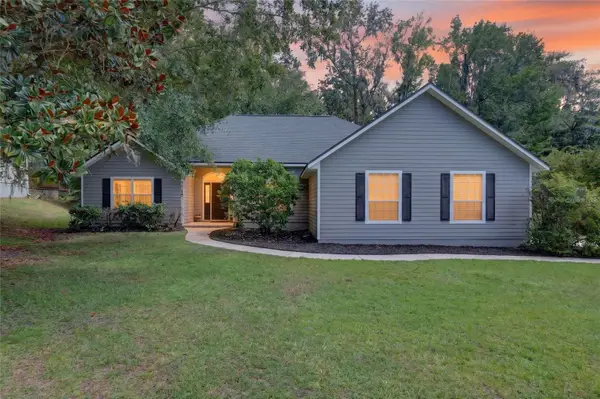 $625,000Coming Soon4 beds 2 baths2,191 sq. ft.
7715 NW 53rd Way, GAINESVILLE, FL 32653
MLS# GC543353Listed by: REAL BROKER, LLC - Coming Soon
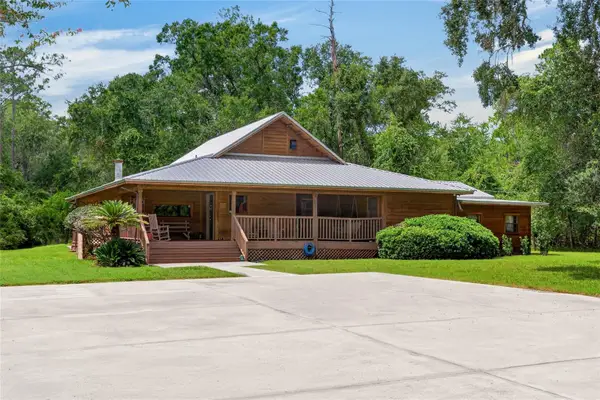 $539,900Coming Soon3 beds 3 baths3,261 sq. ft.
10710 NE 81st Street, GAINESVILLE, FL 32609
MLS# OM731989Listed by: COLDWELL REALTY SOLD GUARANTEE - Coming Soon
 $175,000Coming Soon2 beds 3 baths1,120 sq. ft.
4333 SW 69th Terrace, GAINESVILLE, FL 32608
MLS# TB8546497Listed by: FLORIDA HOMES REALTY & MORTGAGE - Coming Soon
 $234,900Coming Soon3 beds 3 baths1,633 sq. ft.
4411 Black Forest Way, GAINESVILLE, FL 32605
MLS# GC543288Listed by: NEXTHOME COLLECTIVE - New
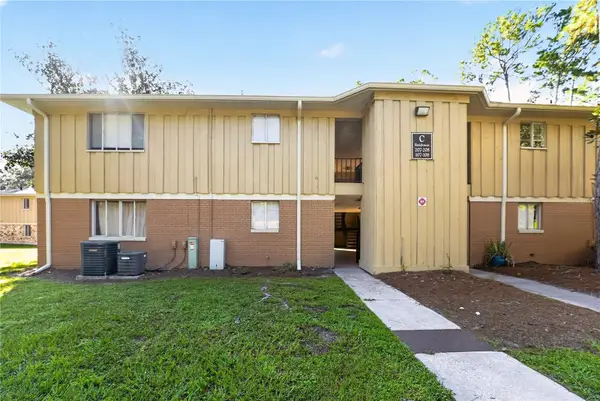 $135,000Active2 beds 2 baths900 sq. ft.
507 NW 39th Road #107, GAINESVILLE, FL 32607
MLS# OM732155Listed by: COMPASS FLORIDA LLC - New
 $109,900Active1 beds 1 baths760 sq. ft.
1810 NW 23rd Boulevard #141, GAINESVILLE, FL 32605
MLS# GC543283Listed by: REMAX SELECT PARTNERS


Protect your home and budget from life's surprises with an Assurant Home Warranty, backed by a partner that supports you through every step of homeownership. Explore Plans.
©2026 Century 21 Real Estate LLC. All rights reserved. CENTURY 21®, the CENTURY 21 Logo and C21® are service marks owned by Century 21 Real Estate LLC. Century 21 Real Estate LLC fully supports the principles of the Fair Housing Act and the Equal Opportunity Act. Each office is independently owned and operated. Listing information is deemed reliable but not guaranteed accurate.