
7958 NW 49th Way, Gainesville, FL 32653
Local realty services provided by:CENTURY 21 Carioti
Listed by: noelle bulley, craig wilburn
Office: real broker, llc.
MLS#:GC542504
Source:MFRMLS
Price summary
- Price:$273,900
- Price per sq. ft.:$154.4
- Monthly HOA dues:$200
About this home
A sense of serene composure defines this thoughtfully updated Gainesville residence, where clean design and effortless living come together in an established, quiet setting. Situated within a peaceful enclave known for its friendly spirit and enduring sense of community, the home presents an inviting, low-maintenance lifestyle with immediate turnkey convenience. Inside, an airy, open layout is filled with natural light that accentuates beautifully proportioned living spaces. The interior palette leans into quiet sophistication, creating an effortless flow between daily routine and relaxed gathering. At the center of the culinary space, newly updated quartz countertops anchor the kitchen with polished elegance, offering generous preparation surfaces paired with refined cabinetry and intuitive functionality. The cohesive aesthetic carries seamlessly into the bathrooms, where matching quartz surfaces, updated fixtures, and crisp detail maintain an atmosphere of serene simplicity. Designed for complete comfort and ease, the two-bedroom floor plan balances shared spaces with intentional privacy. Each light-filled bedroom functions as a peaceful personal sanctuary, supported by generous closet storage and beautifully updated adjacent baths. Every detail throughout the residence reflects meticulous care and ready-to-enjoy ease, allowing for an immediate, comfortable transition into daily life. Outside, the quiet surroundings invite calm mornings and peaceful evenings, capturing the gentle pace and established warmth that makes Northwest Gainesville such a desirable place to call home....
Contact an agent
Home facts
- Year built:2005
- Subdivision & Development:BLUES CREEK UNIT 6H
- Listing ID #:GC542504
- Added:53 day(s) ago
- Updated:October 05, 2026 at 11:42 PM
Rooms and interior
- Bedrooms:2
- Total bathrooms:2
- Full bathrooms:2
- Flooring:Carpet, Ceramic Tile
- Dining Description:Eat In Kitchen, Living Room/Dining Room Combo
- Kitchen Description:Convection Oven, Cooktop, Dishwasher, Disposal, Eat-in Kitchen, Exhaust Fan, Kitchen/Family Room Combo, Microwave, Refrigerator, Solid Surface Counters, Stone Counters
- Bedroom Description:High Ceilings, Primary Bedroom Main Floor, Walk-In Closet(s)
- Living area:1,207 sq. ft.
Heating and cooling
- Cooling:Central Air
- Heating:Electric
- Central air:Yes
Structure and exterior
- Roof:Shingle
- Year built:2005
- Building area:1,207 sq. ft.
- Lot area:0.06 Acres
- Lot Features:Landscaped, Paved, Sidewalk
- Architectural Style:Traditional
- Construction Materials:Vinyl Siding
- Exterior Features:Covered Porch/Patio, Enclosed, Lighting, Porch, Rain Gutters, Rear Porch, Screened, Sidewalk
- Foundation Description:Slab
- Levels:1 Story
Schools
- High school:Gainesville High School-AL
- Middle school:Fort Clarke Middle School-AL
- Elementary school:William S. Talbot Elem School-AL
Utilities
- Water:Public, Water Available, Water Connected
- Sewer:Public Sewer, Sewer Available, Sewer Connected
Finances and disclosures
- Price:$273,900
- Price per sq. ft.:$154.4
- Tax amount:$4,885 (2025)
Features and amenities
- Appliances:Convection Oven, Cooktop, Dishwasher, Disposal, Dryer, Exhaust Fan, Irrigation Equipment, Microwave, Refrigerator, Washer
- Laundry features:Dryer, Electric Dryer Hookup, Inside, Laundry Closet, Washer, Washer Hookup
- Amenities:BB/HS Internet Available, Cable Available, Clubhouse, Crown Molding, Eat-in Kitchen, Electricity Available, High Ceilings, Irrigation Equipment, Kitchen/Family Room Combo, Living Room/Dining Room Combo, Open Floorplan, Phone Available, Pool, Primary Bedroom Main Floor, Solid Surface Counters, Stone Counters, Tennis Court(s), Thermostat, Underground Utilities, Walk-In Closet(s)
- Pool features:Pool, Public Pool
Parking
- Parking description:Attached Garage, Covered, Driveway, Garage Door Opener, Ground Level
- Garage:Yes
- Garage spaces:2
 The information being provided by Stellar Mls is for the consumer's personal, non-commercial use and may not be used for any purpose other than to identify prospective properties consumer may be interested in purchasing. Any information relating to real estate for sale referenced on this web site comes from the Internet Data Exchange (IDX) program of the Stellar Mls. CENTURY 21 Carioti is not a Multiple Listing Service (MLS), nor does it offer MLS access. This website is a service of CENTURY 21 Carioti, a broker participant of Stellar Mls. This web site may reference real estate listing(s) held by a brokerage firm other than the broker and/or agent who owns this web site.
The accuracy of all information, regardless of source, including but not limited to open house information, square footages and lot sizes, is deemed reliable but not guaranteed and should be personally verified through personal inspection by and/or with the appropriate professionals. The data contained herein is copyrighted by Stellar Mls and is protected by all applicable copyright laws. Any unauthorized dissemination of this information is in violation of copyright laws and is strictly prohibited.
Properties in listings may have been sold or may no longer be available.
Copyright 2026 Stellar Mls. All rights reserved.
The information being provided by Stellar Mls is for the consumer's personal, non-commercial use and may not be used for any purpose other than to identify prospective properties consumer may be interested in purchasing. Any information relating to real estate for sale referenced on this web site comes from the Internet Data Exchange (IDX) program of the Stellar Mls. CENTURY 21 Carioti is not a Multiple Listing Service (MLS), nor does it offer MLS access. This website is a service of CENTURY 21 Carioti, a broker participant of Stellar Mls. This web site may reference real estate listing(s) held by a brokerage firm other than the broker and/or agent who owns this web site.
The accuracy of all information, regardless of source, including but not limited to open house information, square footages and lot sizes, is deemed reliable but not guaranteed and should be personally verified through personal inspection by and/or with the appropriate professionals. The data contained herein is copyrighted by Stellar Mls and is protected by all applicable copyright laws. Any unauthorized dissemination of this information is in violation of copyright laws and is strictly prohibited.
Properties in listings may have been sold or may no longer be available.
Copyright 2026 Stellar Mls. All rights reserved.New listings near 7958 NW 49th Way
- Coming Soon
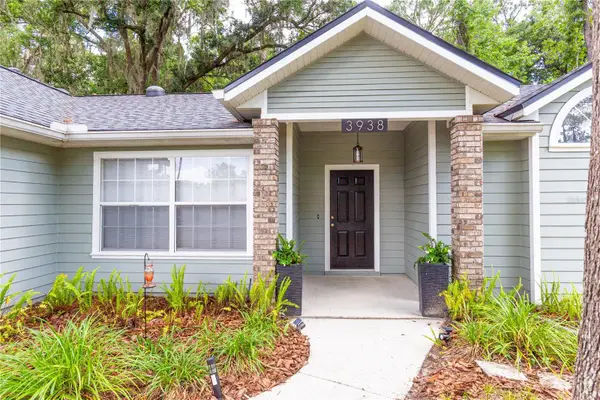 $440,000Coming Soon4 beds 3 baths2,061 sq. ft.
3938 NW 62nd Lane, GAINESVILLE, FL 32653
MLS# GC543648Listed by: FLORIDA HOMES REALTY & MORTGAGE - New
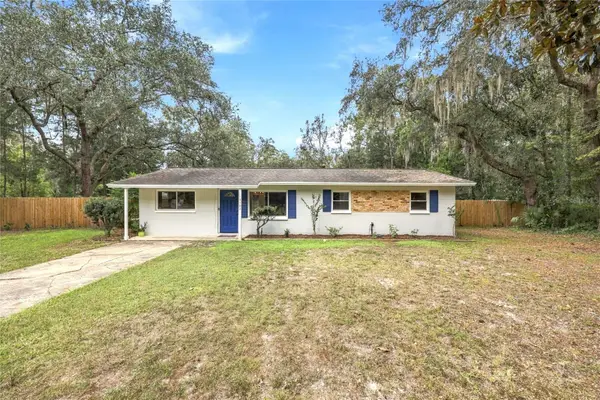 $265,000Active3 beds 1 baths1,099 sq. ft.
4101 NW 14th Place, GAINESVILLE, FL 32605
MLS# GC543944Listed by: FLORIDA HOMES REALTY & MORTGAGE GVILLE - New
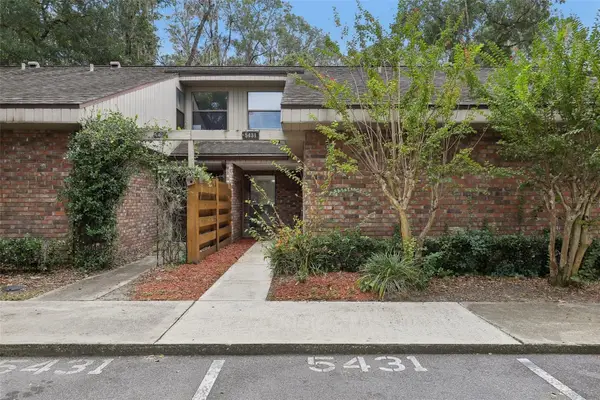 $195,000Active2 beds 2 baths1,141 sq. ft.
5431 NW 33rd Place, GAINESVILLE, FL 32606
MLS# GC543830Listed by: KELLER WILLIAMS GAINESVILLE REALTY PARTNERS 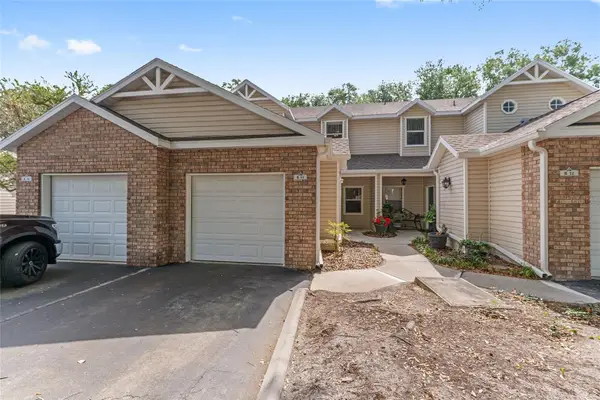 $217,000Active3 beds 3 baths1,629 sq. ft.
4700 SW Archer Road #13, GAINESVILLE, FL 32608
MLS# GC540001Listed by: UNIVERSITY REALTY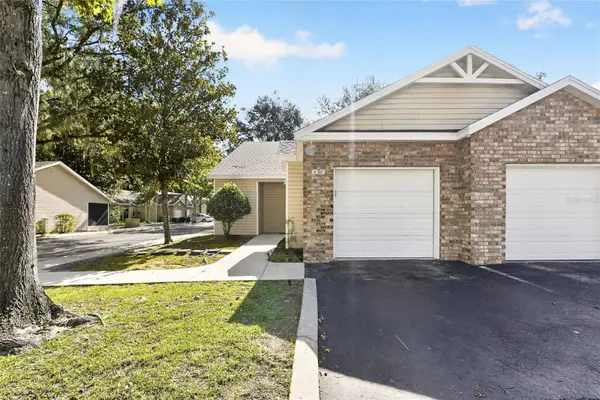 $225,000Active2 beds 2 baths1,134 sq. ft.
4700 SW Archer Road #S-127, GAINESVILLE, FL 32608
MLS# GC542697Listed by: UNIVERSITY REALTY- New
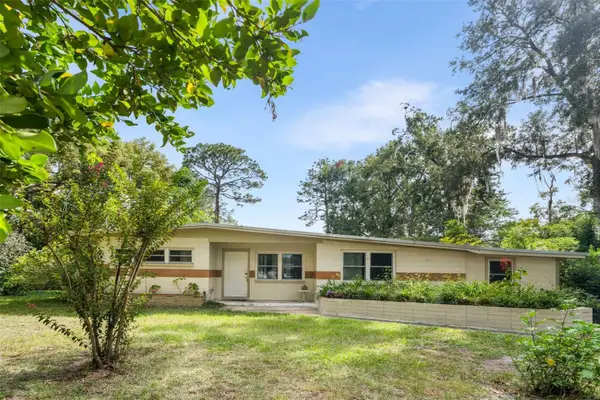 $275,000Active4 beds 2 baths2,160 sq. ft.
1321 NE 20th Avenue, GAINESVILLE, FL 32609
MLS# GC543903Listed by: REMAX SELECT PARTNERS - New
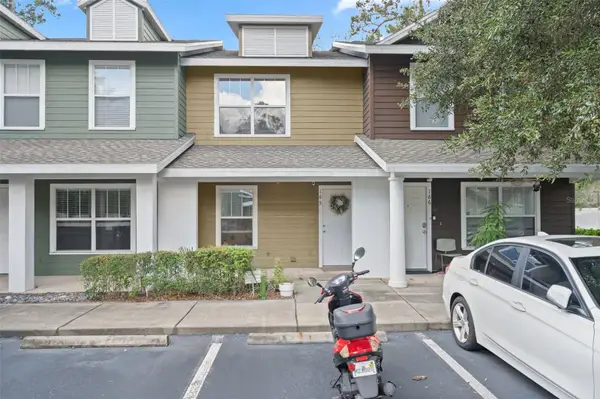 $219,000Active2 beds 3 baths1,142 sq. ft.
2362 SW 42nd Way #165, GAINESVILLE, FL 32607
MLS# GC543966Listed by: BHGRE THOMAS GROUP - New
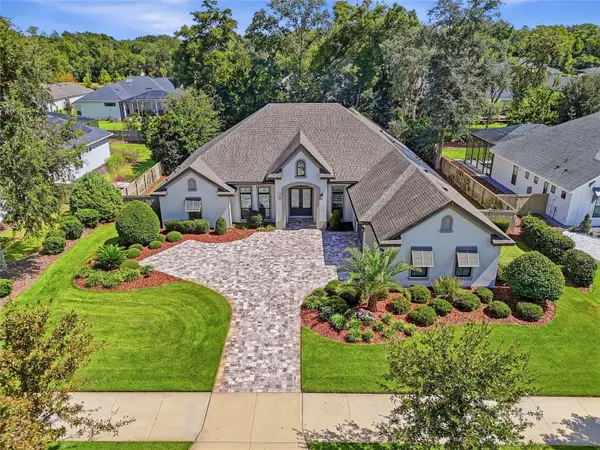 $1,390,000Active4 beds 4 baths3,635 sq. ft.
3357 SW 106th Street, GAINESVILLE, FL 32608
MLS# GC543927Listed by: BROXSON REAL ESTATE GROUP - New
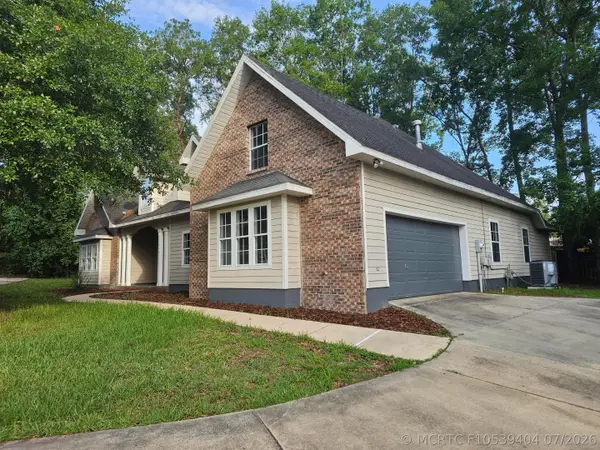 $520,000Active5 beds 3 baths2,450 sq. ft.
11444 NW 18th Lane, Gainesville, FL 32606
MLS# F10539404Listed by: FULLY INVOLVED REAL ESTATE - New
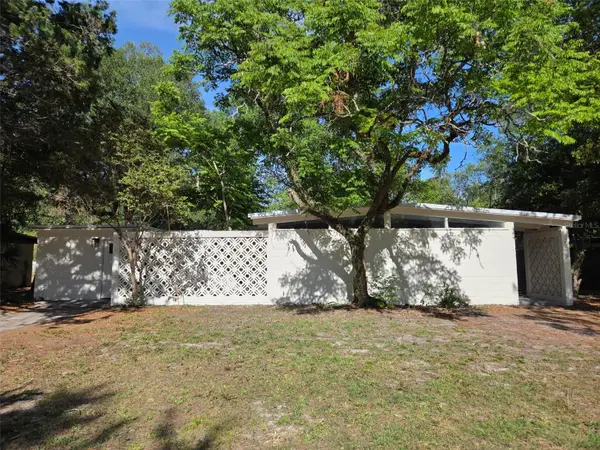 $269,900Active4 beds 2 baths1,585 sq. ft.
2839 NE 10th Drive, GAINESVILLE, FL 32609
MLS# GC543957Listed by: COOPER REALTY


Protect your home and budget from life's surprises with an Assurant Home Warranty, backed by a partner that supports you through every step of homeownership. Explore Plans.
©2026 Century 21 Real Estate LLC. All rights reserved. CENTURY 21®, the CENTURY 21 Logo and C21® are service marks owned by Century 21 Real Estate LLC. Century 21 Real Estate LLC fully supports the principles of the Fair Housing Act and the Equal Opportunity Act. Each office is independently owned and operated. Listing information is deemed reliable but not guaranteed accurate.