
8693 SW 76th Place, Gainesville, FL 32608
Local realty services provided by:CENTURY 21 Affiliates
Listed by: myles grayson, rhonda cameron
Office: union properties of gainesville, inc.
MLS#:GC541823
Source:MFRMLS
Price summary
- Price:$435,000
- Price per sq. ft.:$138.76
- Monthly HOA dues:$124.67
About this home
Beautiful oversized three bedroom split plan in the coveted neighborhood of Longleaf! Designed with a spacious open floor plan, this home offers seamless flow between the living, dining, and kitchen areas. As you enter, the den is centered around a wood burning fireplace. The open-concept kitchen overlooks the main living area, making it easy to stay connected with family and guests while preparing meals. The kitchen features matching white appliances and a massive breakfast bar. The appliances include a side by side refregerator, electric range, microwave and dishwasher. The owner's suite has a large walk-in closet, a garden tub, double vanity, and a tiled shower. There is a large laundry room with a full size washer and dryer and a spacious 2 car garage with electronic opener. Enjoy the afternoon on the private screened in porch or cool off at the nearby, community pool. The resort style amenity center also features a playground, basketball court and tennis courts! Just minutes away from some of the best shopping and restaurants off of Archer Road and 12 minutes to UF. Schedule your showing today!...
Contact an agent
Home facts
- Year built:2005
- Subdivision & Development:LONGLEAF UNIT 1 PH 2
- Listing ID #:GC541823
- Added:45 day(s) ago
- Updated:August 25, 2026 at 07:44 PM
Rooms and interior
- Bedrooms:3
- Total bathrooms:2
- Full bathrooms:2
- Flooring:Carpet, Ceramic Tile
- Kitchen Description:Dishwasher, Microwave, Range, Refrigerator
- Living area:2,389 sq. ft.
Heating and cooling
- Cooling:Central Air
- Heating:Central
- Central air:Yes
Structure and exterior
- Roof:Shingle
- Year built:2005
- Building area:2,389 sq. ft.
- Lot area:0.15 Acres
- Lot Features:Corner Lot
- Construction Materials:Hardi Plank Type
- Foundation Description:Slab
- Levels:1 Story
Schools
- High school:Gainesville High School-AL
- Middle school:Kanapaha Middle School-AL
- Elementary school:Kimball Wiles Elementary School-AL
Utilities
- Water:Public, Water Connected
- Sewer:Public Sewer, Sewer Connected
Finances and disclosures
- Price:$435,000
- Price per sq. ft.:$138.76
- Tax amount:$8,267 (2025)
Features and amenities
- Appliances:Dishwasher, Dryer, Microwave, Range, Refrigerator, Washer
- Laundry features:Dryer, Laundry Room, Washer
- Amenities:Basketball Court, Ceiling Fans(s), Playground, Pool, Tennis Court(s)
- Pool features:Pool, Public Pool
Parking
- Parking description:Attached Garage
- Garage:Yes
- Garage spaces:2
 The information being provided by Stellar Mls is for the consumer's personal, non-commercial use and may not be used for any purpose other than to identify prospective properties consumer may be interested in purchasing. Any information relating to real estate for sale referenced on this web site comes from the Internet Data Exchange (IDX) program of the Stellar Mls. CENTURY 21 Affiliates is not a Multiple Listing Service (MLS), nor does it offer MLS access. This website is a service of CENTURY 21 Affiliates, a broker participant of Stellar Mls. This web site may reference real estate listing(s) held by a brokerage firm other than the broker and/or agent who owns this web site.
The accuracy of all information, regardless of source, including but not limited to open house information, square footages and lot sizes, is deemed reliable but not guaranteed and should be personally verified through personal inspection by and/or with the appropriate professionals. The data contained herein is copyrighted by Stellar Mls and is protected by all applicable copyright laws. Any unauthorized dissemination of this information is in violation of copyright laws and is strictly prohibited.
Properties in listings may have been sold or may no longer be available.
Copyright 2026 Stellar Mls. All rights reserved.
The information being provided by Stellar Mls is for the consumer's personal, non-commercial use and may not be used for any purpose other than to identify prospective properties consumer may be interested in purchasing. Any information relating to real estate for sale referenced on this web site comes from the Internet Data Exchange (IDX) program of the Stellar Mls. CENTURY 21 Affiliates is not a Multiple Listing Service (MLS), nor does it offer MLS access. This website is a service of CENTURY 21 Affiliates, a broker participant of Stellar Mls. This web site may reference real estate listing(s) held by a brokerage firm other than the broker and/or agent who owns this web site.
The accuracy of all information, regardless of source, including but not limited to open house information, square footages and lot sizes, is deemed reliable but not guaranteed and should be personally verified through personal inspection by and/or with the appropriate professionals. The data contained herein is copyrighted by Stellar Mls and is protected by all applicable copyright laws. Any unauthorized dissemination of this information is in violation of copyright laws and is strictly prohibited.
Properties in listings may have been sold or may no longer be available.
Copyright 2026 Stellar Mls. All rights reserved.New listings near 8693 SW 76th Place
- Coming Soon
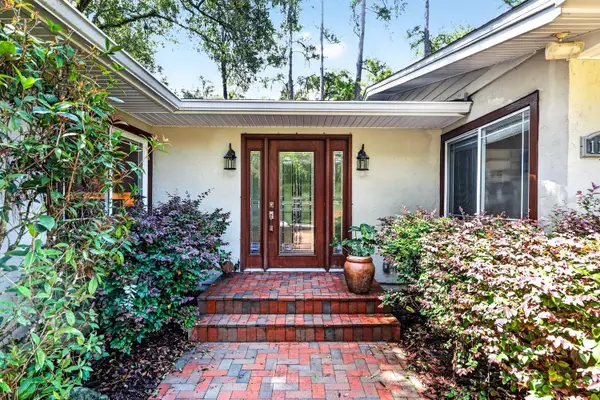 $725,000Coming Soon4 beds 4 baths3,570 sq. ft.
11101 NW 12th Place, GAINESVILLE, FL 32606
MLS# GC542740Listed by: REMAX SELECT PARTNERS - Coming Soon
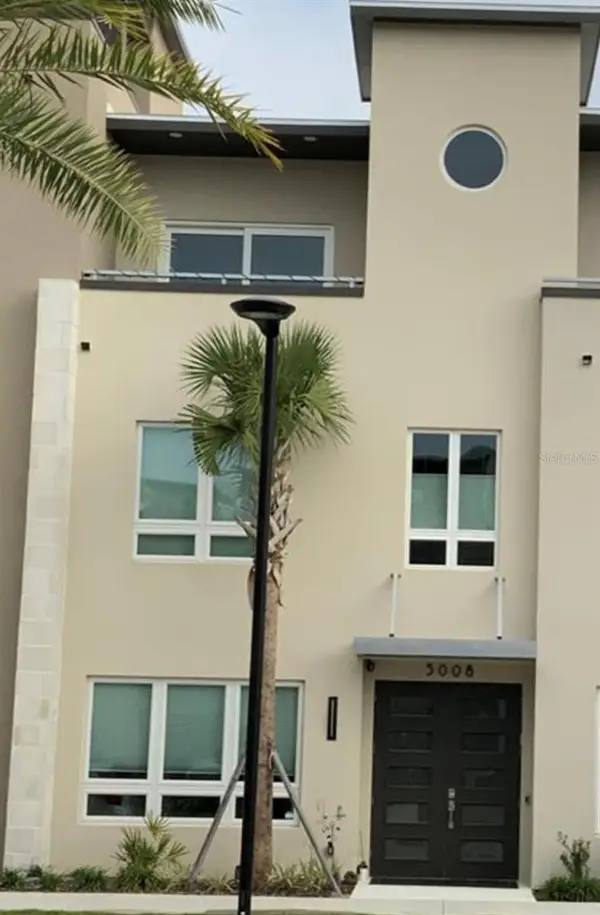 $619,000Coming Soon3 beds 4 baths2,375 sq. ft.
5008 SW 34th Place, GAINESVILLE, FL 32608
MLS# GC542793Listed by: WATSON REALTY CORP - Coming Soon
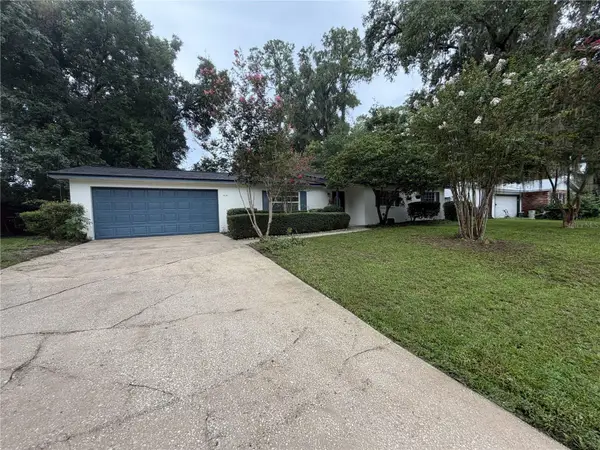 $300,000Coming Soon3 beds 2 baths1,453 sq. ft.
3145 NW 48th Place, GAINESVILLE, FL 32605
MLS# GC542587Listed by: REAL BROKER, LLC - New
 $375,000Active10 Acres
TBD SW 113th Avenue, GAINESVILLE, FL 32608
MLS# GC542947Listed by: FLORIDA HOMES REALTY & MORTGAGE GVILLE - New
 $264,900Active3 beds 1 baths1,133 sq. ft.
1019 NW 25th Avenue, GAINESVILLE, FL 32609
MLS# GC542894Listed by: KELLER WILLIAMS GAINESVILLE REALTY PARTNERS - New
 $325,000Active3 beds 2 baths1,365 sq. ft.
1659 NW 34th Avenue, GAINESVILLE, FL 32605
MLS# GC542991Listed by: COLDWELL BANKER M.M. PARRISH REALTORS - New
 $270,990Active3 beds 3 baths1,765 sq. ft.
5401 NW 22nd Drive, GAINESVILLE, FL 32653
MLS# OM731026Listed by: LENNAR REALTY - New
 $399,900Active4 beds 3 baths1,530 sq. ft.
7720 SW 47th Lane, GAINESVILLE, FL 32608
MLS# GC542842Listed by: MISNER REAL ESTATE SERVICES LLC - New
 $285,000Active4 beds 2 baths1,500 sq. ft.
3642 NW 49th Lane, GAINESVILLE, FL 32605
MLS# GC542975Listed by: ENGEL & VOLKERS GAINESVILLE - New
 $575,000Active4 beds 3 baths2,059 sq. ft.
2598 NW 48th Terrace, GAINESVILLE, FL 32606
MLS# GC542957Listed by: WATSON REALTY CORP


Protect your home and budget from life's surprises with an Assurant Home Warranty, backed by a partner that supports you through every step of homeownership. Explore Plans.
©2026 Century 21 Real Estate LLC. All rights reserved. CENTURY 21®, the CENTURY 21 Logo and C21® are service marks owned by Century 21 Real Estate LLC. Century 21 Real Estate LLC fully supports the principles of the Fair Housing Act and the Equal Opportunity Act. Each office is independently owned and operated. Listing information is deemed reliable but not guaranteed accurate.