
9350 SW 46th Place, Gainesville, FL 32608
Local realty services provided by:CENTURY 21 SUNBELT REALTY
Listed by: cindy birk
Office: coldwell banker m.m. parrish realtors
MLS#:GC537726
Source:MFRMLS
Price summary
- Price:$635,000
- Price per sq. ft.:$191.61
- Monthly HOA dues:$51.67
About this home
Virtually Staged. Stunning Haile Plantation pool home on a private .48 acre professionally landscaped corner lot, with 4 bedrooms, plus office, and an enclosed Florida Room, with 3 baths all under 2,800 SF. Bright, open floor plan with abundant natural light and room for everyone. Spacious living and family areas flow to a private screened lanai with newer screening and fenced backyard with a sparkling resurfaced pool and patio — perfect for Florida living and entertaining. The former living room offers an ideal home office or flex room, and the separate dining room has direct kitchen access for easy entertaining. The well-appointed kitchen has granite counters and stainless-steel appliances. Use the breakfast nook for casual meals; and if extra seating is needed, there is a convenient breakfast bar. The family room connects the primary wing/kitchen/nook area with the guest wings of the home. Featuring a wood-burning fireplace, it's the center of the home. The primary suite has a 3-sided bay window overlooking the pool, lanai and fully fenced rear yard. Connecting with the en suite bath are the two walk-in closets. The primary bath features a whirlpool tub, dual sinks, a step-in shower, and a private water closet. Three additional bedrooms provide flexible space for guests or a home office. Use the enclosed Florida room for an additional flex room or home gym. In addition, there is a convenient laundry/mudroom, an attached 2C garage with overhead storage racks, and ample storage throughout. The free-form pool has been resurfaced, the lanai decking recently repainted, and the pool pump, timer and the bottom drain, skimmer and vacuum valves all replaced within the past 2 years. UPDATES include: recently installed blue-tooth enabled thermostat, guest toilets recently replaced, exterior repainted late 2025, most sprinkler heads replaced, and a 2022 gas WH. Located in the sought-after Haile Plantation subdivision, the Hawkstone Golf and CC Membership affords a clubhouse, an 18-hole Gary Player Golf Course, two pools, a fitness center, tennis and pickleball courts. This home has a near perfect walkability score with access to over 13 miles of paved sidewalks! Within walking distance is the Country Club; and in the opposite direction is the Haile Village Center, where you can enjoy dining at local restaurants, shopping, coffee, a park, a playground, and the Saturday Farmers Market. This home features classic charm with modern comfort, ready for its new owners....
Contact an agent
Home facts
- Year built:1993
- Subdivision & Development:HAILE PLANTATION UNIT 26 PH I
- Listing ID #:GC537726
- Added:204 day(s) ago
- Updated:September 13, 2026 at 12:30 PM
Rooms and interior
- Bedrooms:4
- Total bathrooms:3
- Full bathrooms:3
- Flooring:Ceramic Tile, Wood
- Dining Description:Eat In Kitchen, Formal Dining Room
- Kitchen Description:Dishwasher, Disposal, Eat-in Kitchen, Microwave, Range, Refrigerator, Solid Surface Counters
- Bedroom Description:High Ceilings, Primary Bedroom Main Floor, Split Bedroom, Walk-In Closet(s)
- Living area:2,802 sq. ft.
Heating and cooling
- Cooling:Central Air
- Heating:Central, Natural Gas
- Central air:Yes
Structure and exterior
- Roof:Shingle
- Year built:1993
- Building area:2,802 sq. ft.
- Lot area:0.48 Acres
- Lot Features:Corner Lot, Landscaped, Mountainous, Paved
- Construction Materials:Stucco
- Foundation Description:Slab
- Levels:1 Story
Schools
- High school:F. W. Buchholz High School-AL
- Middle school:Kanapaha Middle School-AL
- Elementary school:Lawton M. Chiles Elementary School-AL
Utilities
- Water:Public, Water Connected
- Sewer:Public Sewer, Sewer Connected
Finances and disclosures
- Price:$635,000
- Price per sq. ft.:$191.61
- Tax amount:$11,514 (2025)
Features and amenities
- Appliances:Dishwasher, Disposal, Gas Water Heater, Irrigation Equipment, Microwave, Range, Refrigerator
- Laundry features:Laundry Room
- Amenities:Crown Molding, Eat-in Kitchen, Fiber Optics, High Ceilings, Irrigation Equipment, Natural Gas Connected, Primary Bedroom Main Floor, Solid Surface Counters, Split Bedroom, Thermostat, Underground Utilities, Walk-In Closet(s), Window Treatments
- Pool features:Gunite, In Ground, Private Pool, Screen Enclosure
Parking
- Parking description:Attached Garage
- Garage:Yes
- Garage spaces:2
 The information being provided by Stellar Mls is for the consumer's personal, non-commercial use and may not be used for any purpose other than to identify prospective properties consumer may be interested in purchasing. Any information relating to real estate for sale referenced on this web site comes from the Internet Data Exchange (IDX) program of the Stellar Mls. CENTURY 21 SUNBELT REALTY is not a Multiple Listing Service (MLS), nor does it offer MLS access. This website is a service of CENTURY 21 SUNBELT REALTY, a broker participant of Stellar Mls. This web site may reference real estate listing(s) held by a brokerage firm other than the broker and/or agent who owns this web site.
The accuracy of all information, regardless of source, including but not limited to open house information, square footages and lot sizes, is deemed reliable but not guaranteed and should be personally verified through personal inspection by and/or with the appropriate professionals. The data contained herein is copyrighted by Stellar Mls and is protected by all applicable copyright laws. Any unauthorized dissemination of this information is in violation of copyright laws and is strictly prohibited.
Properties in listings may have been sold or may no longer be available.
Copyright 2026 Stellar Mls. All rights reserved. MFRMLS Member Broker: Jim Fischer
The information being provided by Stellar Mls is for the consumer's personal, non-commercial use and may not be used for any purpose other than to identify prospective properties consumer may be interested in purchasing. Any information relating to real estate for sale referenced on this web site comes from the Internet Data Exchange (IDX) program of the Stellar Mls. CENTURY 21 SUNBELT REALTY is not a Multiple Listing Service (MLS), nor does it offer MLS access. This website is a service of CENTURY 21 SUNBELT REALTY, a broker participant of Stellar Mls. This web site may reference real estate listing(s) held by a brokerage firm other than the broker and/or agent who owns this web site.
The accuracy of all information, regardless of source, including but not limited to open house information, square footages and lot sizes, is deemed reliable but not guaranteed and should be personally verified through personal inspection by and/or with the appropriate professionals. The data contained herein is copyrighted by Stellar Mls and is protected by all applicable copyright laws. Any unauthorized dissemination of this information is in violation of copyright laws and is strictly prohibited.
Properties in listings may have been sold or may no longer be available.
Copyright 2026 Stellar Mls. All rights reserved. MFRMLS Member Broker: Jim FischerNew listings near 9350 SW 46th Place
- Coming Soon
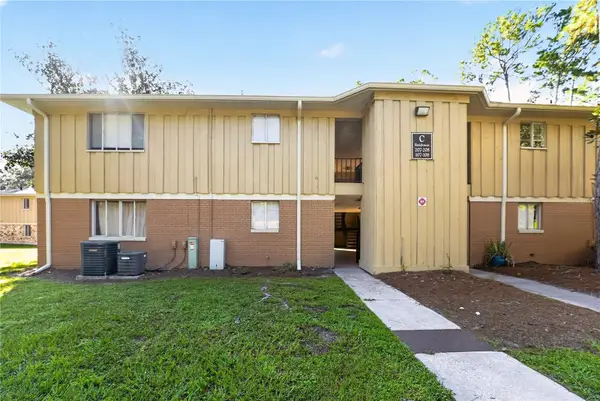 $135,000Coming Soon2 beds 2 baths900 sq. ft.
507 NW 39th Road #107, GAINESVILLE, FL 32607
MLS# OM732155Listed by: COMPASS FLORIDA LLC - Coming Soon
 $549,000Coming Soon3 beds 3 baths2,234 sq. ft.
2629 SW 85th Terrace, GAINESVILLE, FL 32608
MLS# GC543210Listed by: COLDWELL BANKER M.M. PARRISH REALTORS - Coming Soon
 $309,900Coming Soon3 beds 2 baths1,548 sq. ft.
2149 NW 43rd Place, GAINESVILLE, FL 32605
MLS# GC543468Listed by: REAL BROKER, LLC - Coming Soon
 $535,000Coming Soon2 beds 3 baths1,814 sq. ft.
6207 NW 124th Street, GAINESVILLE, FL 32653
MLS# GC543470Listed by: MATCHMAKER REALTY OF ALACHUA COUNTY - Coming Soon
 $465,000Coming Soon4 beds 2 baths2,235 sq. ft.
1120 SW 80th Drive, GAINESVILLE, FL 32607
MLS# GC543326Listed by: REMAX SELECT PARTNERS - Coming Soon
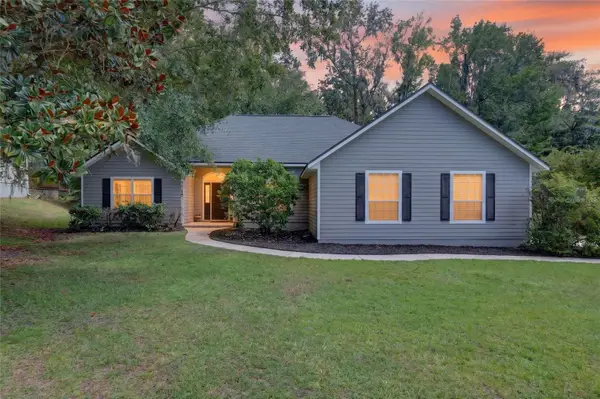 $625,000Coming Soon4 beds 2 baths2,191 sq. ft.
7715 NW 53rd Way, GAINESVILLE, FL 32653
MLS# GC543353Listed by: REAL BROKER, LLC - Coming Soon
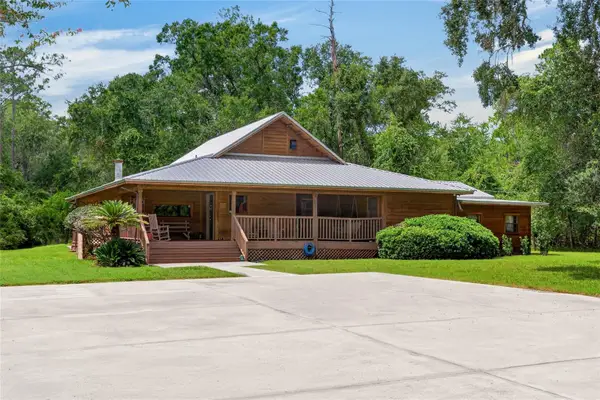 $539,900Coming Soon3 beds 3 baths3,261 sq. ft.
10710 NE 81st Street, GAINESVILLE, FL 32609
MLS# OM731989Listed by: COLDWELL REALTY SOLD GUARANTEE - Coming Soon
 $175,000Coming Soon2 beds 3 baths1,120 sq. ft.
4333 SW 69th Terrace, GAINESVILLE, FL 32608
MLS# TB8546497Listed by: FLORIDA HOMES REALTY & MORTGAGE - Coming Soon
 $234,900Coming Soon3 beds 3 baths1,633 sq. ft.
4411 Black Forest Way, GAINESVILLE, FL 32605
MLS# GC543288Listed by: NEXTHOME COLLECTIVE - New
 $109,900Active1 beds 1 baths760 sq. ft.
1810 NW 23rd Boulevard #141, GAINESVILLE, FL 32605
MLS# GC543283Listed by: REMAX SELECT PARTNERS


Protect your home and budget from life's surprises with an Assurant Home Warranty, backed by a partner that supports you through every step of homeownership. Explore Plans.
©2026 Century 21 Real Estate LLC. All rights reserved. CENTURY 21®, the CENTURY 21 Logo and C21® are service marks owned by Century 21 Real Estate LLC. Century 21 Real Estate LLC fully supports the principles of the Fair Housing Act and the Equal Opportunity Act. Each office is independently owned and operated. Listing information is deemed reliable but not guaranteed accurate.