
1350 Arapaho Trail, Geneva, FL 32732
Local realty services provided by:CENTURY 21 Results
Listed by: mariann torres, mariana wartella
Office: lpt realty, llc.
MLS#:O6448323
Source:MFRMLS
Price summary
- Price:$795,000
- Price per sq. ft.:$151.28
About this home
Welcome to your own private slice of Florida, where majestic oak trees, open pasture, and more than 5 fully fenced acres create the perfect setting for country living in Geneva! Offering just over 3,000 square feet, this beautifully updated, move-in-ready home features 6 bedrooms and 4 bathrooms, including a private in-law suite with its own separate entrance and full bath. Inside, an open floor plan, high ceilings,recessed lighting, and abundant natural light create a bright, welcoming atmosphere. The split-bedroom layout provides added privacy, while the spacious Florida room overlooks the surrounding acreage. A playground adds even more enjoyment to the outdoor space.
Horse owners will appreciate the center-aisle barn with 6 stalls, including a foaling stall with private paddock, plus a chicken coop, wash and grooming area, tack and feed room, fenced paddocks, and open pasture. With room for horses, chickens, livestock, boats, RVs, and outdoor recreation, the possibilities are plentiful. Enjoy peace of mind with major improvements, including a 2023 roof, flooring, whole-house paint, septic system and drainfield; HVAC updates in 2022, 2023, and 2025; a remodeled primary bathroom with updated plumbing in 2025; two additional bathrooms added in 2023; and a well repack in 2023, with a new tank and chlorinator in 2026. Enjoy country living while remaining minutes from Oviedo, Sanford, Lake Mary, shopping, dining, and major highways. Zoned for Seminole County A-rated schools, this Geneva property offers space, versatility, and room to enjoy the Florida lifestyle!...
Contact an agent
Home facts
- Year built:1985
- Subdivision & Development:OSCEOLA ACRES 5 ACRE DEV
- Listing ID #:O6448323
- Added:12 day(s) ago
- Updated:October 28, 2026 at 06:42 PM
Rooms and interior
- Bedrooms:6
- Total bathrooms:4
- Full bathrooms:4
- Flooring:Ceramic Tile
- Dining Description:Eat In Kitchen, Living Room/Dining Room Combo
- Kitchen Description:Built-In Oven, Cooktop, Dishwasher, Eat-in Kitchen, Microwave, Refrigerator, Solid Wood Cabinets
- Bedroom Description:High Ceilings, Split Bedroom
- Living area:3,145 sq. ft.
Heating and cooling
- Cooling:Central Air
- Heating:Central
- Central air:Yes
Structure and exterior
- Roof:Shingle
- Year built:1985
- Building area:3,145 sq. ft.
- Lot area:5.61 Acres
- Lot Features:Cleared, Private, Zoned for Horses
- Architectural Style:Ranch
- Construction Materials:Block, Frame, Stone, Stucco
- Exterior Features:Patio
- Foundation Description:Slab
- Levels:1 Story
Schools
- High school:Oviedo High
- Middle school:Chiles Middle
- Elementary school:Geneva Elementary
Utilities
- Water:Well
- Sewer:Septic Tank
Finances and disclosures
- Price:$795,000
- Price per sq. ft.:$151.28
- Tax amount:$6,202 (2025)
Features and amenities
- Appliances:Built-in Oven, Cooktop, Dishwasher, Dryer, Microwave, Refrigerator, Washer
- Laundry features:Dryer, Inside, Washer
- Amenities:Ceiling Fans(s), Eat-in Kitchen, High Ceilings, Living Room/Dining Room Combo, Open Floorplan, Solid Wood Cabinets, Split Bedroom, Sprinkler Well
- Pool features:Public Pool
Parking
- Parking description:Driveway, Open
 The information being provided by Stellar Mls is for the consumer's personal, non-commercial use and may not be used for any purpose other than to identify prospective properties consumer may be interested in purchasing. Any information relating to real estate for sale referenced on this web site comes from the Internet Data Exchange (IDX) program of the Stellar Mls. CENTURY 21 Results is not a Multiple Listing Service (MLS), nor does it offer MLS access. This website is a service of CENTURY 21 Results, a broker participant of Stellar Mls. This web site may reference real estate listing(s) held by a brokerage firm other than the broker and/or agent who owns this web site.
The accuracy of all information, regardless of source, including but not limited to open house information, square footages and lot sizes, is deemed reliable but not guaranteed and should be personally verified through personal inspection by and/or with the appropriate professionals. The data contained herein is copyrighted by Stellar Mls and is protected by all applicable copyright laws. Any unauthorized dissemination of this information is in violation of copyright laws and is strictly prohibited.
Properties in listings may have been sold or may no longer be available.
Copyright 2026 Stellar Mls. All rights reserved.
New listings near 1350 Arapaho Trail
- New
 $1,399,800Active5 beds 4 baths2,789 sq. ft.
412 Snow Hill Rd, GENEVA, FL 32732
MLS# O6449464Listed by: CENTERGATE REALTY LLC 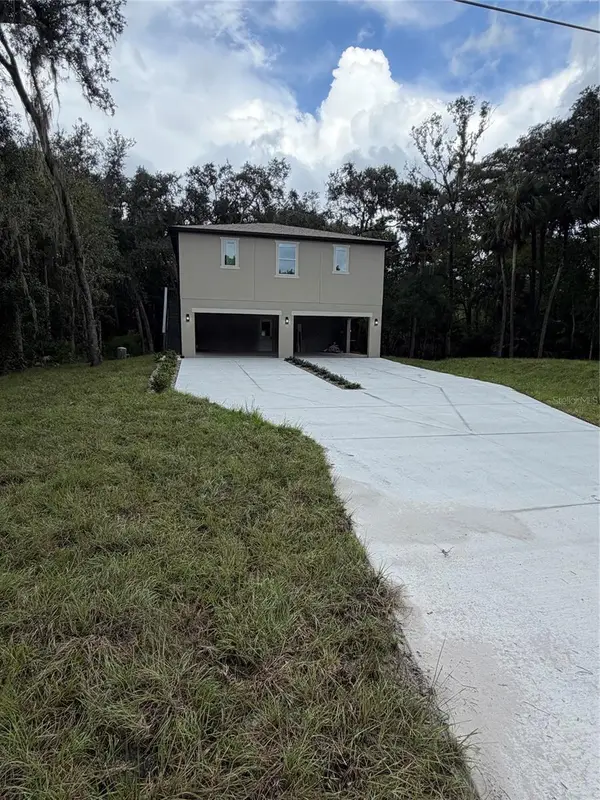 $449,900Active3 beds 3 baths1,220 sq. ft.
1784 Lake Harney Road, GENEVA, FL 32732
MLS# O6447384Listed by: CHARLES RUTENBERG REALTY ORLANDO $579,000Active10 Acres
Seneca Oaks Trail, GENEVA, FL 32732
MLS# O6443542Listed by: SEMINOLE WOODS REALTY, INC.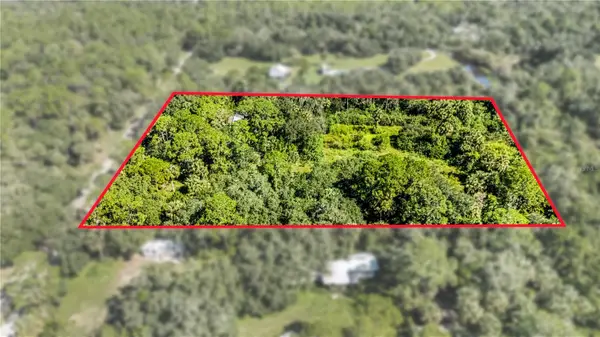 $259,900Active5.24 Acres
1707 Kimmie Kay Drive, GENEVA, FL 32732
MLS# G5118335Listed by: LPT REALTY, LLC $535,000Active4 beds 3 baths2,031 sq. ft.
175 Pine Street, GENEVA, FL 32732
MLS# O6444180Listed by: COLDWELL BANKER REALTY $5,900,000Active7 beds 7 baths2,826 sq. ft.
280 Campbell Ranch Run, GENEVA, FL 32732
MLS# O6444606Listed by: NEWBERRY REALTY & DEV GRP INC.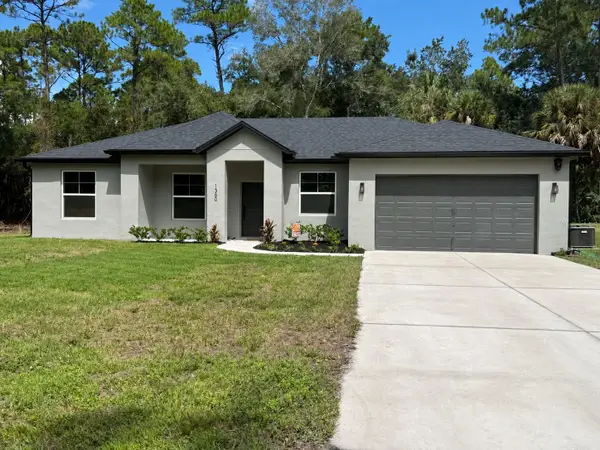 $449,999Active3 beds 2 baths1,397 sq. ft.
1360 Jayce Court, GENEVA, FL 32732
MLS# O6443886Listed by: RE/MAX TOWN & COUNTRY REALTY $99,000Active0.79 Acres
Swamp Lane, GENEVA, FL 32732
MLS# O6444392Listed by: RE/MAX TOWN & COUNTRY REALTY $1,150,000Active2 beds 4 baths1,572 sq. ft.
1575 W Osceola Road, GENEVA, FL 32732
MLS# O6444154Listed by: BEYCOME OF FLORIDA LLC


Protect your home and budget from life's surprises with an Assurant Home Warranty, backed by a partner that supports you through every step of homeownership. Explore Plans.
©2026 Century 21 Real Estate LLC. All rights reserved. CENTURY 21®, the CENTURY 21 Logo and C21® are service marks owned by Century 21 Real Estate LLC. Century 21 Real Estate LLC fully supports the principles of the Fair Housing Act and the Equal Opportunity Act. Each office is independently owned and operated. Listing information is deemed reliable but not guaranteed accurate.