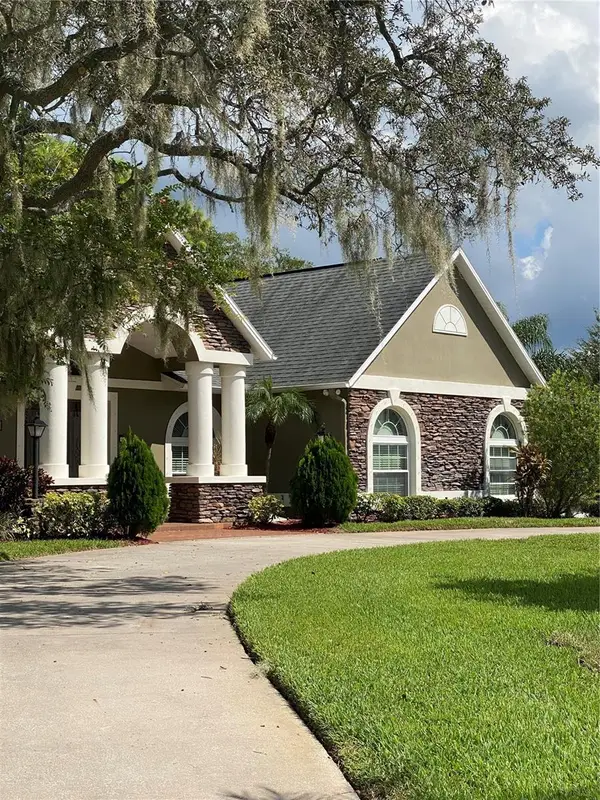
12614 Lake Vista Drive, Gibsonton, FL 33534
Local realty services provided by:CENTURY 21 North East
Listed by: kimberly monday
Office: future home realty inc
MLS#:TB8543146
Source:MFRMLS
Price summary
- Price:$349,900
- Price per sq. ft.:$107.04
- Monthly HOA dues:$66
About this home
Welcome to 12614 Lake Vista!~~This large 4/2.5/2 is 2850 sq ft ~~REAL hardwood floors greet you as you enter the living room~~to the left is a flex space that could be an office or another bedroom~~there is a 1/2 bath and the laundry room along w/2 extra storage closets~~Enter into the great room/kitchen combo~~Kitchen has stainless appliances, granite counters, 2 yes 2 pantries~~dining area and family room~~french doors lead out to the fully fenced yard~~upstairs you will find a large loft and 4 bedrooms and hardwood floors~~the Master Suite is separate for privacy, it has a large en-suite that includes garden tub, separate shower and 2 large walk-in closets~~A large hall dual sink bathroom accommodates the other 3 bedrooms~~Brand New Roof 2025, 50 gallon Water Heater 2023, New Exterior Paint, Dual Zoned A/C system 2004/2016~~NO CDD and low $66 HOA~~This location is so convenient to I-75 and Hwy 41, tons of shopping and new hospital~~take advantage of this great family home today!
Contact an agent
Home facts
- Year built:2004
- Subdivision & Development:KINGS LAKE PH 3
- Listing ID #:TB8543146
- Added:1 day(s) ago
- Updated:September 12, 2026 at 05:40 PM
Rooms and interior
- Bedrooms:4
- Total bathrooms:3
- Full bathrooms:2
- Half bathrooms:1
- Flooring:Ceramic Tile, Hardwood, Wood
- Dining Description:Eat In Kitchen
- Kitchen Description:Dishwasher, Disposal, Eat-in Kitchen, Kitchen/Family Room Combo, Microwave, Range, Refrigerator, Solid Wood Cabinets, Stone Counters
- Bedroom Description:High Ceilings, Primary Bedroom Upstairs, Split Bedroom, Walk-In Closet(s)
- Living area:2,850 sq. ft.
Heating and cooling
- Cooling:Central Air, Zoned
- Heating:Central, Electric
- Central air:Yes
Structure and exterior
- Roof:Shingle
- Year built:2004
- Building area:2,850 sq. ft.
- Lot area:0.13 Acres
- Lot Features:Paved
- Architectural Style:Traditional
- Construction Materials:Block, Frame, Stucco, Vinyl Siding
- Exterior Features:Patio, Private Mailbox, Sidewalk
- Foundation Description:Slab
- Levels:2 Story
Schools
- High school:East Bay-HB
- Middle school:Eisenhower-HB
- Elementary school:Corr-HB
Utilities
- Water:Public
- Sewer:Public Sewer
Finances and disclosures
- Price:$349,900
- Price per sq. ft.:$107.04
- Tax amount:$4,179 (2025)
Features and amenities
- Appliances:Dishwasher, Disposal, Microwave, Range, Refrigerator, Washer
- Laundry features:Inside, Washer
- Amenities:BB/HS Internet Available, Basketball Court, Cable Connected, Ceiling Fans(s), Eat-in Kitchen, High Ceilings, Kitchen/Family Room Combo, Park, Playground, Primary Bedroom Upstairs, Solid Wood Cabinets, Split Bedroom, Stone Counters, Thermostat, Walk-In Closet(s), Window Treatments
- Pool features:Public Pool
Parking
- Parking description:Attached Garage, Garage Door Opener
- Garage:Yes
- Garage spaces:2
 The information being provided by Stellar Mls is for the consumer's personal, non-commercial use and may not be used for any purpose other than to identify prospective properties consumer may be interested in purchasing. Any information relating to real estate for sale referenced on this web site comes from the Internet Data Exchange (IDX) program of the Stellar Mls. CENTURY 21 North East is not a Multiple Listing Service (MLS), nor does it offer MLS access. This website is a service of CENTURY 21 North East, a broker participant of Stellar Mls. This web site may reference real estate listing(s) held by a brokerage firm other than the broker and/or agent who owns this web site.
The accuracy of all information, regardless of source, including but not limited to open house information, square footages and lot sizes, is deemed reliable but not guaranteed and should be personally verified through personal inspection by and/or with the appropriate professionals. The data contained herein is copyrighted by Stellar Mls and is protected by all applicable copyright laws. Any unauthorized dissemination of this information is in violation of copyright laws and is strictly prohibited.
Properties in listings may have been sold or may no longer be available.
Copyright 2026 Stellar Mls. All rights reserved. MFRMLS Member Broker: Jim D’Amico
The information being provided by Stellar Mls is for the consumer's personal, non-commercial use and may not be used for any purpose other than to identify prospective properties consumer may be interested in purchasing. Any information relating to real estate for sale referenced on this web site comes from the Internet Data Exchange (IDX) program of the Stellar Mls. CENTURY 21 North East is not a Multiple Listing Service (MLS), nor does it offer MLS access. This website is a service of CENTURY 21 North East, a broker participant of Stellar Mls. This web site may reference real estate listing(s) held by a brokerage firm other than the broker and/or agent who owns this web site.
The accuracy of all information, regardless of source, including but not limited to open house information, square footages and lot sizes, is deemed reliable but not guaranteed and should be personally verified through personal inspection by and/or with the appropriate professionals. The data contained herein is copyrighted by Stellar Mls and is protected by all applicable copyright laws. Any unauthorized dissemination of this information is in violation of copyright laws and is strictly prohibited.
Properties in listings may have been sold or may no longer be available.
Copyright 2026 Stellar Mls. All rights reserved. MFRMLS Member Broker: Jim D’AmicoNew listings near 12614 Lake Vista Drive
- New
 $310,000Active3 beds 2 baths1,461 sq. ft.
13004 Waterbourne Drive, GIBSONTON, FL 33534
MLS# TB8547546Listed by: HOMESMART - New
 $525,000Active5 beds 3 baths2,887 sq. ft.
12725 Flatwood Creek Drive, GIBSONTON, FL 33534
MLS# O6440764Listed by: EXP REALTY LLC - Open Sun, 12 to 2pmNew
 $304,999Active3 beds 2 baths1,394 sq. ft.
9640 Cypress Harbor Drive, GIBSONTON, FL 33534
MLS# TB8547119Listed by: EXP REALTY LLC - New
 $239,000Active3 beds 2 baths1,064 sq. ft.
8823 E Millpoint Road, RIVERVIEW, FL 33578
MLS# TB8544802Listed by: KELLER WILLIAMS REALTY- PALM HARBOR - New
 $199,000Active0.27 Acres
7707 Gibsonton Drive, GIBSONTON, FL 33534
MLS# TB8546191Listed by: THE VALENZUELA REAL ESTATE GRO - New
 $799,000Active3 beds 2 baths2,458 sq. ft.
8809 Eagle Watch Drive, RIVERVIEW, FL 33578
MLS# TB8546217Listed by: BAY DREAMS REALTY - New
 $314,900Active4 beds 3 baths1,979 sq. ft.
7876 Carriage Pointe Drive, GIBSONTON, FL 33534
MLS# TB8545692Listed by: OFFERPAD BROKERAGE FL, LLC - Open Sun, 12 to 2pmNew

 $219,000Active2 beds 3 baths1,291 sq. ft.
13108 Logan Captiva Lane, GIBSONTON, FL 33534
MLS# TB8545959Listed by: CENTURY 21 BEGGINS ENTERPRISES - New
 $299,000Active3 beds 3 baths1,804 sq. ft.
7931 Carriage Pointe Drive, GIBSONTON, FL 33534
MLS# TB8545889Listed by: DIVINE ESTATES REALTY LLC


Protect your home and budget from life's surprises with an Assurant Home Warranty, backed by a partner that supports you through every step of homeownership. Explore Plans.
©2026 Century 21 Real Estate LLC. All rights reserved. CENTURY 21®, the CENTURY 21 Logo and C21® are service marks owned by Century 21 Real Estate LLC. Century 21 Real Estate LLC fully supports the principles of the Fair Housing Act and the Equal Opportunity Act. Each office is independently owned and operated. Listing information is deemed reliable but not guaranteed accurate.