9727 Breezy Creek Road, Gibsonton, FL 33534
Local realty services provided by:CENTURY 21 SUNBELT REALTY
Listed by: hans walker
Office: dalton wade inc
MLS#:TB8565958
Source:MFRMLS
Price summary
- Price:$490,000
- Price per sq. ft.:$175.69
About this home
A RARE GIBSONTON OPPORTUNITY – PRIVATE 1-ACRE PROPERTY WITH ROOM TO LIVE, WORK & PLAY!
Discover the freedom of space and privacy with this exceptional Gibsonton property situated on a full acre of land! Offering approximately 1,788 square feet of living space, this 4-bedroom, 2-bath residence combines comfortable living with an impressive array of outdoor amenities and functional improvements.
What truly makes this property stand out is its versatility. Featuring two separate workshops, both equipped with electricity, there is plenty of room for hobbies, projects, equipment storage, or additional workspace. The expansive property also offers ample parking for your RV, boat, trailers, and other recreational vehicles, making it ideal for those who need extra space and flexibility.
Enjoy added peace of mind with new impact-rated hurricane windows featuring a transferable warranty and a new roof. The generous one-acre setting provides endless possibilities to create your own private retreat, expand your outdoor living space, or simply enjoy the freedom that comes with having room to spread out.
Whether you're an outdoor enthusiast, hobbyist, business owner, RV or boat owner, or simply looking for a property that offers more than the ordinary, this unique opportunity delivers the space, functionality, and flexibility you've been searching for.
ONE ACRE. ENDLESS POSSIBILITIES!
Don't miss your opportunity to own this versatile Gibsonton property. Schedule your private showing today!...
Contact an agent
Home facts
- Year built:2003
- Subdivision & Development:UNPLATTED
- Listing ID #:TB8565958
- Added:1 day(s) ago
- Updated:November 12, 2026 at 08:40 PM
Rooms and interior
- Bedrooms:4
- Total bathrooms:2
- Full bathrooms:2
- Flooring:Carpet, Ceramic Tile, Vinyl
- Dining Description:Living Room/Dining Room Combo
- Kitchen Description:Dishwasher, Disposal, Microwave, Range Hood, Water Filtration System
- Bedroom Description:Primary Bedroom Main Floor, Walk-In Closet(s)
- Basement Description:Concrete Perimeter
- Living area:1,788 sq. ft.
Heating and cooling
- Cooling:Central Air
- Heating:Electric, Heat Pump
- Central air:Yes
Structure and exterior
- Roof:Shingle
- Year built:2003
- Building area:1,788 sq. ft.
- Lot area:1.02 Acres
- Lot Features:Cleared, Paved, Private
- Construction Materials:Block, Stucco
- Exterior Features:Covered Porch/Patio, Enclosed, Front Porch, Patio, Screened
- Foundation Description:Concrete Perimeter
- Levels:1 Story
Schools
- High school:Spoto High-HB
- Middle school:Rodgers-HB
- Elementary school:Gibsonton-HB
Utilities
- Water:Well
- Sewer:Septic Tank
Finances and disclosures
- Price:$490,000
- Price per sq. ft.:$175.69
- Tax amount:$2,157 (2025)
Features and amenities
- Appliances:Dishwasher, Disposal, Dryer, Electric Water Heater, Microwave, Range Hood, Washer, Water Filtration System
- Laundry features:Dryer, Electric Dryer Hookup, Inside, Laundry Closet, Washer, Washer Hookup
- Amenities:BB/HS Internet Available, Ceiling Fans(s), Electricity Available, Fiber Optics, Living Room/Dining Room Combo, Open Floorplan, Primary Bedroom Main Floor, Thermostat, Walk-In Closet(s), Window Treatments
- Pool features:Public Pool
Parking
- Parking description:Attached Garage, Driveway, Garage Door Opener, Oversized, Parking Pad
- Garage:Yes
- Garage spaces:2
 The information being provided by Stellar Mls is for the consumer's personal, non-commercial use and may not be used for any purpose other than to identify prospective properties consumer may be interested in purchasing. Any information relating to real estate for sale referenced on this web site comes from the Internet Data Exchange (IDX) program of the Stellar Mls. CENTURY 21 SUNBELT REALTY is not a Multiple Listing Service (MLS), nor does it offer MLS access. This website is a service of CENTURY 21 SUNBELT REALTY, a broker participant of Stellar Mls. This web site may reference real estate listing(s) held by a brokerage firm other than the broker and/or agent who owns this web site.
The accuracy of all information, regardless of source, including but not limited to open house information, square footages and lot sizes, is deemed reliable but not guaranteed and should be personally verified through personal inspection by and/or with the appropriate professionals. The data contained herein is copyrighted by Stellar Mls and is protected by all applicable copyright laws. Any unauthorized dissemination of this information is in violation of copyright laws and is strictly prohibited.
Properties in listings may have been sold or may no longer be available.
Copyright 2026 Stellar Mls. All rights reserved. MFRMLS Member Broker: Jim Fischer
New listings near 9727 Breezy Creek Road
- New
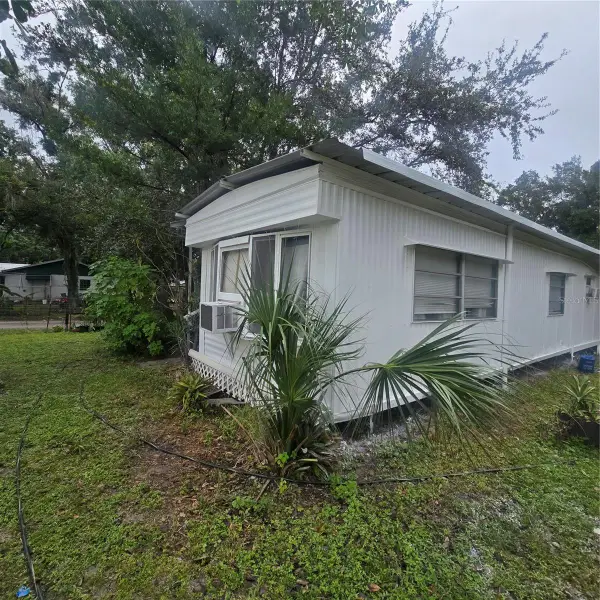 $200,000Active4 beds 3 baths1,720 sq. ft.
7016 Nundy Avenue, GIBSONTON, FL 33534
MLS# TB8566344Listed by: SOUTHERN PINE REALTY GROUP, LLC 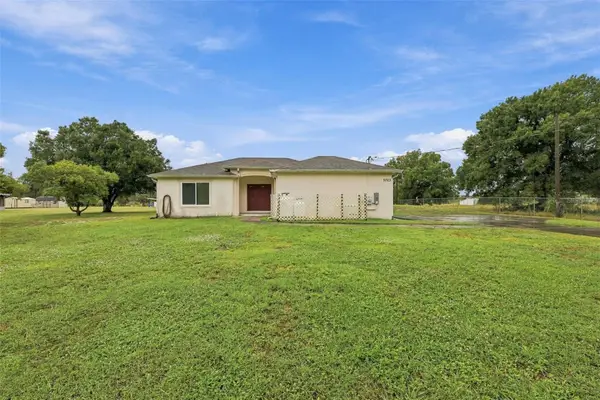 $350,000Pending2 beds 2 baths1,194 sq. ft.
9723 Breezy Creek Road, GIBSONTON, FL 33534
MLS# TB8564409Listed by: DALTON WADE INC- New
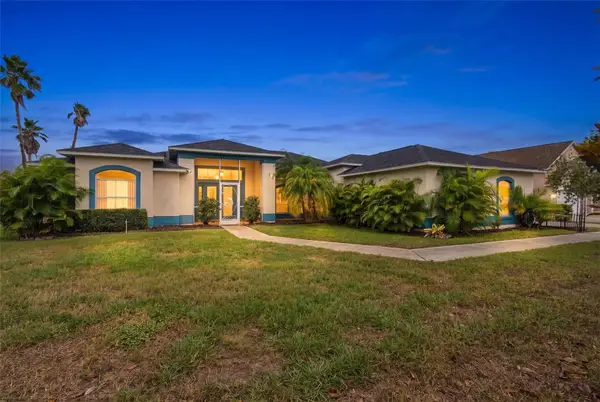
 $549,900Active3 beds 3 baths2,113 sq. ft.
9005 Riverview Drive, RIVERVIEW, FL 33578
MLS# TB8564791Listed by: CENTURY 21 CIRCLE - New
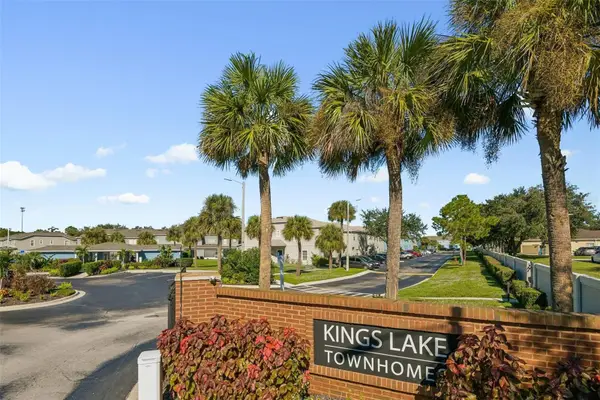 $225,000Active2 beds 3 baths1,152 sq. ft.
12715 Kings Crossing Drive, GIBSONTON, FL 33534
MLS# O6454948Listed by: BEYCOME OF FLORIDA LLC - New
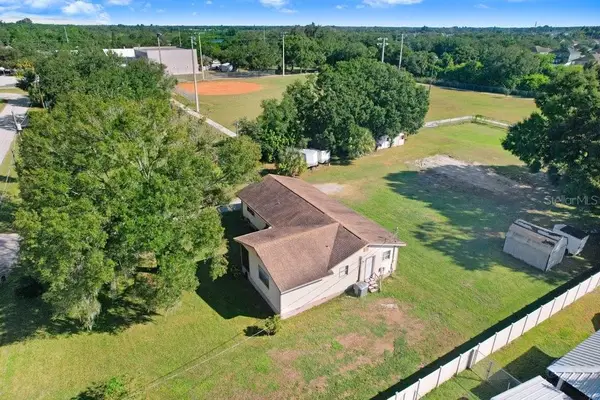 $287,000Active3 beds 2 baths1,514 sq. ft.
11520 Corwin Street, GIBSONTON, FL 33534
MLS# TB8563407Listed by: DALTON WADE INC 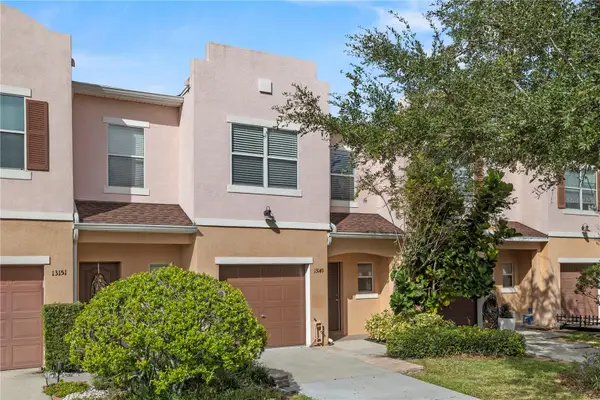 $265,000Active3 beds 3 baths1,860 sq. ft.
13149 Sonoma Bend Place, GIBSONTON, FL 33534
MLS# W7890804Listed by: LPT REALTY, LLC $215,500Active3 beds 3 baths1,684 sq. ft.
9954 Hound Chase Drive, GIBSONTON, FL 33534
MLS# TB8563273Listed by: CARTER COMPANY REALTORS $544,978Active4 beds 3 baths2,797 sq. ft.
8840 Mugnai Street, RIVERVIEW, FL 33578
MLS# TB8562543Listed by: EXP REALTY LLC $350,000Active4 beds 2 baths1,152 sq. ft.
8833 Nundy Avenue, GIBSONTON, FL 33534
MLS# O6447633Listed by: THE BELLI GROUP LLC


Protect your home and budget from life's surprises with an Assurant Home Warranty, backed by a partner that supports you through every step of homeownership. Explore Plans.
©2026 Century 21 Real Estate LLC. All rights reserved. CENTURY 21®, the CENTURY 21 Logo and C21® are service marks owned by Century 21 Real Estate LLC. Century 21 Real Estate LLC fully supports the principles of the Fair Housing Act and the Equal Opportunity Act. Each office is independently owned and operated. Listing information is deemed reliable but not guaranteed accurate.