
7016 Oak Ridge Drive, Glen Saint Mary, FL 32040
Local realty services provided by:CENTURY 21 St. Augustine Properties, Inc.
Listed by: charles (chuck) brown
Office: propertunity real estate pros, llc.
MLS#:2164723
Source:JV
Price summary
- Price:$585,000
- Price per sq. ft.:$287.75
About this home
Country living without giving up style! Set atop a scenic hill on 8.59 fenced and cross-fenced acres, this custom-built home welcomes you with a wide front porch and room for horses, livestock and outdoor fun. Inside, the freshly painted open floor plan features plantation shutters, tile and beautifully stained concrete floors. The kitchen steals the show with custom cabinetry, a large island with seating and storage, a gas range and impressive custom exhaust hood. A spacious dining area flows into the family room with a stacked-stone gas fireplace and bright sunroom overlooking the backyard. The primary suite offers a tray ceiling, French doors to the covered patio, double vanities and a huge walk-in closet. Guest bedrooms, a guest bath and large laundry/mudroom complete the package. Outside, enjoy peaceful views, room to garden and the privacy to slow down and breathe beneath wide-open skies. Bring the animals and your hobby-farm dreams--there's room for it all in Glen St. Mary!
Contact an agent
Home facts
- Year built:2017
- Subdivision & Development:Glen St Mary
- Listing ID #:2164723
- Added:1 day(s) ago
- Updated:September 14, 2026 at 10:49 PM
Rooms and interior
- Bedrooms:3
- Total bathrooms:2
- Full bathrooms:2
- Flooring:carpet, concrete, tile
- Bathrooms Description:Primary Bathroom - Shower No Tub
- Kitchen Description:Dishwasher, Eat-in Kitchen, Gas Range, Kitchen Island, Refrigerator
- Bedroom Description:Split Bedrooms
- Living area:1,920 sq. ft.
Heating and cooling
- Cooling:Central Air, Electric
- Heating:Central, Electric
- Central air:Yes
Structure and exterior
- Roof:Shingle
- Year built:2017
- Building area:1,920 sq. ft.
- Lot area:8.59 Acres
- Lot Features:Irregular Lot
- Construction Materials:Composition Siding
- Exterior Features:Covered, Front Porch
Schools
- High school:Baker County
- Middle school:Baker County
Utilities
- Water:Well
- Sewer:Private Sewer
Finances and disclosures
- Price:$585,000
- Price per sq. ft.:$287.75
- Tax amount:$2,303 (2025)
Features and amenities
- Amenities:Eat-in Kitchen, Split Bedrooms, Walk-In Closet(s)
Parking
- Parking description:Garage, Garage Door Opener
- Garage:Yes
- Garage spaces:2
New listings near 7016 Oak Ridge Drive
- New
 $450,000Active3 beds 3 baths1,848 sq. ft.
7068 Oakridge Drive, Glen St. Mary, FL 32040
MLS# 2164560Listed by: FLORIDA HOMES REALTY & MTG LLC - New
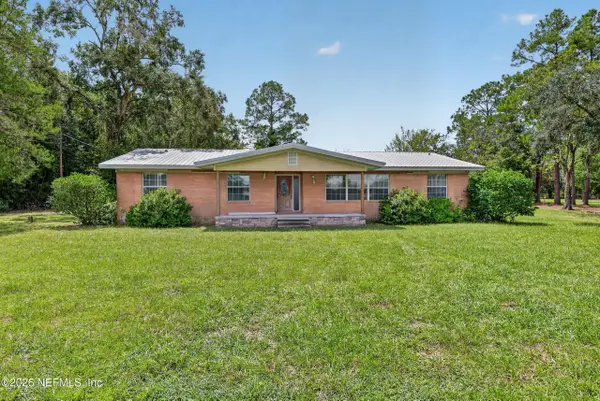 $450,000Active4 beds 3 baths2,269 sq. ft.
6824 James Britt Road, Glen St. Mary, FL 32040
MLS# 2164497Listed by: MOMENTUM REALTY - New
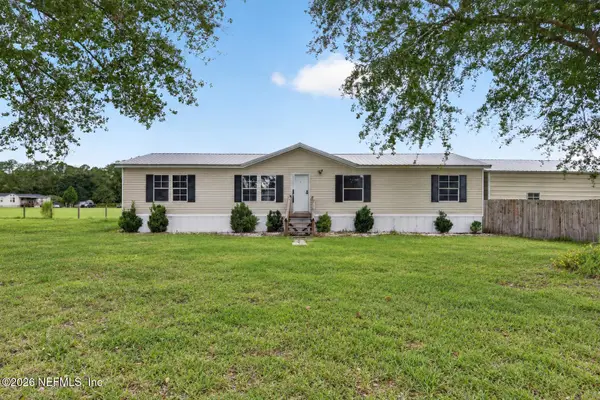 $285,000Active4 beds 2 baths1,620 sq. ft.
15012 Rein Court, Glen St. Mary, FL 32040
MLS# 2164399Listed by: MOMENTUM REALTY - New
 $146,000Active2 beds 1 baths1,140 sq. ft.
5438 County Road 23d, Glen St. Mary, FL 32040
MLS# 2164303Listed by: ALL FLORIDA PROPERTY GROUP INC 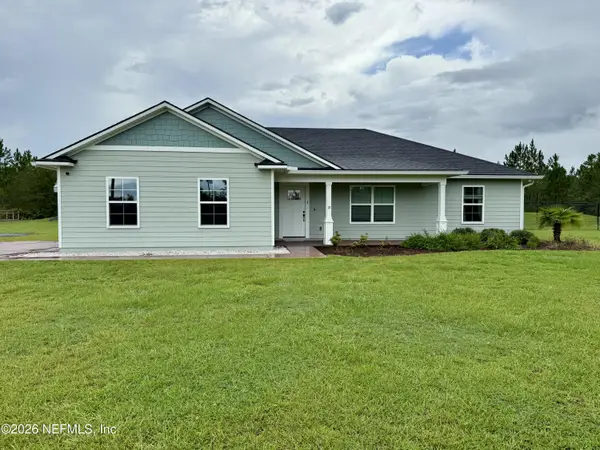 $415,000Active3 beds 2 baths1,722 sq. ft.
18831 County Road 127, Glen St. Mary, FL 32040
MLS# 2162332Listed by: REAL ESTATE WITH GARLON WEBB $989,000Active14 beds 8 baths7,258 sq. ft.
10050 Harvest Lane, Glen St. Mary, FL 32040
MLS# 2162023Listed by: THE LEGENDS OF REAL ESTATE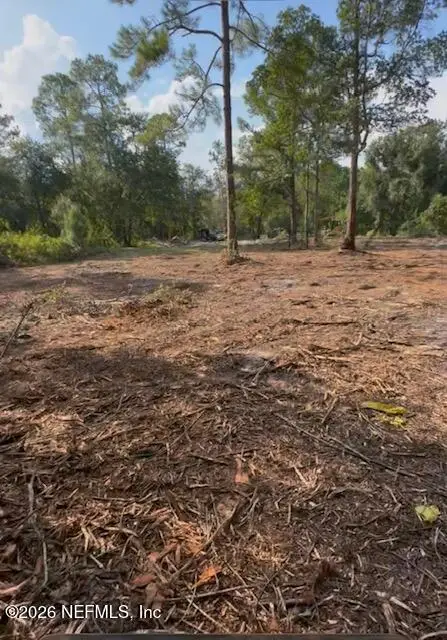 $115,000Active6.28 Acres
10398 Hollie Road, Glen St. Mary, FL 32040
MLS# 2161476Listed by: JAX HOME REALTY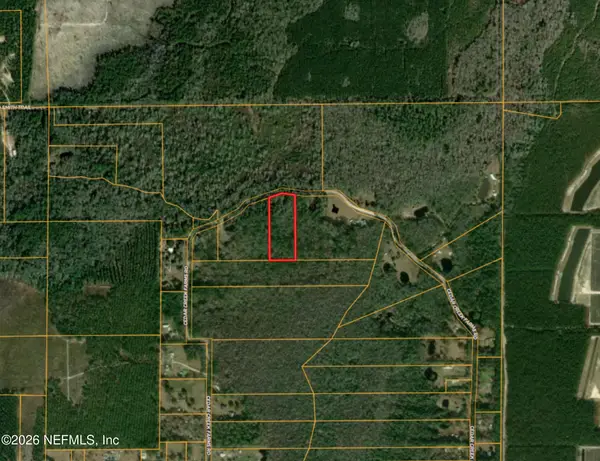 $69,000Active5.22 Acres
10636 Cedar Creek Farms Road, Glen St. Mary, FL 32040
MLS# 2160961Listed by: BEYCOME OF FLORIDA LLC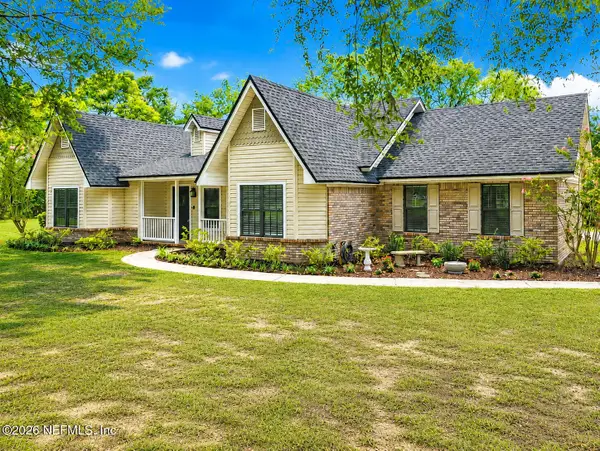 $589,900Active3 beds 3 baths1,975 sq. ft.
7433 Pierce Road, Glen St. Mary, FL 32040
MLS# 2158850Listed by: BETROS REALTY INC


Protect your home and budget from life's surprises with an Assurant Home Warranty, backed by a partner that supports you through every step of homeownership. Explore Plans.
©2026 Century 21 Real Estate LLC. All rights reserved. CENTURY 21®, the CENTURY 21 Logo and C21® are service marks owned by Century 21 Real Estate LLC. Century 21 Real Estate LLC fully supports the principles of the Fair Housing Act and the Equal Opportunity Act. Each office is independently owned and operated. Listing information is deemed reliable but not guaranteed accurate.