
1019 Parkwood Cove Court, Gotha, FL 34734
Local realty services provided by:CENTURY 21 Carioti
Listed by: jenny dunn
Office: stockworth realty group
MLS#:O6420646
Source:MFRMLS
Price summary
- Price:$895,000
- Price per sq. ft.:$213.15
- Monthly HOA dues:$166.33
About this home
Completely redesigned with style, entertaining, and modern living in mind, this exceptional, single-story, pool home is one of the finest opportunities to become available in gated Oaks of Windermere. Offering more than 3,000 square feet, and a $250,000 beautifully executed renovation, this five-bedroom residence was thoughtfully reimagined around today's lifestyle, creating an open, light-filled floor plan filled with natural light and exceptional functionality. Walls were removed to seamlessly connect the kitchen, dining, and great room, creating an inviting space that lives as beautifully, and easily, as it entertains. At the heart of the home, the stunning, renovated kitchen features a premium GE Café range, soft-close cabinetry, elegant stone countertops, an oversized island and an open design that naturally brings everyone together, from everyday dinners to memorable gatherings with family and friends. A spacious, breakfast nook looks onto your backyard oasis and features a wet bar with reverse osmosis system. Beautifully updated bathrooms continue the home’s fresh, transitional style, while the primary bath enjoys its own dedicated, tankless hot water heater. The flexible, fifth bedroom is currently used as a home office, offering the ideal work-from-home space. Through sliding glass doors, step outside to your own private, backyard retreat, where a screened, saltwater pool, summer kitchen and fire pit area surrounded by an expanded paver patio, invite year-round outdoor living. Rarely found in this community, the oversized, private backyard offers exceptional space to relax, play, or entertain, while the large, landscaped front yard creates equally impressive curb appeal. And the grounds are irrigated with a well added by the sellers, significantly reducing your water bill! An expanded, paver driveway leads to the spacious, three-car garage, complete with a Tesla charging station, where you'll also find a hybrid hot water heater which pulls heat from the garage! Additional upgrades include fully paid for, whole-house solar panels, smart home lighting, and a new Electrolux washer and dryer that convey with the home. Perfectly situated on a prime cul-de-sac lot within gated Oaks of Windermere, this home is zoned for highly sought-after Thornebrooke Elementary and award-winning Olympia High School. Enjoy unmatched convenience to Winter Garden Village, featuring a Super Target, Best Buy and Lowe's, as well as other shopping and dining options. Charming Downtown Windermere with its weekly farmers market and monthly Food Truck Nights are a bike ride away, while famed Restaurant Row in Dr. Phillips is less than a 15 minutes drive. Want to live where it's easy to frequent Universal Studios and Walt Disney World? This home is situated between the two parks, only 15 minutes to Universal and you can be on Disney's doorstep in less than a half hour. With easy access to the Florida Turnpike, SR-429, and SR-408, you can be in downtown Orlando in less than 20 minutes or be on the beach in an hour and change. Homes that combine this level of renovation, a single-story layout, an oversized private yard, and a gated Gotha location nestled along the Windermere town limit, rarely come to market. Schedule your private showing today and experience firsthand the lifestyle, quality, and convenience that make this exceptional home truly one of a kind!...
Contact an agent
Home facts
- Year built:2001
- Listing ID #:O6420646
- Added:1 day(s) ago
- Updated:July 05, 2026 at 06:06 PM
Rooms and interior
- Bedrooms:5
- Total bathrooms:3
- Full bathrooms:3
- Flooring:Carpet, Laminate, Tile
- Dining Description:Eat In Kitchen, Formal Dining Room, Living Room/Dining Room Combo
- Kitchen Description:Bar Fridge, Dishwasher, Disposal, Dry Bar, Eat-in Kitchen, Exhaust Fan, Kitchen Reverse Osmosis System, Kitchen/Family Room Combo, Microwave, Range, Refrigerator, Solid Wood Cabinets, Stone Counters, Wet Bar
- Bedroom Description:High Ceilings, Primary Bedroom Main Floor, Split Bedroom, Walk-In Closet(s)
- Living area:3,041 sq. ft.
Heating and cooling
- Cooling:Central Air
- Heating:Central, Solar
- Central air:Yes
Structure and exterior
- Roof:Shingle
- Year built:2001
- Building area:3,041 sq. ft.
- Lot area:0.39 Acres
- Lot Features:Cul-de-sac, Landscaped, Level, Oversized, Paved, Private, Sidewalk
- Construction Materials:Block, Concrete, Stucco
- Exterior Features:Lighting, Outdoor Kitchen, Patio, Private Mailbox, Rain Gutters, Screened, Sidewalk
- Foundation Description:Slab
- Levels:1 Story
Schools
- High school:Olympia High
- Middle school:Gotha Middle
- Elementary school:Thornebrooke Elem
Utilities
- Water:Public, Water Connected
- Sewer:Public, Public Sewer, Sewer Connected
Finances and disclosures
- Price:$895,000
- Price per sq. ft.:$213.15
- Tax amount:$10,847 (2025)
Features and amenities
- Appliances:Bar Fridge, Dishwasher, Disposal, Dryer, Electric Water Heater, Exhaust Fan, Irrigation Equipment, Kitchen Reverse Osmosis System, Microwave, Range, Refrigerator, Tankless Water Heater, Washer
- Laundry features:Dryer, Inside, Laundry Room, Washer
- Amenities:BB/HS Internet Available, Cable Available, Ceiling Fans(s), Chair Rail, Crown Molding, Dry Bar, Eat-in Kitchen, Gated, High Ceilings, Irrigation Equipment, Kitchen/Family Room Combo, Living Room/Dining Room Combo, Open Floorplan, Phone Available, Primary Bedroom Main Floor, Smart Home, Solid Wood Cabinets, Split Bedroom, Sprinkler Well, Stone Counters, Thermostat, Tray Ceiling(s), Underground Utilities, Walk-In Closet(s), Wet Bar, Window Treatments
- Pool features:Child Safety Fence, Gunite, In Ground, Outside Bath Access, Private Pool, Salt Water, Screen Enclosure, Self Cleaning
- Smart home:Yes
Parking
- Parking description:Attached Garage, Driveway, Electric Vehicle Charging Station(s), Garage Door Opener
- Garage:Yes
- Garage spaces:3
 The information being provided by Stellar Mls is for the consumer's personal, non-commercial use and may not be used for any purpose other than to identify prospective properties consumer may be interested in purchasing. Any information relating to real estate for sale referenced on this web site comes from the Internet Data Exchange (IDX) program of the Stellar Mls. CENTURY 21 Carioti is not a Multiple Listing Service (MLS), nor does it offer MLS access. This website is a service of CENTURY 21 Carioti, a broker participant of Stellar Mls. This web site may reference real estate listing(s) held by a brokerage firm other than the broker and/or agent who owns this web site.
The accuracy of all information, regardless of source, including but not limited to open house information, square footages and lot sizes, is deemed reliable but not guaranteed and should be personally verified through personal inspection by and/or with the appropriate professionals. The data contained herein is copyrighted by Stellar Mls and is protected by all applicable copyright laws. Any unauthorized dissemination of this information is in violation of copyright laws and is strictly prohibited.
Properties in listings may have been sold or may no longer be available.
Copyright 2026 Stellar Mls. All rights reserved.
The information being provided by Stellar Mls is for the consumer's personal, non-commercial use and may not be used for any purpose other than to identify prospective properties consumer may be interested in purchasing. Any information relating to real estate for sale referenced on this web site comes from the Internet Data Exchange (IDX) program of the Stellar Mls. CENTURY 21 Carioti is not a Multiple Listing Service (MLS), nor does it offer MLS access. This website is a service of CENTURY 21 Carioti, a broker participant of Stellar Mls. This web site may reference real estate listing(s) held by a brokerage firm other than the broker and/or agent who owns this web site.
The accuracy of all information, regardless of source, including but not limited to open house information, square footages and lot sizes, is deemed reliable but not guaranteed and should be personally verified through personal inspection by and/or with the appropriate professionals. The data contained herein is copyrighted by Stellar Mls and is protected by all applicable copyright laws. Any unauthorized dissemination of this information is in violation of copyright laws and is strictly prohibited.
Properties in listings may have been sold or may no longer be available.
Copyright 2026 Stellar Mls. All rights reserved.New listings near 1019 Parkwood Cove Court
- Open Sun, 11am to 2pm
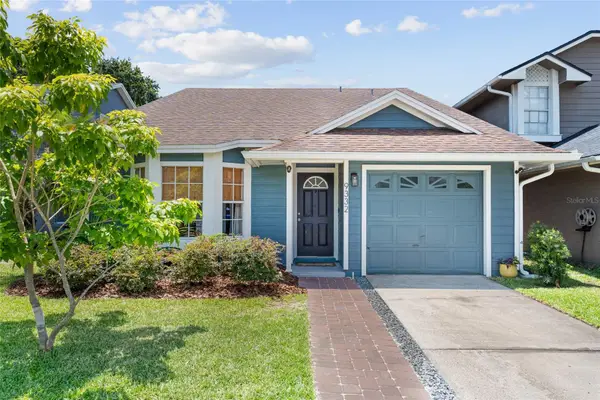 $335,000Pending3 beds 3 baths1,558 sq. ft.
9332 Daney Street, GOTHA, FL 34734
MLS# O6419870Listed by: KELLER WILLIAMS ADVANTAGE REALTY - New
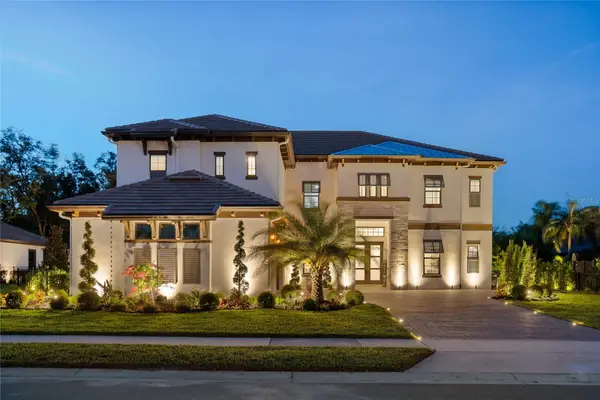 $2,350,000Active6 beds 6 baths5,056 sq. ft.
10175 Brocksport Circle, GOTHA, FL 34734
MLS# O6420994Listed by: STOCKWORTH REALTY GROUP LLC - New
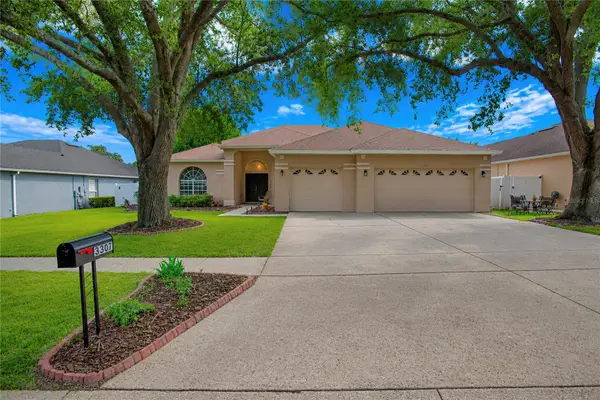 $619,000Active4 beds 3 baths2,511 sq. ft.
3307 Royal Ascot Run, GOTHA, FL 34734
MLS# O6420247Listed by: CHARLES RUTENBERG REALTY ORLANDO 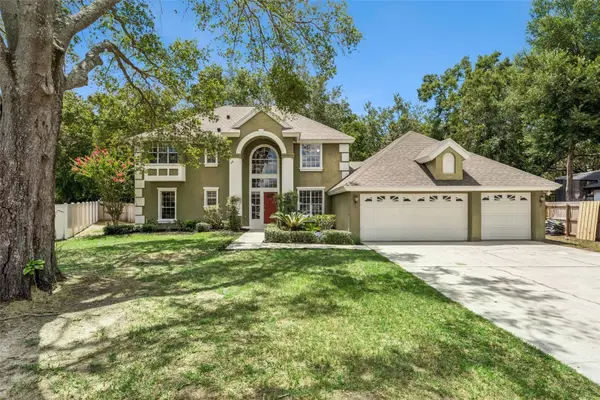 $598,800Active5 beds 3 baths3,203 sq. ft.
3601 Breeders Cup Court, GOTHA, FL 34734
MLS# O6416783Listed by: RE/MAX PRIME PROPERTIES $684,000Active5 beds 4 baths3,228 sq. ft.
936 Kingsridge Circle, GOTHA, FL 34734
MLS# O6416538Listed by: UPSIDE REAL ESTATE INC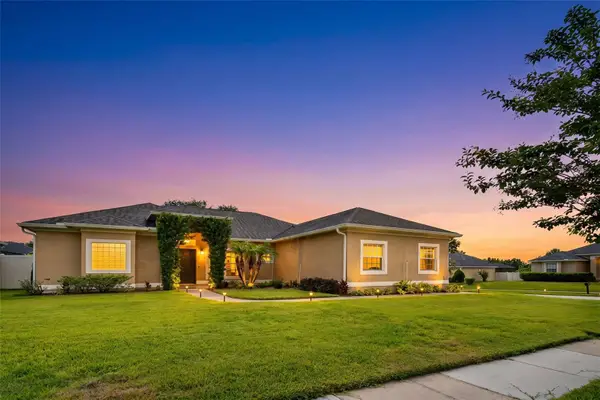 $519,900Active3 beds 2 baths1,896 sq. ft.
1643 Shonnora Drive, GOTHA, FL 34734
MLS# O6415138Listed by: SOUTHERN PRESTIGE REALTY INC $2,999,990Active6 beds 7 baths7,016 sq. ft.
9656 Weatherstone Court, WINDERMERE, FL 34786
MLS# O6414766Listed by: THE AGENCY FL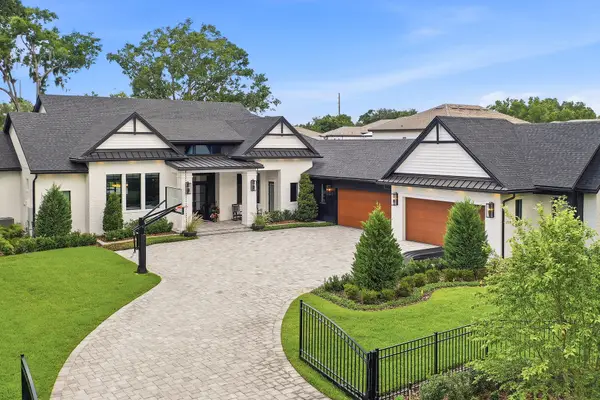 $3,500,000Active5 beds 6 baths5,772 sq. ft.
1206 Sutter Avenue, GOTHA, FL 34734
MLS# O6410126Listed by: PREMIER SOTHEBYS INT'L REALTY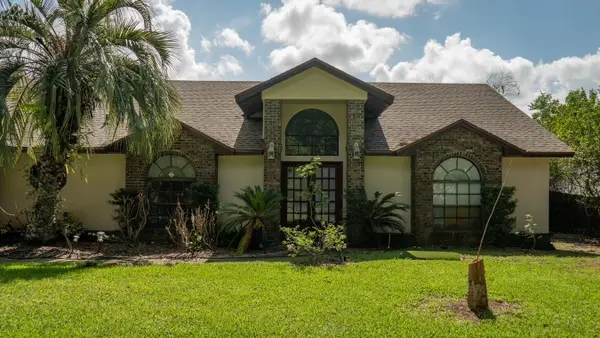 $1,090,000Active4 beds 3 baths2,842 sq. ft.
1407 Hempel Avenue, WINDERMERE, FL 34786
MLS# O6410840Listed by: MY REALTY GROUP, LLC.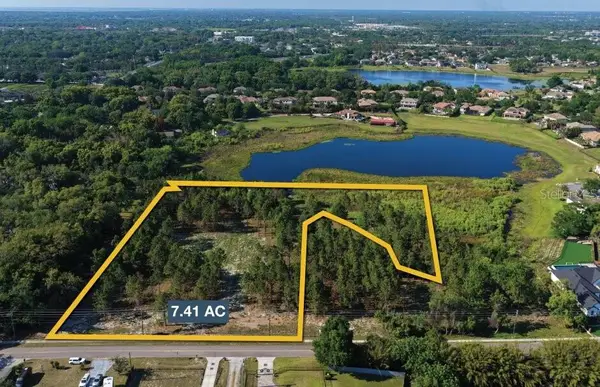 $2,100,000Pending7.41 Acres
9717 Morton Jones Road, GOTHA, FL 34734
MLS# V4948796Listed by: DASH REAL ESTATE COMPANY


Protect your home and budget from life's surprises with an Assurant Home Warranty, backed by a partner that supports you through every step of homeownership. Explore Plans.
©2026 Century 21 Real Estate LLC. All rights reserved. CENTURY 21®, the CENTURY 21 Logo and C21® are service marks owned by Century 21 Real Estate LLC. Century 21 Real Estate LLC fully supports the principles of the Fair Housing Act and the Equal Opportunity Act. Each office is independently owned and operated. Listing information is deemed reliable but not guaranteed accurate.