
9467 Lake Lotta Circle, Gotha, FL 34734
Local realty services provided by:CENTURY 21 RoseBay
Listed by: carmen aridas
Office: re/max prime properties
MLS#:O6452535
Source:MFRMLS
Price summary
- Price:$249,900
- Price per sq. ft.:$221.15
- Monthly HOA dues:$60
About this home
You just unlocked one of Orlando’s hidden neighborhoods! Nestled between Windermere and Winter Garden in the charming Town of Gotha, this rare one-story end-unit townhome is offered at an affordable price. The brick-front exterior opens to a huge screened and covered patio with an insulated ceiling, the perfect spot for morning coffee or an afternoon beverage while enjoying the privacy of no rear neighbors. The attached storage room houses the washer, dryer, and water heater, with extra space to spare. Inside, the centerpiece kitchen offers plenty of cabinets and counter space, with a pass-through to the family room, where soaring vaulted ceilings fill the home with natural light. The dining area is flexible enough to serve as a home office or play area. The primary suite features a walk-in closet, single vanity, and walk-in shower. Both bedrooms have Berber carpet, with ceramic tile throughout the living areas and porcelain tile in the bathrooms. Double-pane windows and a sliding glass door add to the home’s energy efficiency. A private parking pad accommodates two or more cars. The community offers a pool, basketball courts, and an awesome lake view from the amenity area. The HOA is just $60 per month and even includes lawn care.
The location is second to none: less than 30 minutes to all major theme parks and minutes from Winter Garden Village at Fowler Groves and Downtown Winter Garden. Enjoy easy access to the Florida Turnpike (to the airport), SR 429 (to Mount Dora or Tampa), SR 408 (to downtown Orlando), and so much more!...
Contact an agent
Home facts
- Year built:1985
- Subdivision & Development:CITRUS OAKS PH 01
- Listing ID #:O6452535
- Added:2 day(s) ago
- Updated:November 02, 2026 at 03:53 PM
Rooms and interior
- Bedrooms:2
- Total bathrooms:2
- Full bathrooms:2
- Flooring:Carpet, Ceramic Tile
- Dining Description:Formal Dining Room
- Kitchen Description:Range, Refrigerator
- Bedroom Description:Split Bedroom, Walk-In Closet(s)
- Living area:1,072 sq. ft.
Heating and cooling
- Cooling:Central Air
- Heating:Central
- Central air:Yes
Structure and exterior
- Roof:Shingle
- Year built:1985
- Building area:1,072 sq. ft.
- Lot area:0.11 Acres
- Lot Features:Corner Lot, Paved, Sidewalk
- Architectural Style:Contemporary
- Construction Materials:Block, Stucco
- Exterior Features:Covered Porch/Patio, Enclosed, Rear Porch, Screened, Sidewalk
- Foundation Description:Slab
- Levels:1 Story
Schools
- High school:Olympia High
- Middle school:Gotha Middle
- Elementary school:Westbrooke Elementary
Utilities
- Water:Public
- Sewer:Public, Septic Tank
Finances and disclosures
- Price:$249,900
- Price per sq. ft.:$221.15
- Tax amount:$1,345 (2025)
Features and amenities
- Appliances:Dryer, Range, Refrigerator, Washer
- Laundry features:Dryer, Washer
- Amenities:Cathedral Ceiling(s), Ceiling Fans(s), Open Floorplan, Split Bedroom, Walk-In Closet(s)
- Pool features:Public Pool
Parking
- Parking description:Parking Pad
 The information being provided by Stellar Mls is for the consumer's personal, non-commercial use and may not be used for any purpose other than to identify prospective properties consumer may be interested in purchasing. Any information relating to real estate for sale referenced on this web site comes from the Internet Data Exchange (IDX) program of the Stellar Mls. CENTURY 21 RoseBay is not a Multiple Listing Service (MLS), nor does it offer MLS access. This website is a service of CENTURY 21 RoseBay, a broker participant of Stellar Mls. This web site may reference real estate listing(s) held by a brokerage firm other than the broker and/or agent who owns this web site.
The accuracy of all information, regardless of source, including but not limited to open house information, square footages and lot sizes, is deemed reliable but not guaranteed and should be personally verified through personal inspection by and/or with the appropriate professionals. The data contained herein is copyrighted by Stellar Mls and is protected by all applicable copyright laws. Any unauthorized dissemination of this information is in violation of copyright laws and is strictly prohibited.
Properties in listings may have been sold or may no longer be available.
Copyright 2026 Stellar Mls. All rights reserved. MFRMLS Member Broker: Rebecca Culp
New listings near 9467 Lake Lotta Circle
- Coming Soon
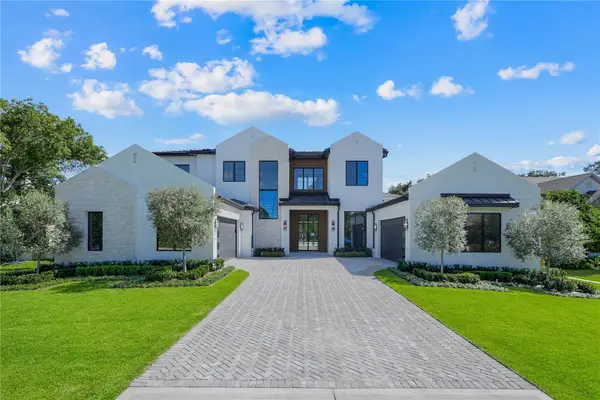 $4,100,000Coming Soon6 beds 7 baths5,920 sq. ft.
1113 Dingens Avenue, WINDERMERE, FL 34786
MLS# O6451800Listed by: EXP REALTY LLC - New
 $645,000Active4 beds 3 baths3,969 sq. ft.
3273 Furlong Way, GOTHA, FL 34734
MLS# TB8559918Listed by: 27NORTH REALTY  $285,000Active3 beds 3 baths1,450 sq. ft.
9439 Comeau Street, GOTHA, FL 34734
MLS# O6447949Listed by: THE ANDERSON GROUP & CO PL $340,000Pending4 beds 2 baths1,660 sq. ft.
3508 Crystal Street, GOTHA, FL 34734
MLS# O6450334Listed by: OLYMPUS EXECUTIVE REALTY INC $724,900Active3 beds 3 baths2,506 sq. ft.
537 Woodlawn Cemetery Road, GOTHA, FL 34734
MLS# O6450543Listed by: RE/MAX TOWN & COUNTRY REALTY $619,900Pending4 beds 3 baths2,441 sq. ft.
270 Lake Darby Place, GOTHA, FL 34734
MLS# O6450180Listed by: SOUTHERN HERITAGE REALTY, INC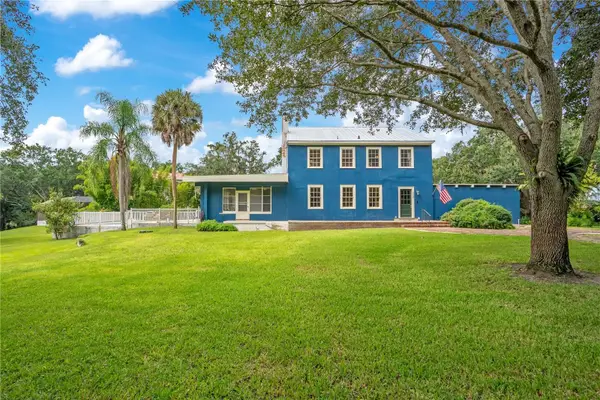 $650,000Active4 beds 3 baths3,630 sq. ft.
2052 Carolina Avenue, GOTHA, FL 34734
MLS# S5159113Listed by: DANHOLM COLLECTION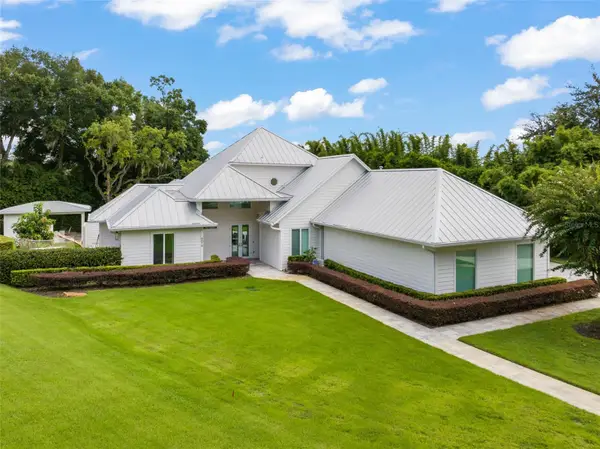 $1,369,000Active5 beds 4 baths3,274 sq. ft.
9019 Spence Court, GOTHA, FL 34734
MLS# O6442962Listed by: LAKEFIELD REALTY GROUP LLC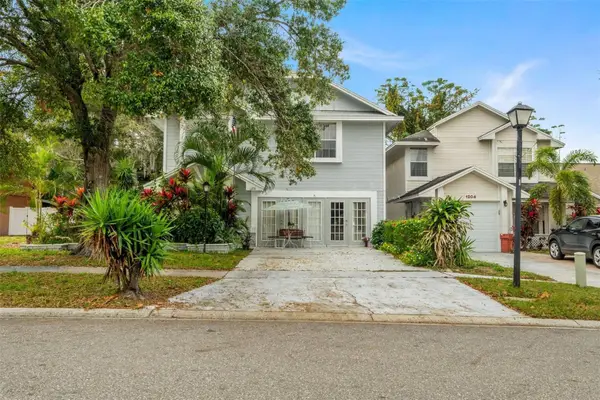 $259,900Active3 beds 3 baths2,200 sq. ft.
1208 Citrus Oaks Avenue, GOTHA, FL 34734
MLS# S5158600Listed by: WATSON REALTY CORP


Protect your home and budget from life's surprises with an Assurant Home Warranty, backed by a partner that supports you through every step of homeownership. Explore Plans.
©2026 Century 21 Real Estate LLC. All rights reserved. CENTURY 21®, the CENTURY 21 Logo and C21® are service marks owned by Century 21 Real Estate LLC. Century 21 Real Estate LLC fully supports the principles of the Fair Housing Act and the Equal Opportunity Act. Each office is independently owned and operated. Listing information is deemed reliable but not guaranteed accurate.