
36819 Wood Breeze Court, Grand Island, FL 32735
Local realty services provided by:CENTURY 21 AllPoints Realty
Listed by: michelle fairall
Office: coldwell banker vanguard edge realty
MLS#:G5119497
Source:MFRMLS
Price summary
- Price:$335,000
- Price per sq. ft.:$160.59
- Monthly HOA dues:$16.67
About this home
Welcome home to this charming, well-maintained 3-bedroom, 2-bathroom home nestled in the desirable Grand Island area! Offering a spacious backyard with plenty of room to enjoy outdoor living, entertain guest, garden, or simply relax and enjoy your own outdoor space. A private well dedicated to irrigation adds convivence when maintaining your outdoor space.
The home features a roof replacement in 2021 and new water heater in 2026, offering added peace of mind for its next owner.
Enjoy the convivence of being just a short drive from downtown Eustis, where you'll find local restaurants, waterfront dining, shopping, and fun activities for the whole family. Whether you're looking for room to spread out, a place to entertain, or a home close to the charm of a historic Florida downtown, this property is full of opportunity. Come see what makes this home and location so special~
Contact an agent
Home facts
- Year built:2004
- Subdivision & Development:BISCAYNE HEIGHTS SUB
- Listing ID #:G5119497
- Updated:November 05, 2026 at 11:47 AM
Rooms and interior
- Bedrooms:3
- Total bathrooms:2
- Full bathrooms:2
- Flooring:Ceramic Tile, Laminate, Tile
- Dining Description:Living Room/Dining Room Combo
- Kitchen Description:Dishwasher, Kitchen/Family Room Combo, Microwave, Range, Refrigerator
- Bedroom Description:Primary Bedroom Main Floor, Split Bedroom, Walk-In Closet(s)
- Living area:1,412 sq. ft.
Heating and cooling
- Cooling:Central Air
- Heating:Central, Electric
- Central air:Yes
Structure and exterior
- Roof:Shingle
- Year built:2004
- Building area:1,412 sq. ft.
- Lot area:0.61 Acres
- Lot Features:Cul-de-sac, Landscaped, Level, Oversized, Paved, Sidewalk, Unincorporated
- Construction Materials:Block, Stucco
- Exterior Features:Lighting, Rear Porch, Screened, Sidewalk
- Foundation Description:Slab
- Levels:1 Story
Schools
- High school:Eustis High School
- Middle school:Eustis Middle
- Elementary school:Treadway Elem
Utilities
- Water:Public
- Sewer:Public, Septic Tank
Finances and disclosures
- Price:$335,000
- Price per sq. ft.:$160.59
- Tax amount:$2,306 (2025)
Features and amenities
- Appliances:Dishwasher, Electric Water Heater, Irrigation Equipment, Microwave, Range, Refrigerator
- Laundry features:Inside, Laundry Room
- Amenities:Cable Available, Ceiling Fans(s), Irrigation Equipment, Kitchen/Family Room Combo, Living Room/Dining Room Combo, Natural Gas Connected, Open Floorplan, Primary Bedroom Main Floor, Split Bedroom, Sprinkler Well, Thermostat, Underground Utilities, Walk-In Closet(s), Window Treatments
- Pool features:Public Pool
Parking
- Parking description:Attached Garage, Driveway, Garage Door Opener
- Garage:Yes
 The information being provided by Stellar Mls is for the consumer's personal, non-commercial use and may not be used for any purpose other than to identify prospective properties consumer may be interested in purchasing. Any information relating to real estate for sale referenced on this web site comes from the Internet Data Exchange (IDX) program of the Stellar Mls. CENTURY 21 AllPoints Realty is not a Multiple Listing Service (MLS), nor does it offer MLS access. This website is a service of CENTURY 21 AllPoints Realty, a broker participant of Stellar Mls. This web site may reference real estate listing(s) held by a brokerage firm other than the broker and/or agent who owns this web site.
The accuracy of all information, regardless of source, including but not limited to open house information, square footages and lot sizes, is deemed reliable but not guaranteed and should be personally verified through personal inspection by and/or with the appropriate professionals. The data contained herein is copyrighted by Stellar Mls and is protected by all applicable copyright laws. Any unauthorized dissemination of this information is in violation of copyright laws and is strictly prohibited.
Properties in listings may have been sold or may no longer be available.
Copyright 2026 Stellar Mls. All rights reserved. MFRMLS Member Broker: Ryan Peterson
New listings near 36819 Wood Breeze Court
- New
 $423,990Active5 beds 4 baths2,856 sq. ft.
12988 Trovita Drive, GRAND ISLAND, FL 32735
MLS# O6453824Listed by: SM FLORIDA BROKERAGE LLC - New
 $388,490Active4 beds 2 baths2,277 sq. ft.
12994 Trovita Drive, GRAND ISLAND, FL 32735
MLS# O6453814Listed by: SM FLORIDA BROKERAGE LLC - New
 $382,990Active4 beds 2 baths2,277 sq. ft.
12924 Cara Court, GRAND ISLAND, FL 32735
MLS# O6453803Listed by: SM FLORIDA BROKERAGE LLC - New
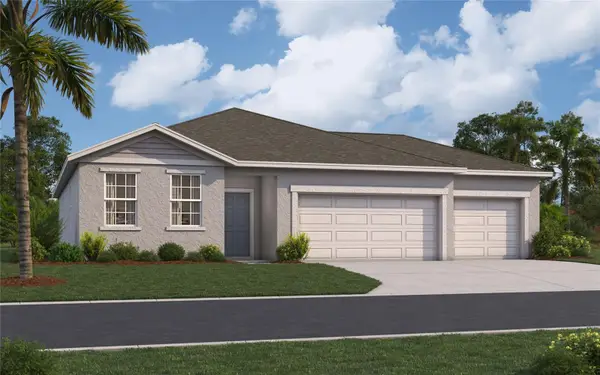 $373,490Active4 beds 3 baths2,210 sq. ft.
12826 Trovita Drive, GRAND ISLAND, FL 32735
MLS# O6453758Listed by: SM FLORIDA BROKERAGE LLC - New
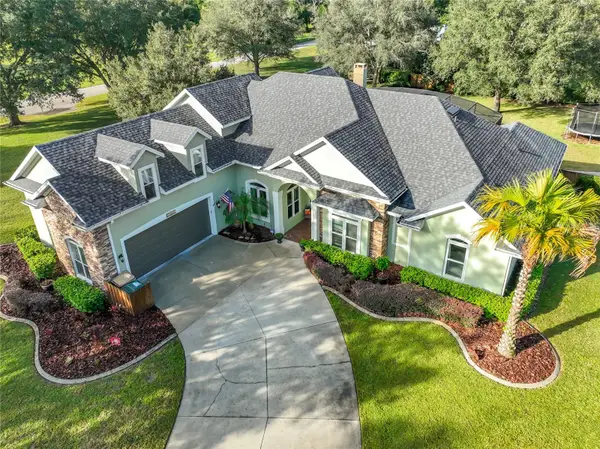 $695,000Active4 beds 4 baths2,975 sq. ft.
37011 Lake Yale Place, GRAND ISLAND, FL 32735
MLS# G5119476Listed by: EXIT REALTY TRI-COUNTY  $249,900Pending3 beds 2 baths1,431 sq. ft.
13354 Biscayne Drive, GRAND ISLAND, FL 32735
MLS# O6453223Listed by: MARK SPAIN REAL ESTATE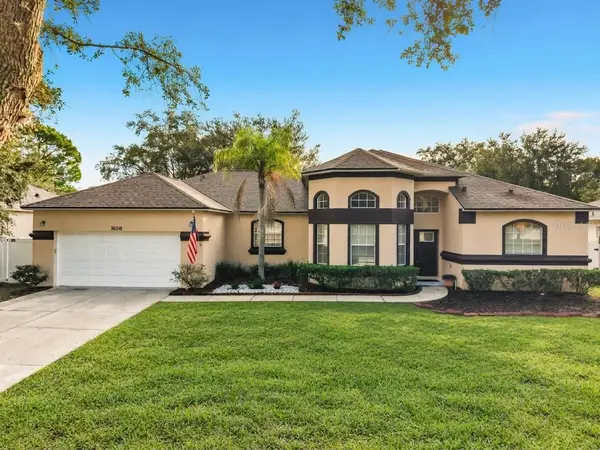 $363,500Active3 beds 2 baths1,914 sq. ft.
36310 Cavalier, GRAND ISLAND, FL 32735
MLS# G5118873Listed by: WATSON REALTY CORP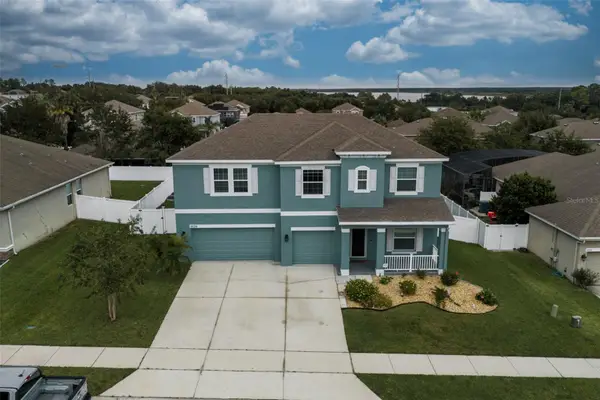 $439,900Active5 beds 4 baths3,222 sq. ft.
3026 Zander Drive, GRAND ISLAND, FL 32735
MLS# O6443966Listed by: NEXTHOME LOTT PREMIER REALTY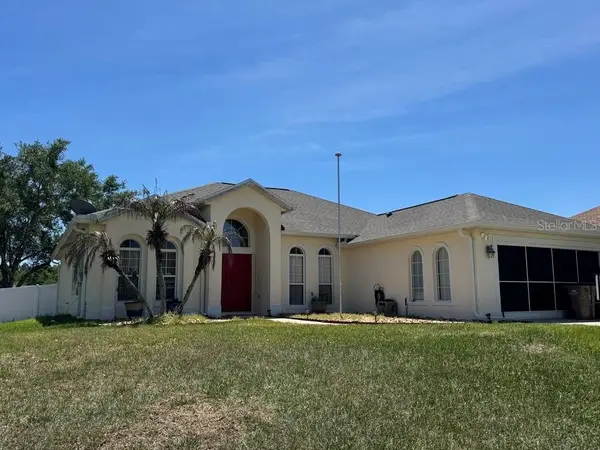 $369,500Pending3 beds 2 baths1,844 sq. ft.
13500 Biscayne Drive, GRAND ISLAND, FL 32735
MLS# O6441135Listed by: REAL BROKER, LLC


Protect your home and budget from life's surprises with an Assurant Home Warranty, backed by a partner that supports you through every step of homeownership. Explore Plans.
©2026 Century 21 Real Estate LLC. All rights reserved. CENTURY 21®, the CENTURY 21 Logo and C21® are service marks owned by Century 21 Real Estate LLC. Century 21 Real Estate LLC fully supports the principles of the Fair Housing Act and the Equal Opportunity Act. Each office is independently owned and operated. Listing information is deemed reliable but not guaranteed accurate.