
2122 Buckhead Drive, Grand Ridge, FL 32442
Local realty services provided by:CENTURY 21 Beggins Enterprises
2122 Buckhead Drive,Grand Ridge, FL 32442
$198,000
- 3 Beds
- 2 Baths
- 1,248 sq. ft.
- Single family
- Active
Listed by: madelyn willis, hudson willis
Office: lpt realty
MLS#:404952
Source:FL_TBR
Price summary
- Price:$198,000
- Price per sq. ft.:$158.65
About this home
Step inside this inviting 3-bedroom, 2-bath home in Grand Ridge and enjoy a layout designed for comfortable everyday living. The open floor plan creates an easy flow between the main living spaces, making it just as suited for quiet nights at home as it is for gathering with family and friends. At the heart of the home is the fully remodeled kitchen, updated in 2024 to bring a fresh, modern feel to the space. With the kitchen already taken care of, you can move in and start making it your own from day one. Outside, the fully fenced backyard offers plenty of room to enjoy the Florida sunshine while giving kids or pets a secure place to play. Whether you picture weekend cookouts, a play area, space for your four-legged family members, or simply a backyard to relax in, there’s room to make it yours. With three bedrooms, two full bathrooms, an updated kitchen, open living spaces, and a fenced backyard, this Grand Ridge home brings together the features that make everyday life feel a little easier....
Contact an agent
Home facts
- Year built:1998
- Subdivision & Development:N/A
- Listing ID #:404952
- Added:1 day(s) ago
- Updated:September 17, 2026 at 04:49 AM
Rooms and interior
- Bedrooms:3
- Total bathrooms:2
- Full bathrooms:2
- Kitchen Description:Dishwasher, Oven, Range, Refrigerator, Stove
- Living area:1,248 sq. ft.
Structure and exterior
- Year built:1998
- Building area:1,248 sq. ft.
- Lot area:0.59 Acres
- Architectural Style:Contemporary/Modern
- Exterior Features:Fully Fenced
- Levels:1 Story
Schools
- High school:OTHER COUNTY
- Middle school:OTHER COUNTY
- Elementary school:OTHER COUNTY
Utilities
- Sewer:Public Sewer
Finances and disclosures
- Price:$198,000
- Price per sq. ft.:$158.65
Parking
- Parking description:Parking Spaces
New listings near 2122 Buckhead Drive
 $285,000Active3 beds 2 baths1,469 sq. ft.
6675 Grande Oak Loop, Grand Ridge, FL 32442
MLS# 794771Listed by: INDIAN SPRINGS REAL ESTATE $35,000Active2.47 Acres
Unassigned Buckhead Drive, GRAND RIDGE, FL 32442
MLS# TB8543643Listed by: FIELDS OF PROSPER LLC $270,000Active4 beds 2 baths2,004 sq. ft.
6920 Florida Street, Grand Ridge, FL 32442
MLS# 794468Listed by: CHIPOLA REALTY, CHIPLEY OFFICE $83,250Active18.5 Acres
00 Conner Road, Grand Ridge, FL 32442
MLS# 794397Listed by: REAL BROKER LLC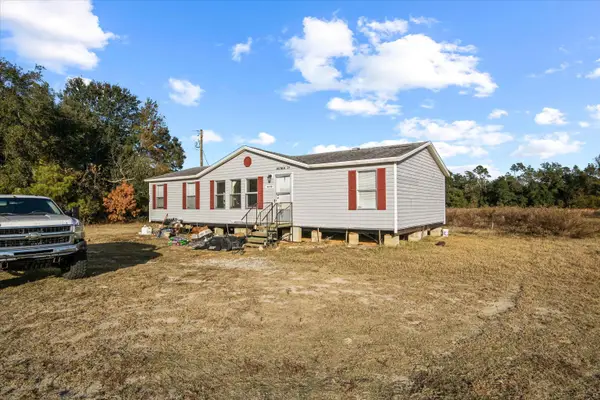 $275,000Active3 beds 2 baths1,476 sq. ft.
644 Treeline Road, Grand Ridge, FL 32442
MLS# 403689Listed by: REALTY ONE GROUP NEXT GEN $89,900Pending3 beds 2 baths1,824 sq. ft.
2231 Porter Avenue, Grand Ridge, FL 32442
MLS# 794030Listed by: NORTHWEST FLORIDA REALTY, LLC $195,000Pending3 beds 2 baths2,240 sq. ft.
1861 Oak Ridge Avenue, Grand Ridge, FL 32442
MLS# 793695Listed by: CHIPOLA REALTY $225,000Active3 beds 2 baths1,332 sq. ft.
6601 Grande Oak Loop, Grand Ridge, FL 32442
MLS# 793608Listed by: REAL BROKER LLC $849,000Active178 Acres
TBD Highway 90, Grand Ridge, FL 32442
MLS# 793467Listed by: AMERICAN GOLD REALTY


Protect your home and budget from life's surprises with an Assurant Home Warranty, backed by a partner that supports you through every step of homeownership. Explore Plans.
©2026 Century 21 Real Estate LLC. All rights reserved. CENTURY 21®, the CENTURY 21 Logo and C21® are service marks owned by Century 21 Real Estate LLC. Century 21 Real Estate LLC fully supports the principles of the Fair Housing Act and the Equal Opportunity Act. Each office is independently owned and operated. Listing information is deemed reliable but not guaranteed accurate.