
4470 Mooney Lane, Grant, FL 32949
Local realty services provided by:CENTURY 21 Results
Listed by: candace l mulvaney
Office: re/max elite
MLS#:1087443
Source:FL_SPACE
Price summary
- Price:$569,900
- Price per sq. ft.:$311.08
About this home
Welcome to your private retreat in Grant-Valkaria! Situated on a spacious 1-acre lot at the end of a quiet dead-end street, this inviting pool home offers privacy, versatility, and plenty of room to enjoy the Florida lifestyle. Recent updates include a beautifully refreshed kitchen and updated bathroom, along with a new electrical panel and new pool equipment. The kitchen features a gas range, with natural gas servicing the stove, and appliances are included.
One of the home's standout features is the separate living Space with its own private entrance and kitchenette, currently being used as an arts and creative room. This flexible space offers endless possibilities for a home office, studio, guest area, hobby space, or additional living accommodations. Step outside to enjoy the private pool and expansive 1-acre setting--perfect for relaxing, entertaining, gardening, or simply enjoying the peace and quiet. Located in a desirable Grant area!
Contact an agent
Home facts
- Year built:1994
- Subdivision & Development:Brabrooks Indian River Subd
- Listing ID #:1087443
- Added:1 day(s) ago
Rooms and interior
- Bedrooms:3
- Total bathrooms:3
- Full bathrooms:3
- Flooring:Tile
- Kitchen Description:Breakfast Bar, appl_
- Living area:1,832 sq. ft.
Heating and cooling
- Cooling:Electric
- Heating:Central, Electric
- Central air:Yes
Structure and exterior
- Year built:1994
- Building area:1,832 sq. ft.
- Lot area:1 Acres
- Lot Features:Wooded
Schools
- High school:Bayside
- Middle school:Stone
- Elementary school:Sunrise
Finances and disclosures
- Price:$569,900
- Price per sq. ft.:$311.08
- Tax amount:$2,542 (2025)
Features and amenities
- Laundry features:appl_
- Amenities:Breakfast Bar, Ceiling Fan(s)
Parking
- Garage:Yes
- Garage spaces:2
New listings near 4470 Mooney Lane
- New
 $2,300,000Active34.86 Acres
Valkaria, GRANT VALKARIA, FL 32949
MLS# O6440199Listed by: EXP REALTY LLC - New
 $525,000Active1.58 Acres
6810 Highway 1, Grant, FL 32949
MLS# A12086558Listed by: GARCIA REAL ESTATE & MGMT SVC. - Open Sat, 9am to 12pmNew
 $610,000Active3 beds 2 baths1,918 sq. ft.
4630 Sand Point Road, Grant, FL 32949
MLS# 1087173Listed by: EXP REALTY LLC - New
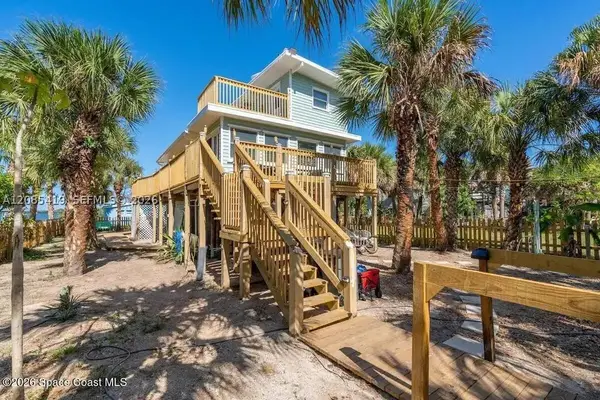 $555,000Active3 beds 2 baths
47 Vip Island Unit B, Grant, FL 32949
MLS# A12085419Listed by: 1ST LOOK REALTY INC - New
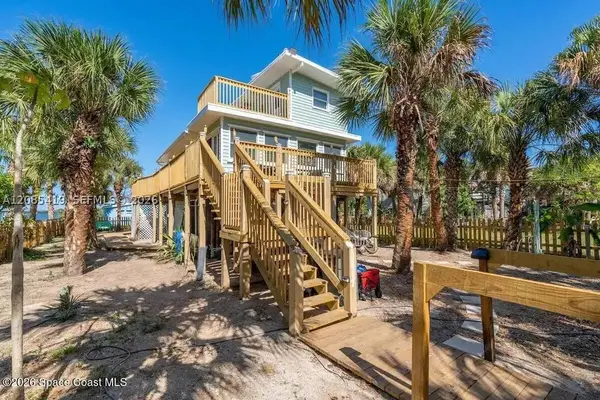 $555,000Active3 beds 2 baths
47 Vip Island Unit B, Grant Valkaria, FL 32949
MLS# A12085419Listed by: 1ST LOOK REALTY INC - New
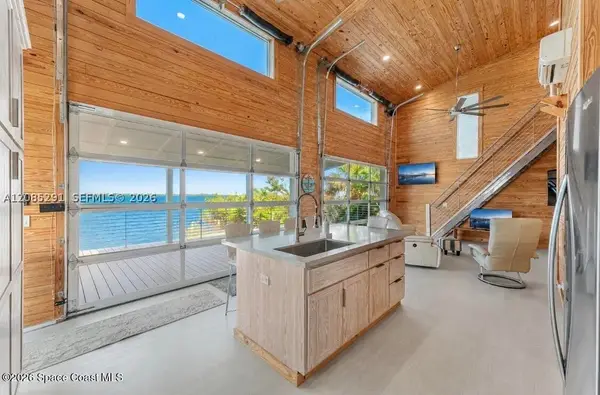 $750,000Active4 beds 2 baths1,377 sq. ft.
25 Vip Island Unit B, Grant Valkaria, FL 32949
MLS# A12085291Listed by: 1ST LOOK REALTY INC - New
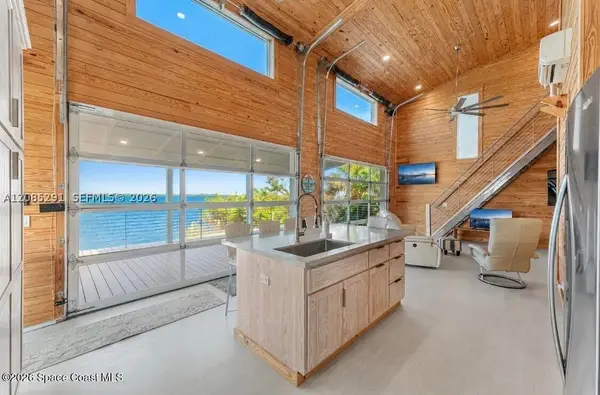 $750,000Active4 beds 2 baths1,377 sq. ft.
25 Vip Island Unit B, Grant, FL 32949
MLS# A12085291Listed by: 1ST LOOK REALTY INC - New
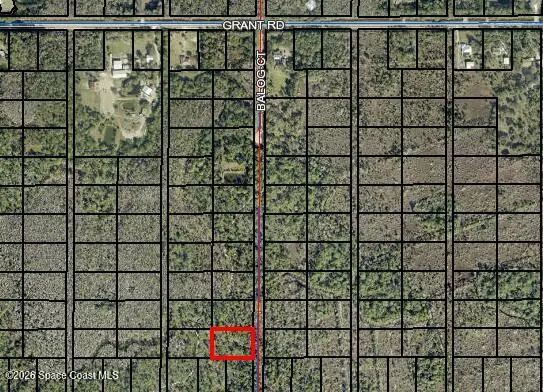 $35,000Active1.35 Acres
00 Unknown Court, Grant, FL 32949
MLS# 1086922Listed by: WHITE WATER REAL ESTATE - New
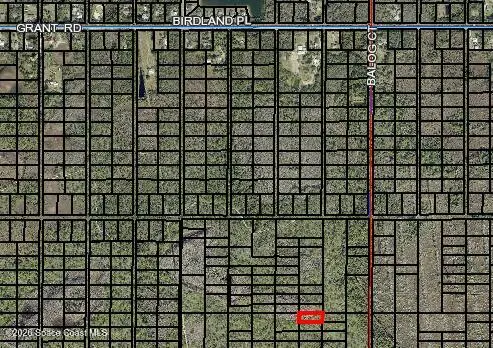 $20,000Active1 Acres
00 Balog Court, Grant-Valkaria, FL 32949
MLS# 1086923Listed by: WHITE WATER REAL ESTATE


Protect your home and budget from life's surprises with an Assurant Home Warranty, backed by a partner that supports you through every step of homeownership. Explore Plans.
©2026 Century 21 Real Estate LLC. All rights reserved. CENTURY 21®, the CENTURY 21 Logo and C21® are service marks owned by Century 21 Real Estate LLC. Century 21 Real Estate LLC fully supports the principles of the Fair Housing Act and the Equal Opportunity Act. Each office is independently owned and operated. Listing information is deemed reliable but not guaranteed accurate.