
4721 Blossom Ridg Place, Grant, FL 32949
Local realty services provided by:CENTURY 21 Circle
Listed by: moe mossa
Office: savvy avenue llc.
MLS#:1060196
Source:FL_SPACE
Price summary
- Price:$1,099,999
- Price per sq. ft.:$324.1
About this home
Experience the perfect blend of luxury, comfort, and versatility in this stunning custom-built home completed in 2025. Situated on a private 1.1-acre lot, this exceptional 3,400-square-foot residence offers 5 bedrooms, 4 full bathrooms, an oversized 2-car garage, and a massive boat/RV garage--providing the perfect combination of elegant living and exceptional functionality.
Step inside to an expansive open-concept floor plan where the spacious family room, gourmet island kitchen, and dining area flow seamlessly together, creating an ideal space for everyday living and entertaining. A versatile fifth bedroom or home office is located at the front of the home, offering abundant natural light and views of the front yard.
Privately tucked away at the rear of the home, the luxurious owner's suite serves as a peaceful retreat featuring a spa-inspired bath with a separate soaking tub, a frameless glass walk-in shower, dual vanities, and generous closet space. On the opposite side of the home, two secondary bedrooms share a thoughtfully designed Jack-and-Jill bathroom with separate vanities, while one bedroom also offers direct access to the covered rear patio.
Perfect for multigenerational living or extended guests, a private in-law suite is separated from the main living area by the laundry room and includes two rooms, a full bathroom, a kitchenette, and its own private entrance from the rear patio.
Exceptional upgrades include 8-foot interior doors, impact-rated windows and doors, tray ceilings, and beautiful 60-inch porcelain wood-look tile flooring throughout the home. Upstairs, a spacious bonus room with a walk-in closet and full bathroom provides endless possibilities as a guest suite, media room, game room, or flex space.
Car enthusiasts, boat owners, and hobbyists will appreciate the oversized 2-car garage and massive boat/RV garage, complete with a 240-volt outlet for convenient EV charging or powering workshop equipment.
Natural light fills the home through oversized windows, creating a bright and inviting atmosphere. The backyard is thoughtfully equipped with two separate 240-volt electrical outlets in different areas of the yard--one designated for a future pool and the other for a separate hot tub/spa--making it easy to create your ideal outdoor oasis.
This remarkable home offers the rare opportunity to enjoy luxury, privacy, and flexibility in a beautifully designed custom residence with room for the whole family and all your recreational toys....
Contact an agent
Home facts
- Year built:2025
- Subdivision & Development:Riverview Terrace
- Listing ID #:1060196
- Added:321 day(s) ago
Rooms and interior
- Bedrooms:5
- Total bathrooms:4
- Full bathrooms:4
- Kitchen Description:appl_
- Living area:3,394 sq. ft.
Heating and cooling
- Cooling:Electric
- Heating:Central, Electric, Heat Pump
- Central air:Yes
Structure and exterior
- Year built:2025
- Building area:3,394 sq. ft.
- Lot area:1.1 Acres
- Lot Features:Dead End Street, Wooded
- Construction Materials:Stucco
Schools
- High school:Bayside
- Middle school:Stone
- Elementary school:Sunrise
Utilities
- Sewer:Sewer Available
Finances and disclosures
- Price:$1,099,999
- Price per sq. ft.:$324.1
Features and amenities
- Laundry features:appl_
Parking
- Garage:Yes
- Garage spaces:3
New listings near 4721 Blossom Ridg Place
- New
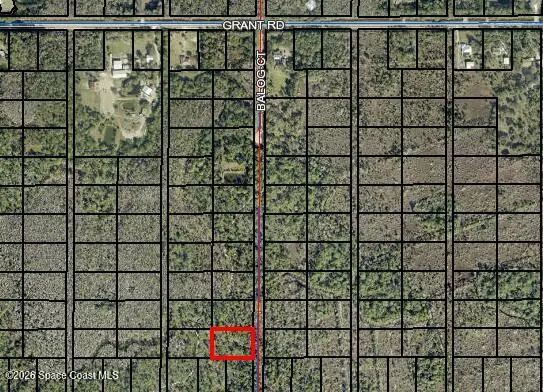 $35,000Active1.35 Acres
00 Unknown Court, Grant, FL 32949
MLS# 1086922Listed by: WHITE WATER REAL ESTATE - New
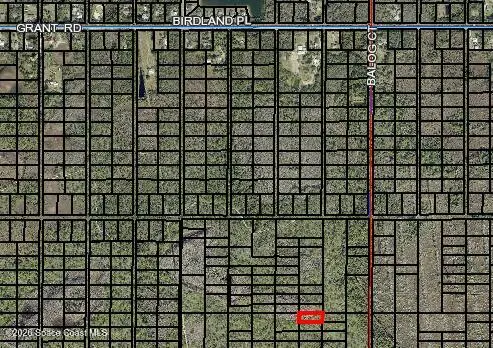 $20,000Active1 Acres
00 Balog Court, Grant-Valkaria, FL 32949
MLS# 1086923Listed by: WHITE WATER REAL ESTATE - New
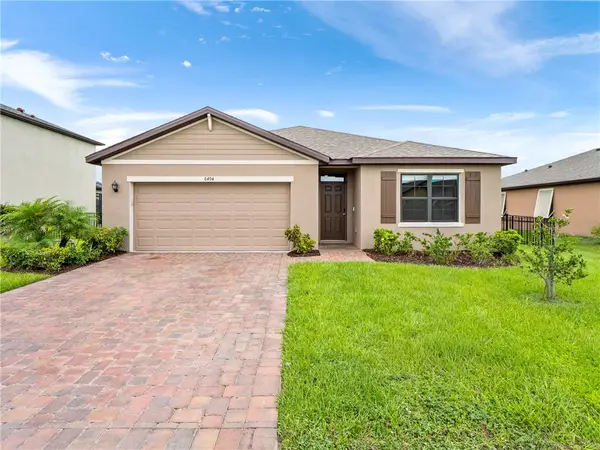 $354,800Active4 beds 2 baths1,830 sq. ft.
6494 Topaz Drive, Grant Valkaria, FL 32949
MLS# 299729Listed by: BLUE MARLIN REAL ESTATE - New
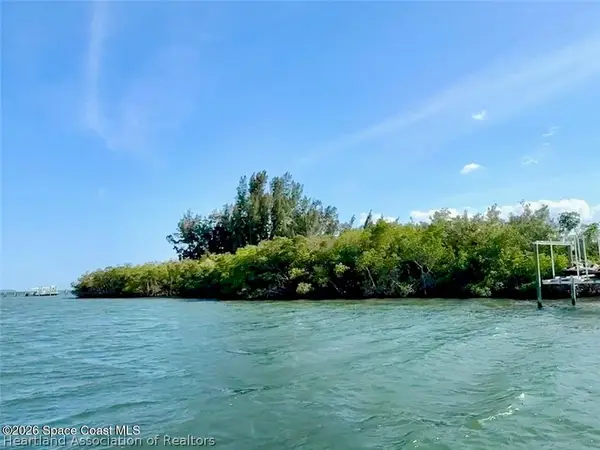 $399,000Active1.01 Acres
4 Grant Island, Grant Valkaria, FL 32949
MLS# 327691Listed by: 1ST LOOK REALTY INC - New
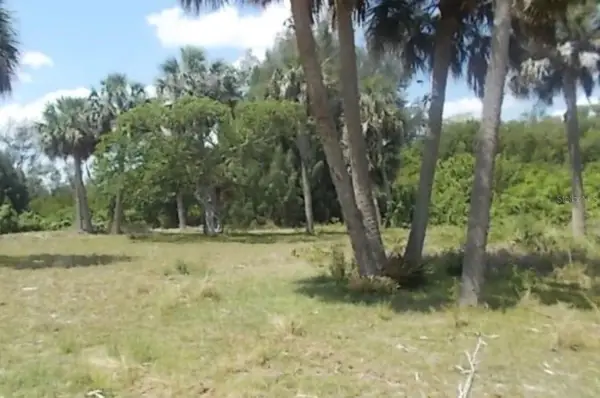 $499,000Active1 Acres
Lot 13 Grant Island Estates, GRANT VALKARIA, FL 32949
MLS# O6438646Listed by: ENGINE REALTY INC - New
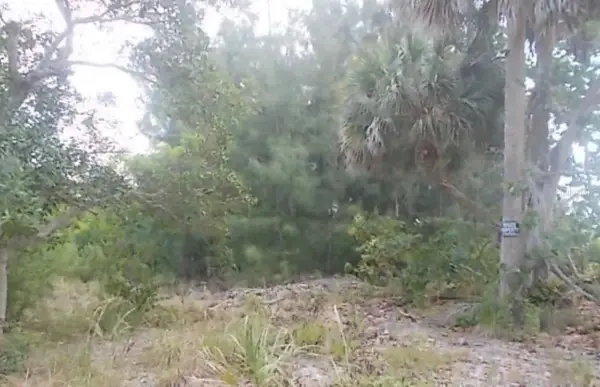 $499,000Active1 Acres
Lot 5 Grant Island Estate, GRANT VALKARIA, FL 32949
MLS# O6438600Listed by: ENGINE REALTY INC - New
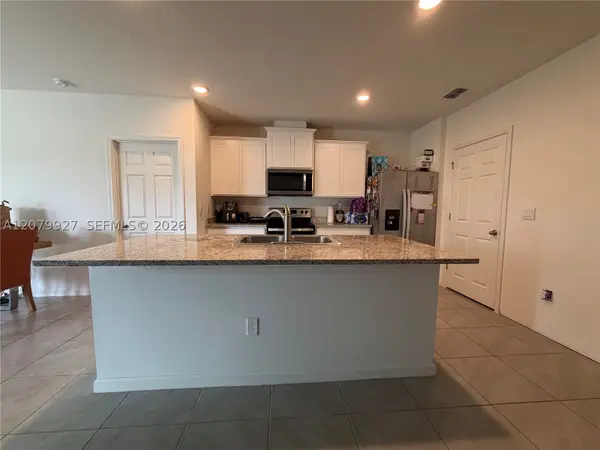 $348,000Active3 beds 2 baths
7164 Topaz, Grant, FL 32949
MLS# A12079927Listed by: FUSION REAL ESTATE TEAM INC - New
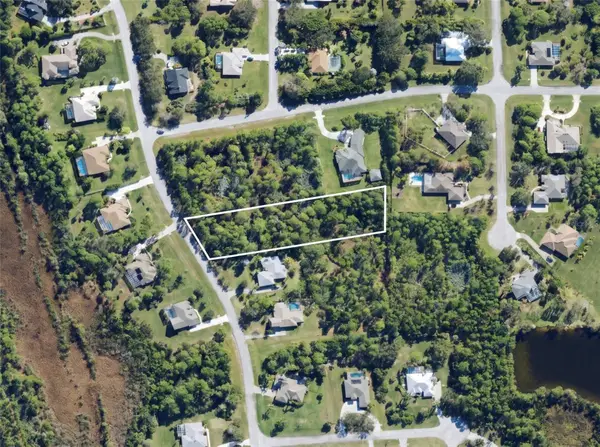 $147,000Active1.42 Acres
5690 Cypress Creek Drive, GRANT VALKARIA, FL 32949
MLS# A4704584Listed by: KELLER WILLIAMS ISLAND LIFE REAL ESTATE - New
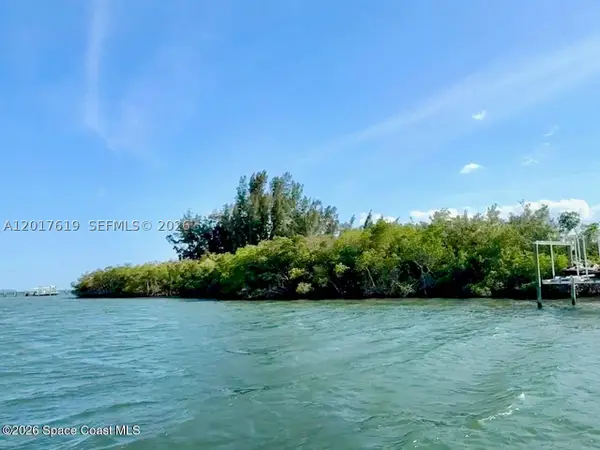 $399,000Active1.01 Acres
Grant, Grant, FL 32949
MLS# A12017619Listed by: 1ST LOOK REALTY INC - New
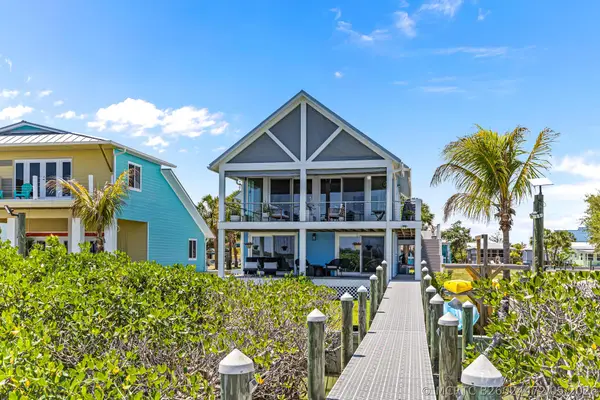 $799,900Active3 beds 2 baths2,330 sq. ft.
Address Withheld By Seller, Grant, FL 32949
MLS# B26024472Listed by: DALE SORENSEN REAL ESTATE INC.


Protect your home and budget from life's surprises with an Assurant Home Warranty, backed by a partner that supports you through every step of homeownership. Explore Plans.
©2026 Century 21 Real Estate LLC. All rights reserved. CENTURY 21®, the CENTURY 21 Logo and C21® are service marks owned by Century 21 Real Estate LLC. Century 21 Real Estate LLC fully supports the principles of the Fair Housing Act and the Equal Opportunity Act. Each office is independently owned and operated. Listing information is deemed reliable but not guaranteed accurate.