
7528 Tourmaline Drive, Grant, FL 32949
Local realty services provided by:CENTURY 21 Circle
Listed by: adam michael drwiega
Office: exp realty, llc.
MLS#:1076932
Source:FL_SPACE
Price summary
- Price:$355,000
- Price per sq. ft.:$185.09
- Monthly HOA dues:$96.67
About this home
Stunning 2022 Cali Extended model in Crystal Bay, one of Grant-Valkaria's most sought-after communities! This 4BD/2BA, 1,918 SF open-concept home offers a split floor plan, gourmet kitchen with stainless steel appliances, and LVP flooring throughout the bedrooms. The owner's suite features a walk-in closet, double vanities, and a walk-in shower.
Enjoy smart home features, a screened rear lanai, gutters on all sides, lush St. Augustine sod, and a fully fenced backyard lined with mature Areca palms. Peaceful lake views and resort-style amenities include a pool, gym, dog park, pickleball, volleyball, and bocce courts.
Conveniently located near the community entrance and bus stop, with easy access to Hwy 1 and close to Aldi, boat ramps, and local restaurants. Just north of Sebastian and 15 minutes south of Malabar. Beautiful sunrises, sunsets, and rocket launches await!
Contact an agent
Home facts
- Year built:2022
- Subdivision & Development:Crystal Bay Phase One - A Replat
- Listing ID #:1076932
- Added:117 day(s) ago
Rooms and interior
- Bedrooms:4
- Total bathrooms:2
- Full bathrooms:2
- Flooring:Tile
- Kitchen Description:Pantry, appl_
- Living area:1,918 sq. ft.
Heating and cooling
- Cooling:Attic Fan, Electric
- Heating:Central, Electric
- Central air:Yes
Structure and exterior
- Year built:2022
- Building area:1,918 sq. ft.
- Lot area:0.17 Acres
- Construction Materials:Stucco
Schools
- High school:Bayside
- Middle school:Southwest
- Elementary school:Sunrise
Utilities
- Sewer:Public Sewer
Finances and disclosures
- Price:$355,000
- Price per sq. ft.:$185.09
- Tax amount:$1,062 (2025)
Features and amenities
- Laundry features:appl_
- Amenities:Ceiling Fan(s), Pantry
- Smart home:Yes
Parking
- Parking description:Attached
- Garage:Yes
- Garage spaces:2
New listings near 7528 Tourmaline Drive
- New
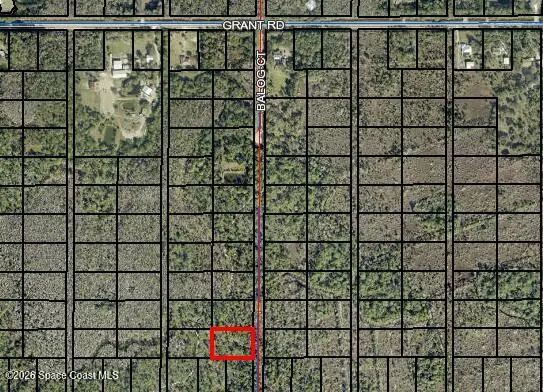 $35,000Active1.35 Acres
00 Unknown Court, Grant, FL 32949
MLS# 1086922Listed by: WHITE WATER REAL ESTATE - New
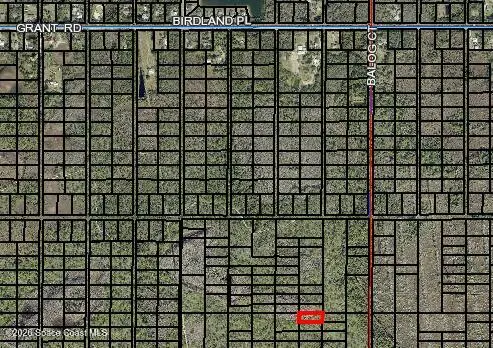 $20,000Active1 Acres
00 Balog Court, Grant-Valkaria, FL 32949
MLS# 1086923Listed by: WHITE WATER REAL ESTATE - New
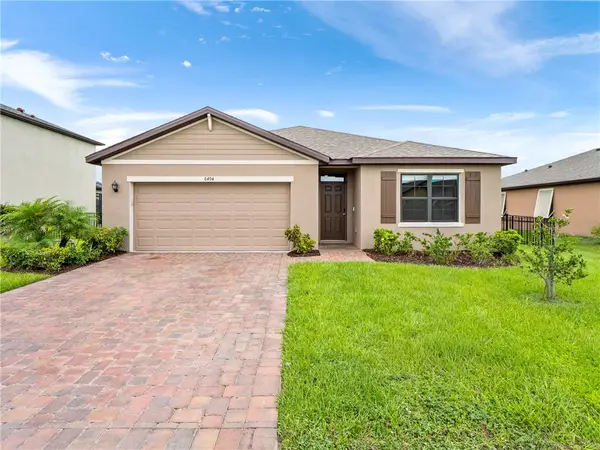 $354,800Active4 beds 2 baths1,830 sq. ft.
6494 Topaz Drive, Grant Valkaria, FL 32949
MLS# 299729Listed by: BLUE MARLIN REAL ESTATE - New
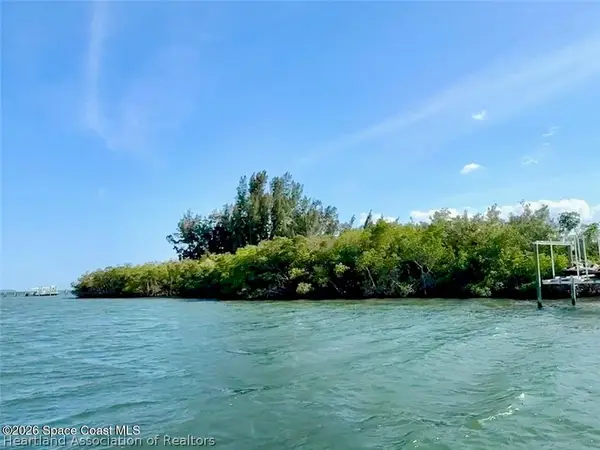 $399,000Active1.01 Acres
4 Grant Island, Grant Valkaria, FL 32949
MLS# 327691Listed by: 1ST LOOK REALTY INC - New
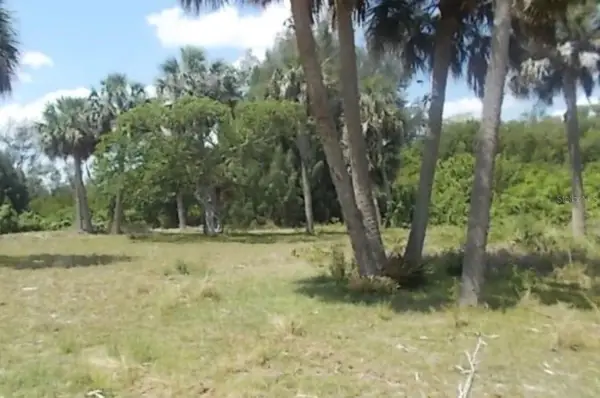 $499,000Active1 Acres
Lot 13 Grant Island Estates, GRANT VALKARIA, FL 32949
MLS# O6438646Listed by: ENGINE REALTY INC - New
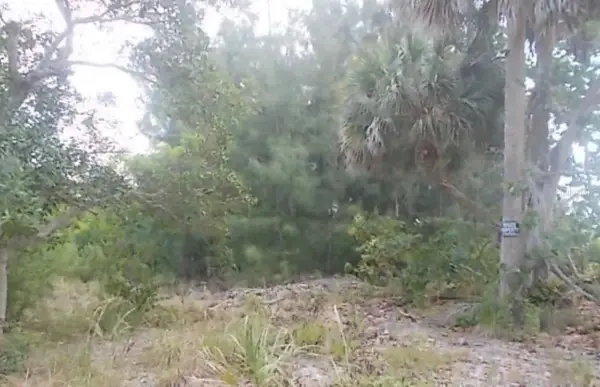 $499,000Active1 Acres
Lot 5 Grant Island Estate, GRANT VALKARIA, FL 32949
MLS# O6438600Listed by: ENGINE REALTY INC - New
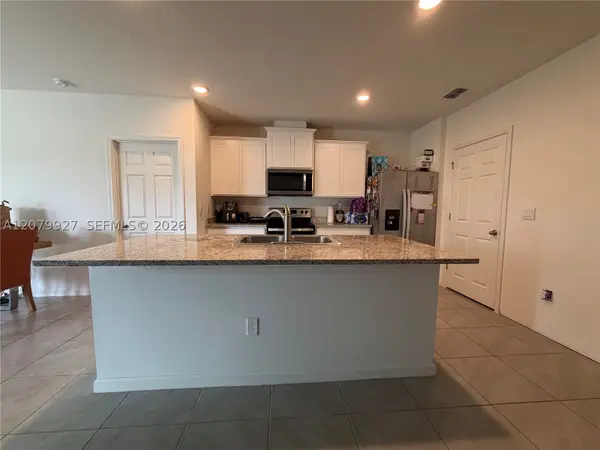 $348,000Active3 beds 2 baths
7164 Topaz, Grant, FL 32949
MLS# A12079927Listed by: FUSION REAL ESTATE TEAM INC - New
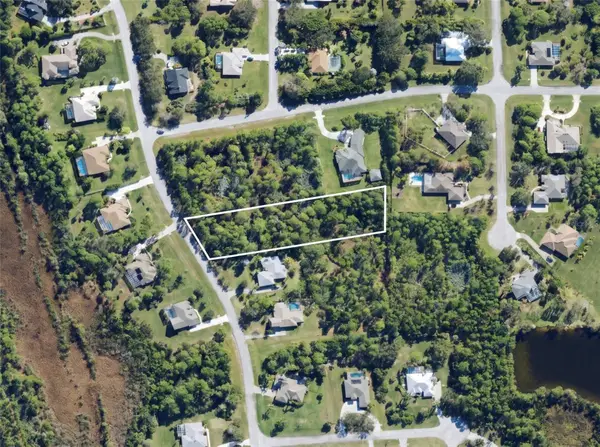 $147,000Active1.42 Acres
5690 Cypress Creek Drive, GRANT VALKARIA, FL 32949
MLS# A4704584Listed by: KELLER WILLIAMS ISLAND LIFE REAL ESTATE - New
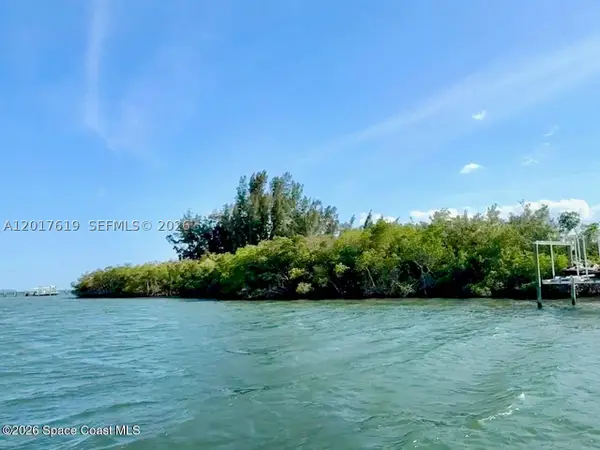 $399,000Active1.01 Acres
Grant, Grant, FL 32949
MLS# A12017619Listed by: 1ST LOOK REALTY INC - New
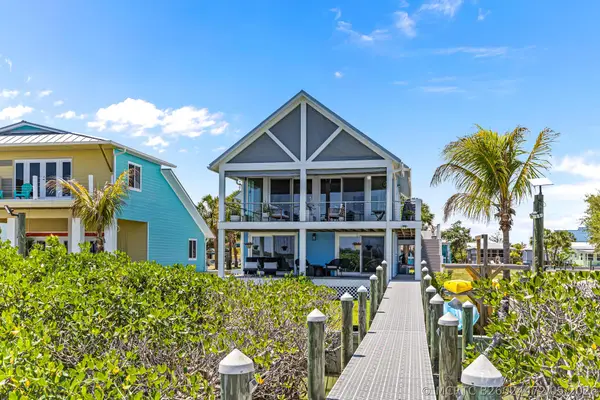 $799,900Active3 beds 2 baths2,330 sq. ft.
Address Withheld By Seller, Grant, FL 32949
MLS# B26024472Listed by: DALE SORENSEN REAL ESTATE INC.


Protect your home and budget from life's surprises with an Assurant Home Warranty, backed by a partner that supports you through every step of homeownership. Explore Plans.
©2026 Century 21 Real Estate LLC. All rights reserved. CENTURY 21®, the CENTURY 21 Logo and C21® are service marks owned by Century 21 Real Estate LLC. Century 21 Real Estate LLC fully supports the principles of the Fair Housing Act and the Equal Opportunity Act. Each office is independently owned and operated. Listing information is deemed reliable but not guaranteed accurate.