
2453 Glade Lane, Green Cove Springs, FL 32043
Local realty services provided by:CENTURY 21 St. Augustine Properties, Inc.
2453 Glade Lane,Green Cove Springs, FL 32043
$675,000
- 4 Beds
- 4 Baths
- 3,187 sq. ft.
- Single family
- Coming Soon
Listed by: chad neumann, austin englehart
Office: chad and sandy real estate group
MLS#:2165146
Source:JV
Price summary
- Price:$675,000
- Price per sq. ft.:$211.8
- Monthly HOA dues:$60.33
About this home
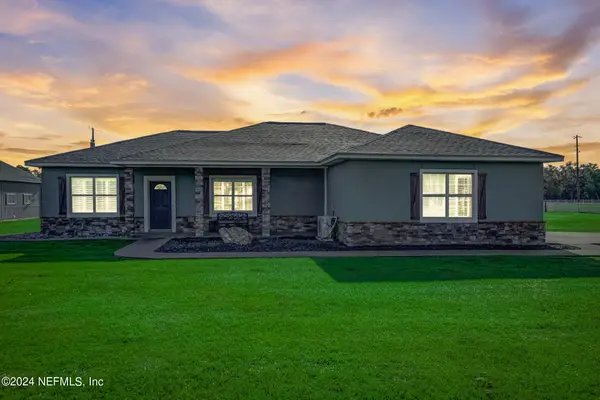
Coming Soon listing, no showings. Welcome to this like-new 2024-built masterpiece offering nearly 3,200 sq ft of luxury living space situated on a private cul-de-sac lot with serene pond and preserve views. Designed for seamless indoor-outdoor living, huge pocket doors open to a spacious screened lanai featuring a custom summer kitchen and a private, in-ground heated pool and spa. Inside, the home boasts zero carpet with upgraded flooring throughout, 4 bedrooms, 3.5 bathrooms, and a dedicated office, offering exceptional layout flexibility and multigenerational potential. High-end interior upgrades include a custom walk-in pantry with built-ins and a luxurious, extended primary suite featuring an enlarged shower and a massive walk-in closet with custom storage. Outdoors, enjoy a fully fenced backyard, a 3-car garage with epoxy flooring, and the peace of mind of low HOA fees with no CDD.
Contact an agent
Home facts
- Year built:2024
- Subdivision & Development:Bradley Creek Crossing
- Listing ID #:2165146
- Updated:September 17, 2026 at 03:51 AM
Rooms and interior
- Bedrooms:4
- Total bathrooms:4
- Full bathrooms:3
- Half bathrooms:1
- Bathrooms Description:Primary Bathroom - Shower No Tub
- Kitchen Description:Breakfast Bar, Dishwasher, Disposal, Eat-in Kitchen, Electric Range, Ice Maker, Microwave, Pantry, Refrigerator
- Bedroom Description:Split Bedrooms
- Living area:3,187 sq. ft.
Heating and cooling
- Cooling:Central Air, Electric
- Heating:Central, Electric, Heat Pump
- Central air:Yes
Structure and exterior
- Roof:Shingle
- Year built:2024
- Building area:3,187 sq. ft.
- Lot area:0.18 Acres
- Architectural Style:Traditional
- Construction Materials:Fiber Cement
- Exterior Features:Covered
Schools
- High school:Clay
- Middle school:Lake Asbury
- Elementary school:Lake Asbury
Utilities
- Water:Public, Water Available
- Sewer:Public Sewer, Sewer Available
Finances and disclosures
- Price:$675,000
- Price per sq. ft.:$211.8
- Tax amount:$8,190 (2025)
Features and amenities
- Amenities:Breakfast Bar, Eat-in Kitchen, Entrance Foyer, Guest Suite, Primary Downstairs, Split Bedrooms, Walk-In Closet(s)
- Pool features:In Ground
Parking
- Parking description:Attached, Garage
- Garage:Yes
- Garage spaces:3
New listings near 2453 Glade Lane
- Coming Soon
 $415,000Coming Soon3 beds 3 baths2,138 sq. ft.
3112 Silverado Circle, Green Cove Springs, FL 32043
MLS# 2164974Listed by: FLORIDA'S CHOICE REALTY LLC - Coming Soon
 $915,000Coming Soon4 beds 3 baths2,158 sq. ft.
5719 Us Highway 17 S, Green Cove Springs, FL 32043
MLS# 2163671Listed by: EXIT INSPIRED REAL ESTATE - Coming Soon
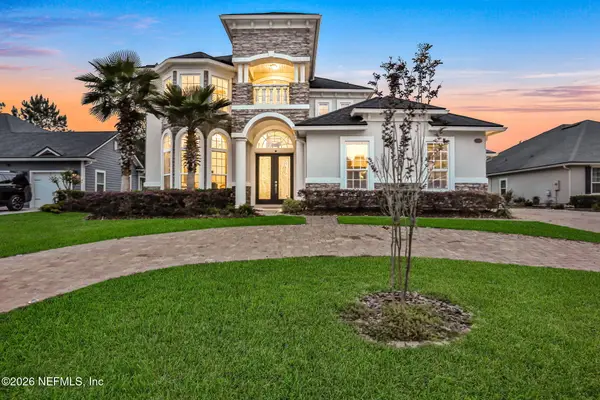 $847,000Coming Soon5 beds 5 baths4,746 sq. ft.
3298 Shinnecock Lane, Green Cove Springs, FL 32043
MLS# 2163522Listed by: CHRISTIE'S INTERNATIONAL REAL ESTATE FIRST COAST - New
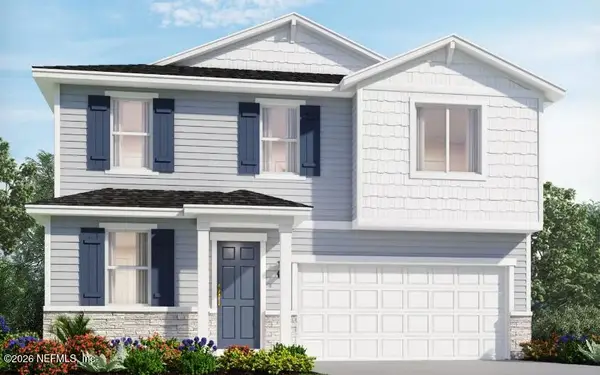 $354,980Active4 beds 3 baths2,315 sq. ft.
2681 Bella Flora Drive, Green Cove Springs, FL 32043
MLS# 2165103Listed by: MERITAGE HOMES OF FLORIDA REALTY - New
 $327,990Active4 beds 2 baths1,706 sq. ft.
2677 Bella Flora Drive, Green Cove Springs, FL 32043
MLS# 2165110Listed by: MERITAGE HOMES OF FLORIDA REALTY - New
 $450,000Active9.56 Acres
2226 State Road 16 W, Green Cove Springs, FL 32043
MLS# 2165116Listed by: EXIT MAGNOLIA POINT REALTY - New
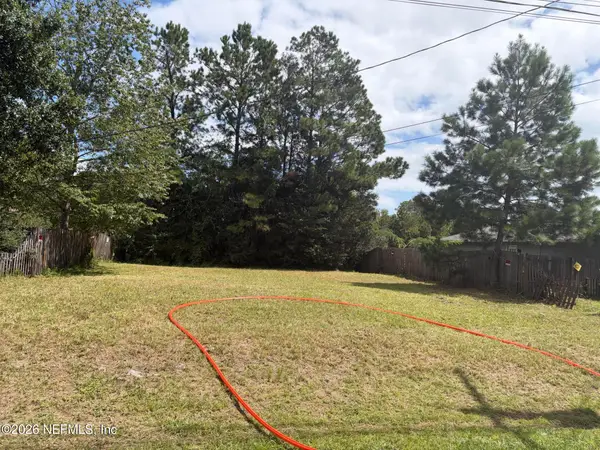 $65,000Active0.16 Acres
452 Vermont Street, Green Cove Springs, FL 32043
MLS# 2165080Listed by: WATSON REALTY CORP - New
 $285,000Active4 beds 2 baths1,856 sq. ft.
2344 Bonnie Lakes Drive, Green Cove Springs, FL 32043
MLS# 2165041Listed by: COLDWELL BANKER VANGUARD REALTY - New
 $525,000Active4 beds 3 baths2,295 sq. ft.
3484 Olympic Dr, Green Cove Springs, FL 32043
MLS# 264118Listed by: JPAR CITY AND BEACH


Protect your home and budget from life's surprises with an Assurant Home Warranty, backed by a partner that supports you through every step of homeownership. Explore Plans.
©2026 Century 21 Real Estate LLC. All rights reserved. CENTURY 21®, the CENTURY 21 Logo and C21® are service marks owned by Century 21 Real Estate LLC. Century 21 Real Estate LLC fully supports the principles of the Fair Housing Act and the Equal Opportunity Act. Each office is independently owned and operated. Listing information is deemed reliable but not guaranteed accurate.