
2487 Windsor Lakes Way, Green Cove Springs, FL 32043
Local realty services provided by:CENTURY 21 Miller Elite
2487 Windsor Lakes Way,Green Cove Springs, FL 32043
$449,430
- 4 Beds
- 4 Baths
- 2,728 sq. ft.
- Single family
- Active
Upcoming open houses
- Sun, Oct 0401:00 pm - 05:00 pm
- Fri, Oct 0901:00 pm - 05:00 pm
- Sat, Oct 1001:00 pm - 05:00 pm
- Sun, Oct 1101:00 pm - 05:00 pm
Listed by: nancy pruitt
Office: olympus executive realty, inc
MLS#:2167690
Source:JV
Price summary
- Price:$449,430
- Price per sq. ft.:$134.36
- Monthly HOA dues:$14.17
About this home
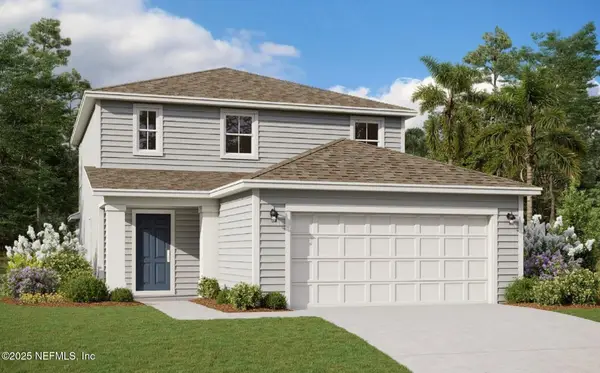
Mayport II home offers a perfect balance of comfort and versatility, featuring a thoughtful layout designed for modern living. The primary suite, located on the main floor at the back of the house, provides a private retreat with a luxurious en-suite bath and ample closet space. The heart of the home is the open-concept living area, where a café and great room create an inviting space for relaxation and entertainment. Large windows overlook the lanai, seamlessly blending indoor and outdoor living. An optional gourmet kitchen is available, offering top-of-the-line appliances and a generous island for cooking and gathering. Upstairs, a versatile bonus room with a full bath offers additional living space, perfect for a guest suite, home office, or media room. This home combines function and style, making it ideal for families or those who love to entertain. Photos are representative of a Mayport II Floorplan**
Contact an agent
Home facts
- Year built:2027
- Subdivision & Development:Anabelle Island
- Listing ID #:2167690
- Added:1 day(s) ago
- Updated:October 04, 2026 at 12:50 PM
Rooms and interior
- Bedrooms:4
- Total bathrooms:4
- Full bathrooms:4
- Rooms Total:10
- Flooring:carpet, laminate, tile
- Kitchen Description:Dishwasher, Disposal, Gas Range, Kitchen Island, Microwave, Pantry
- Bedroom Description:Split Bedrooms
- Living area:2,728 sq. ft.
Heating and cooling
- Cooling:Central Air
- Heating:Central
- Central air:Yes
Structure and exterior
- Roof:Shingle
- Year built:2027
- Building area:2,728 sq. ft.
- Lot area:0.15 Acres
- Architectural Style:Traditional
- Construction Materials:Fiber Cement
Schools
- High school:Clay
- Middle school:Lake Asbury
- Elementary school:Lake Asbury
Utilities
- Water:Public, Water Available, Water Connected
- Sewer:Public Sewer, Sewer Available, Sewer Connected
Finances and disclosures
- Price:$449,430
- Price per sq. ft.:$134.36
- Tax amount:$2,791 (2025)
Features and amenities
- Amenities:Playground, Split Bedrooms, Walk-In Closet(s)
Parking
- Parking description:Attached, Garage
- Garage:Yes
- Garage spaces:2
New listings near 2487 Windsor Lakes Way
- Coming Soon
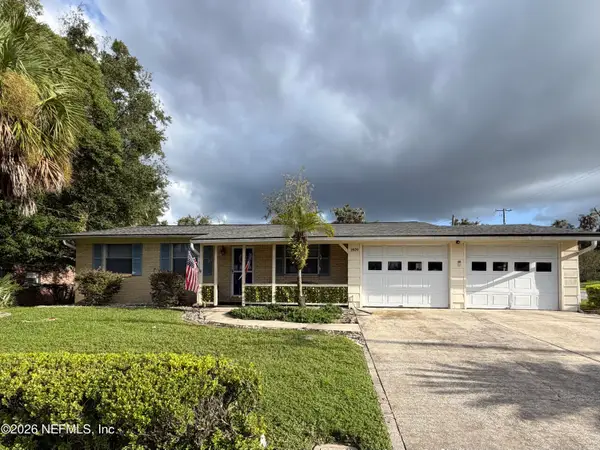 $240,000Coming Soon2 beds 2 baths1,348 sq. ft.
1409 Idlewild Avenue, Green Cove Springs, FL 32043
MLS# 2165346Listed by: THE WILKINS WAY - New
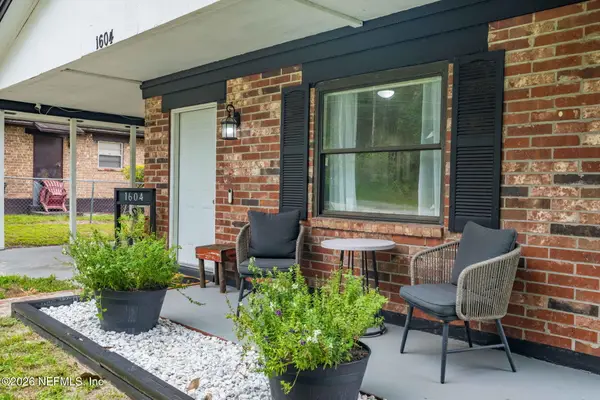 $215,000Active3 beds 1 baths1,077 sq. ft.
1604 Forbes Street, Green Cove Springs, FL 32043
MLS# 2167759Listed by: ALLIANCE REALTY & FINANCIAL SERVICES, INC - New
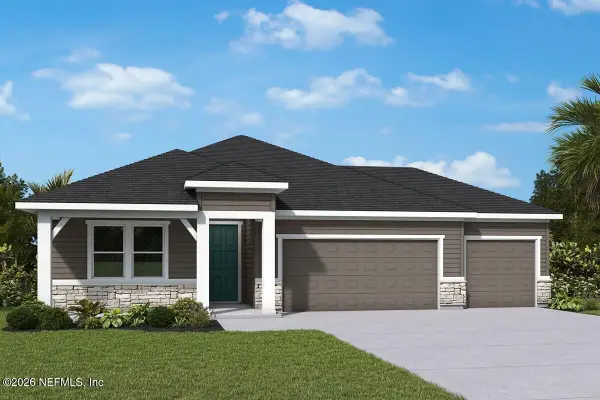 $504,900Active4 beds 3 baths2,133 sq. ft.
1516 Rivercraft Way, Green Cove Springs, FL 32043
MLS# 2167726Listed by: WEEKLEY HOMES REALTY - New
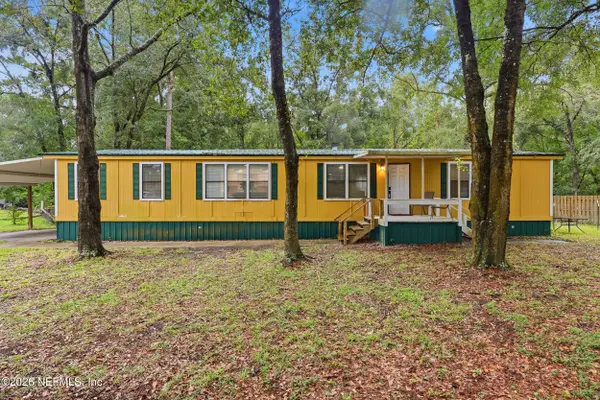 $175,000Active3 beds 2 baths1,608 sq. ft.
2759 Lazy Gator, Green Cove Springs, FL 32043
MLS# 2167698Listed by: THE HOA COLLECTIVE LLC - Open Sun, 1 to 5pmNew
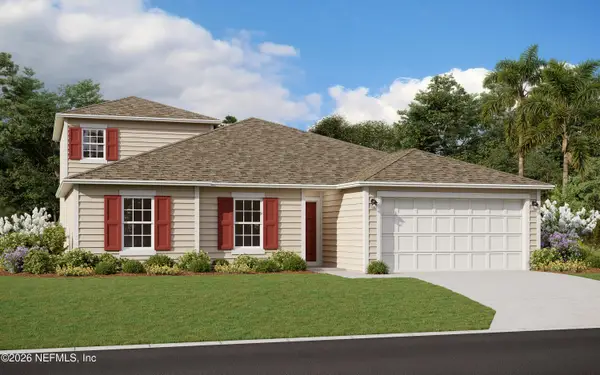 $426,365Active5 beds 3 baths2,554 sq. ft.
2491 Windsor Lakes Way, Green Cove Springs, FL 32043
MLS# 2167689Listed by: OLYMPUS EXECUTIVE REALTY, INC - Open Sun, 1 to 5pmNew
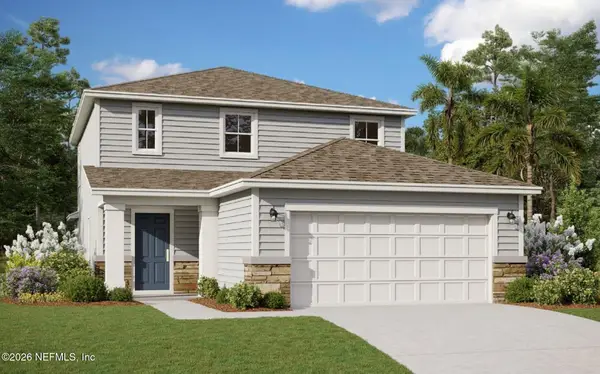 $379,153Active4 beds 3 baths2,317 sq. ft.
2750 Laurel Falls Drive, Green Cove Springs, FL 32043
MLS# 2167691Listed by: OLYMPUS EXECUTIVE REALTY, INC - Open Sun, 1 to 5pmNew
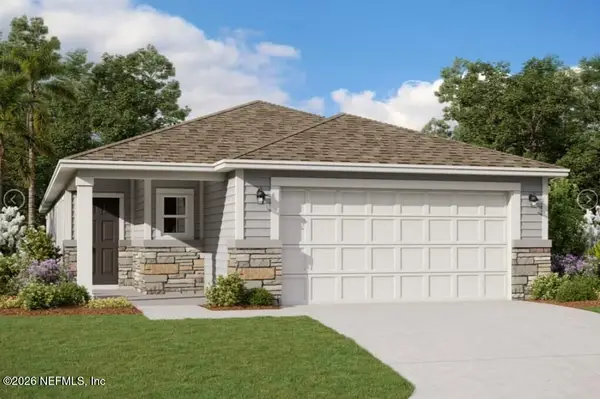 $323,990Active4 beds 2 baths1,797 sq. ft.
3867 Holstein Way, Green Cove Springs, FL 32043
MLS# 2167685Listed by: OLYMPUS EXECUTIVE REALTY, INC - Open Sun, 1 to 5pmNew
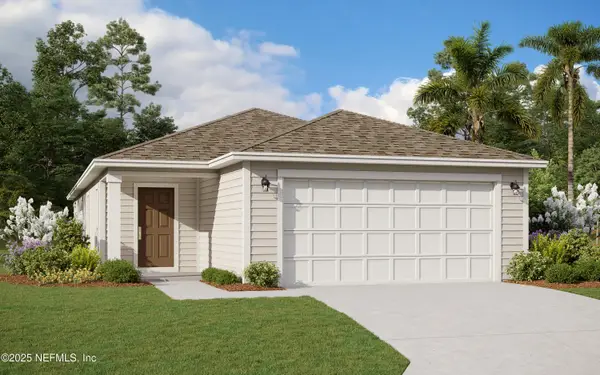 $309,990Active-- beds 2 baths2,145 sq. ft.
3901 Holstein Way, Green Cove Springs, FL 32043
MLS# 2167686Listed by: OLYMPUS EXECUTIVE REALTY, INC - Open Sun, 1 to 5pmNew
 $363,058Active4 beds 3 baths2,317 sq. ft.
3915 Holstein Way, Green Cove Springs, FL 32043
MLS# 2167687Listed by: OLYMPUS EXECUTIVE REALTY, INC


Protect your home and budget from life's surprises with an Assurant Home Warranty, backed by a partner that supports you through every step of homeownership. Explore Plans.
©2026 Century 21 Real Estate LLC. All rights reserved. CENTURY 21®, the CENTURY 21 Logo and C21® are service marks owned by Century 21 Real Estate LLC. Century 21 Real Estate LLC fully supports the principles of the Fair Housing Act and the Equal Opportunity Act. Each office is independently owned and operated. Listing information is deemed reliable but not guaranteed accurate.