
2894 Crossfield Drive, Green Cove Springs, FL 32043
Local realty services provided by:CENTURY 21 Lighthouse Realty
2894 Crossfield Drive,Green Cove Springs, FL 32043
$349,900
- 3 Beds
- 2 Baths
- 2,124 sq. ft.
- Single family
- Active
Listed by: brandon howell
Office: lpt realty llc.
MLS#:2152885
Source:JV
Price summary
- Price:$349,900
- Price per sq. ft.:$164.74
- Monthly HOA dues:$10
About this home
Discover the flexibility and lifestyle of Granary Park in this 3-bedroom, 2-bath home featuring TWO VERSATILE FLEX spaces. Designed to adapt to your needs, these additional areas can serve as a home office, dining space, playroom, second living area, or whatever best fits your lifestyle.
Enjoy the appeal of a newer community along with resort-style amenities, including a pool, clubhouse, fitness center, playground, dog park, and community events. Conveniently located near Green Cove Springs, Fleming Island, and the First Coast Expressway, offering easy access to shopping, dining, and surrounding areas.
Whether you need extra space to work, relax, entertain, or grow, this home offers the flexibility to make it your own. **1% lender credit available with preferred lender.** A great opportunity to enjoy modern living in a well-established, amenity-rich community. Beyond your front door, this vibrant community offers an exceptional lifestyle with amenities designed for everyone, including a clubhouse, sparkling pool, fitness center, playground, and a dedicated dog park. Don't miss your chance to call this beautiful home your own!...
Contact an agent
Home facts
- Year built:2022
- Subdivision & Development:Granary Park Phase 1
- Listing ID #:2152885
- Added:76 day(s) ago
- Updated:September 14, 2026 at 04:50 AM
Rooms and interior
- Bedrooms:3
- Total bathrooms:2
- Full bathrooms:2
- Flooring:carpet, tile
- Bathrooms Description:Primary Bathroom -Tub with Separate Shower
- Kitchen Description:Dishwasher, Eat-in Kitchen, Electric Range, Kitchen Island, Microwave, Pantry, Refrigerator
- Bedroom Description:Split Bedrooms
- Living area:2,124 sq. ft.
Heating and cooling
- Cooling:Central Air, Electric
- Heating:Central, Electric
- Central air:Yes
Structure and exterior
- Roof:Shingle
- Year built:2022
- Building area:2,124 sq. ft.
- Lot area:0.15 Acres
- Lot Features:Sprinklers In Rear
- Architectural Style:Traditional
- Construction Materials:Frame
- Exterior Features:Covered, Screened
Schools
- High school:Clay
- Middle school:Green Cove Springs
- Elementary school:Charles E. Bennett
Utilities
- Water:Public, Water Connected
- Sewer:Public Sewer, Sewer Connected
Finances and disclosures
- Price:$349,900
- Price per sq. ft.:$164.74
- Tax amount:$7,205 (2025)
Features and amenities
- Amenities:Clubhouse, Eat-in Kitchen, Fitness Center, Playground, Primary Downstairs, Split Bedrooms, Walk-In Closet(s)
Parking
- Parking description:Attached, Garage
- Garage:Yes
- Garage spaces:2
New listings near 2894 Crossfield Drive
- Coming Soon
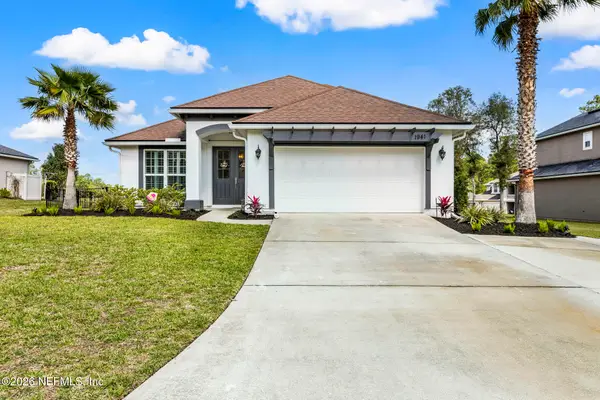 $585,000Coming Soon4 beds 3 baths2,314 sq. ft.
1941 Elks Path Lane, Green Cove Springs, FL 32043
MLS# 2164075Listed by: GIFFORD PROPERTIES & MANAGEMENT INC - Coming Soon
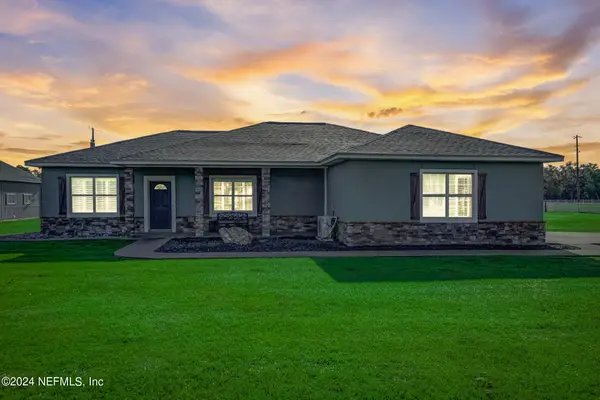 $915,000Coming Soon4 beds 3 baths2,158 sq. ft.
5719 Us Highway 17 S, Green Cove Springs, FL 32043
MLS# 2163671Listed by: EXIT INSPIRED REAL ESTATE - Coming Soon
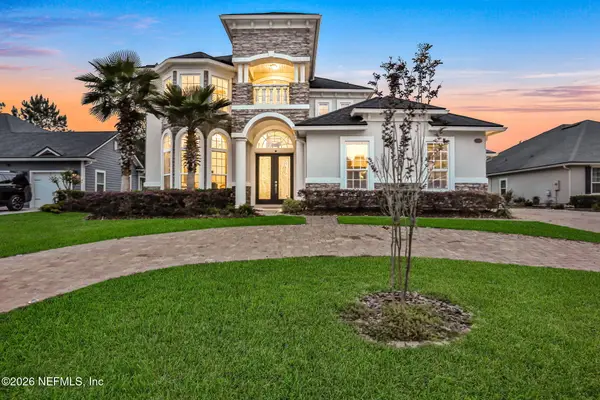 $847,000Coming Soon5 beds 5 baths4,746 sq. ft.
3298 Shinnecock Lane, Green Cove Springs, FL 32043
MLS# 2163522Listed by: CHRISTIE'S INTERNATIONAL REAL ESTATE FIRST COAST 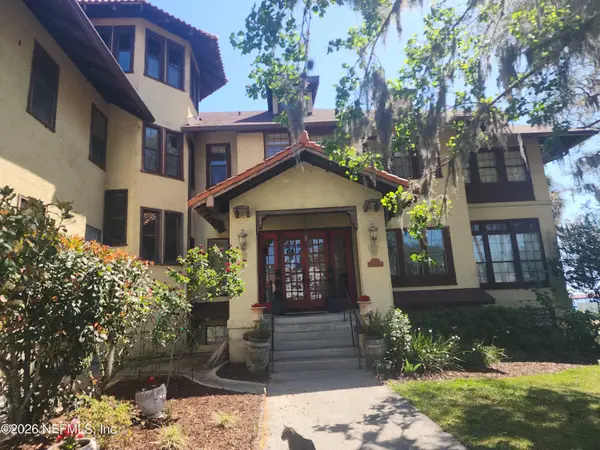 $389,000Active3 beds 2 baths1,560 sq. ft.
212 St Johns Avenue #212, Green Cove Springs, FL 32043
MLS# 2140630Listed by: PLANTANA REALTY, INC. $446,056Pending5 beds 3 baths2,554 sq. ft.
2567 Windsor Lakes Way, Green Cove Springs, FL 32043
MLS# 2164670Listed by: OLYMPUS EXECUTIVE REALTY, INC- New
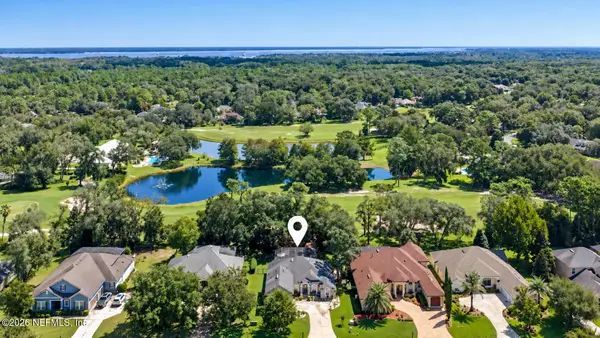 $699,900Active5 beds 4 baths2,699 sq. ft.
3529 Oglebay Drive, Green Cove Springs, FL 32043
MLS# 2164623Listed by: EXP REALTY LLC - New
 $120,000Active0.51 Acres
1338 Riviera Drive, Green Cove Springs, FL 32043
MLS# 2164592Listed by: FLATFLEE.COM INC - New
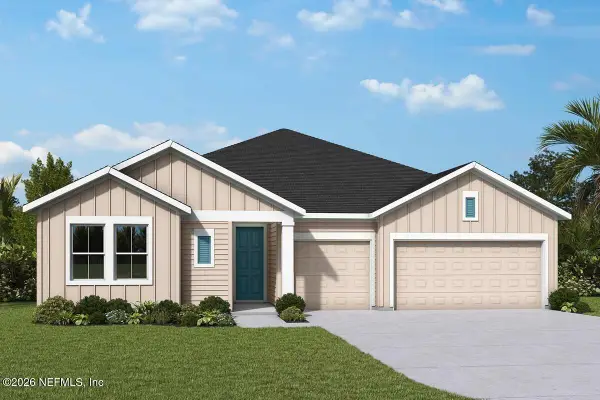 $554,490Active4 beds 3 baths2,400 sq. ft.
1527 Rivercraft Way, Green Cove Springs, FL 32043
MLS# 2164554Listed by: WEEKLEY HOMES REALTY - New
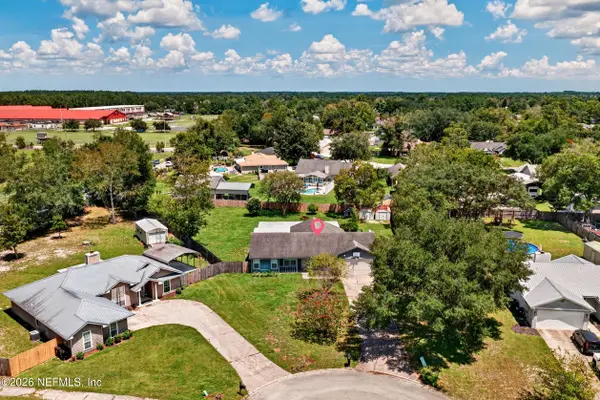 $375,000Active4 beds 3 baths2,261 sq. ft.
2895 Plainwood Place, Green Cove Springs, FL 32043
MLS# 2164557Listed by: GAILEY ENTERPRISES LLC - New
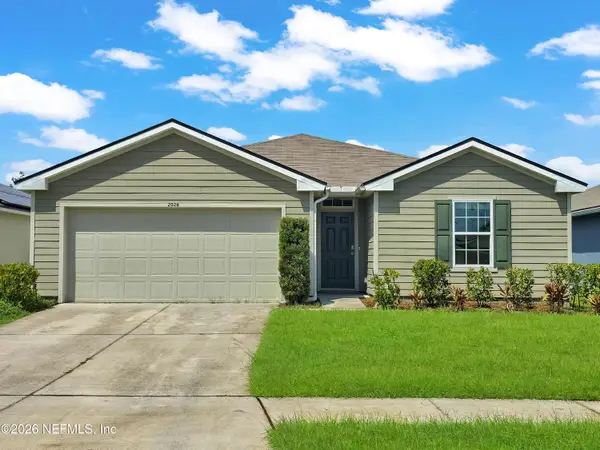 $245,000Active4 beds 2 baths1,700 sq. ft.
2326 Evening Oaks Lane, Green Cove Springs, FL 32043
MLS# 2164548Listed by: EXP REALTY LLC


Protect your home and budget from life's surprises with an Assurant Home Warranty, backed by a partner that supports you through every step of homeownership. Explore Plans.
©2026 Century 21 Real Estate LLC. All rights reserved. CENTURY 21®, the CENTURY 21 Logo and C21® are service marks owned by Century 21 Real Estate LLC. Century 21 Real Estate LLC fully supports the principles of the Fair Housing Act and the Equal Opportunity Act. Each office is independently owned and operated. Listing information is deemed reliable but not guaranteed accurate.