
3023 Rustic Deer Way, Green Cove Springs, FL 32043
Local realty services provided by:CENTURY 21 Move With Us
Listed by: david schlockman
Office: epic properties of the palm be
MLS#:B26057124
Source:FL_RAMC
Price summary
- Price:$323,000
- Price per sq. ft.:$140.68
About this home
Up to $14,000 towards closing costs ! Enjoy beautiful sweeping preserve views from your large backyard, open kitchen, and dining areas, as well as from your spacious master bedroom with ensuite and generous walk in closet spaces. This charming 1 story home in Cross Creek, Green Cove Springs, offers 1,835 sq ft of comfortable living space with 4 bedrooms, 2 bathrooms providing ample spaces for entertaining. In addition to an attached 2 car garage -the community also offers a boat and rv storage area. Georgeous amenities including state of the art fitness center, pools, tennis, pickleball, palyground, and much more! This home has the perfect floorplan to enjoy with family and friends, along with great neighbors! Just 25 min from NAS Jax ! Schedule your showing today !
Contact an agent
Home facts
- Year built:2023
- Subdivision & Development:Cross Creek
- Listing ID #:B26057124
- Added:6 day(s) ago
- Updated:September 07, 2026 at 03:37 PM
Rooms and interior
- Bedrooms:4
- Total bathrooms:2
- Full bathrooms:2
- Rooms Total:3
- Flooring:Carpet, Vinyl
- Bathrooms Description:Dual Sinks
- Kitchen Description:Built-In Oven, Dishwasher, Disposal, Electric Range, Ice Maker, Kitchen Island, Microwave, Pantry, Refrigerator
- Bedroom Description:Split Bedroom, Walk-In Closet(s)
- Living area:1,835 sq. ft.
Heating and cooling
- Cooling:Central Air
- Heating:Central
- Central air:Yes
Structure and exterior
- Year built:2023
- Building area:1,835 sq. ft.
- Lot Features:Sprinklers Automatic
- Architectural Style:Traditional
- Construction Materials:Fiber Cement, Frame
- Exterior Features:Sprinkler Irrigation
- Levels:1 Story
Finances and disclosures
- Price:$323,000
- Price per sq. ft.:$140.68
- Tax amount:$6,857 (2025)
Features and amenities
- Appliances:Built-In Oven, Dishwasher, Disposal, Dryer, Electric Range, Ice Maker, Microwave, Refrigerator, Some Electric Appliances, Washer, Water Heater
- Laundry features:Dryer, Washer
- Amenities:Blinds, Pantry, Security System Owned, Smoke Detectors
- Pool features:Community
Parking
- Total parking spaces:2
- Parking description:Attached, Driveway, Garage
- Garage:Yes
 The data relating to real estate for sale on this web site comes in part from a cooperative data exchange program of the Realtor<REGISTERED_LOGO> Association of Martin County, Inc. MLS. Real estate listings held by brokerage firms other than CENTURY 21 Move With Us are marked with the IDX logo (Broker Reciprocity) or name and detailed information about such listings includes the name of the listing brokers. Data provided is deemed reliable but is not guaranteed.
New listings near 3023 Rustic Deer Way
- Coming Soon
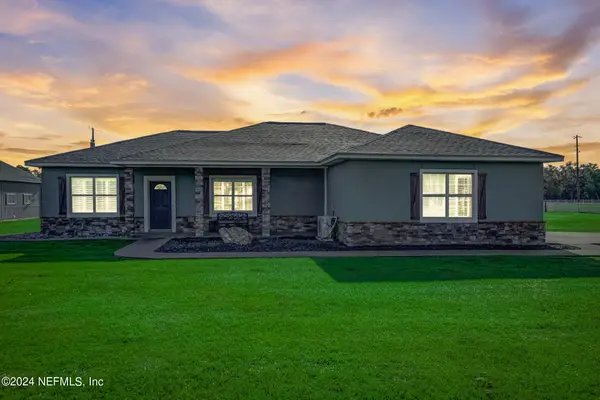 $915,000Coming Soon4 beds 3 baths2,158 sq. ft.
5719 Us Highway 17 S, Green Cove Springs, FL 32043
MLS# 2163671Listed by: EXIT INSPIRED REAL ESTATE - Coming Soon
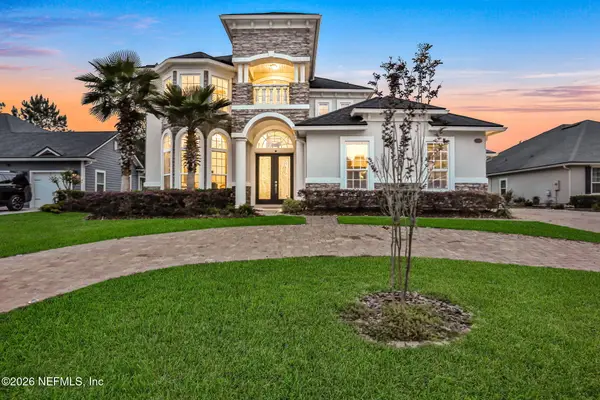 $847,000Coming Soon5 beds 5 baths4,746 sq. ft.
3298 Shinnecock Lane, Green Cove Springs, FL 32043
MLS# 2163522Listed by: CHRISTIE'S INTERNATIONAL REAL ESTATE FIRST COAST - Coming Soon
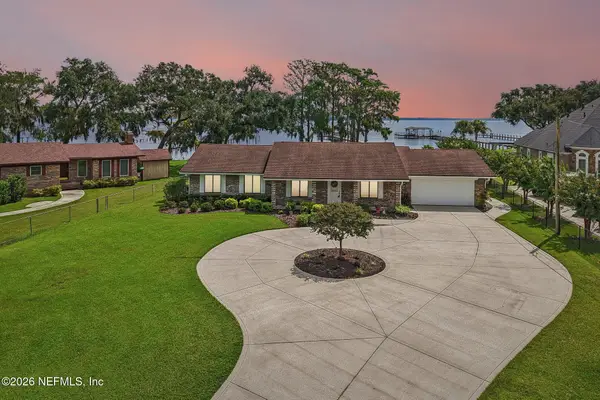 $1,450,000Coming Soon3 beds 3 baths2,100 sq. ft.
3227 River Road, Green Cove Springs, FL 32043
MLS# 2162985Listed by: COLDWELL BANKER VANGUARD REALTY - New
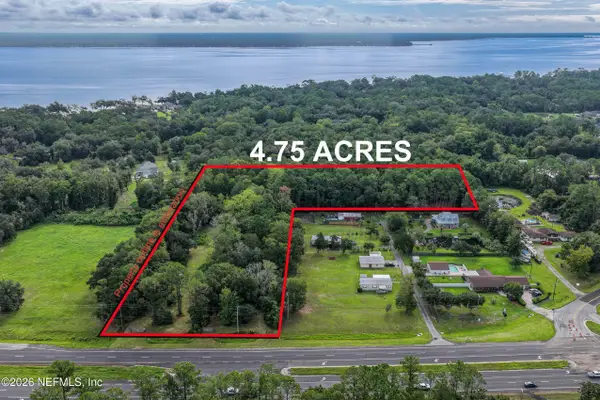 $3,500,000Active4.75 Acres
3029 Us Highway 17, Green Cove Springs, FL 32043
MLS# 2163662Listed by: MOMENTUM REALTY - New
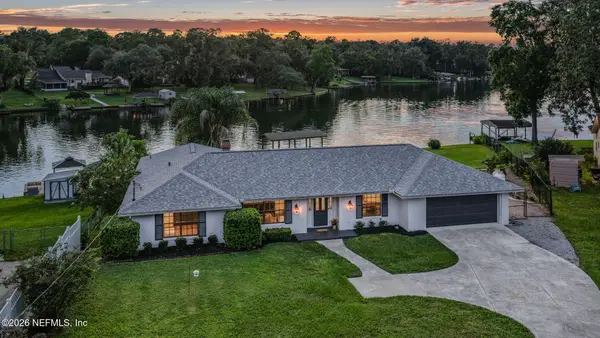 $675,000Active3 beds 3 baths1,974 sq. ft.
244 Jessie Lee Court, Green Cove Springs, FL 32043
MLS# 2163635Listed by: KELLER WILLIAMS ST JOHNS - New
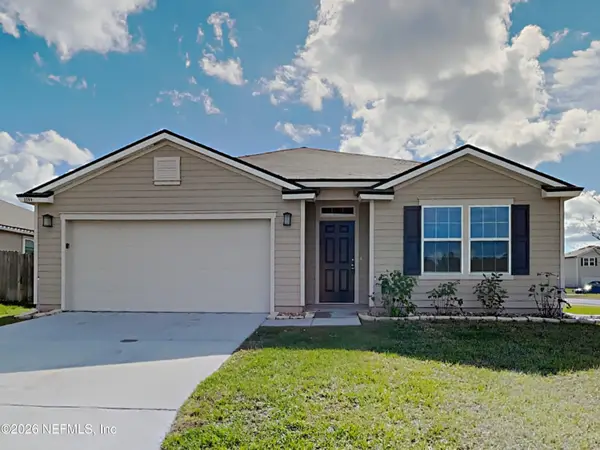 $330,000Active4 beds 2 baths1,856 sq. ft.
2209 Pebble Point Drive, Green Cove Springs, FL 32043
MLS# 2163496Listed by: SOVEREIGN REAL ESTATE GROUP - New
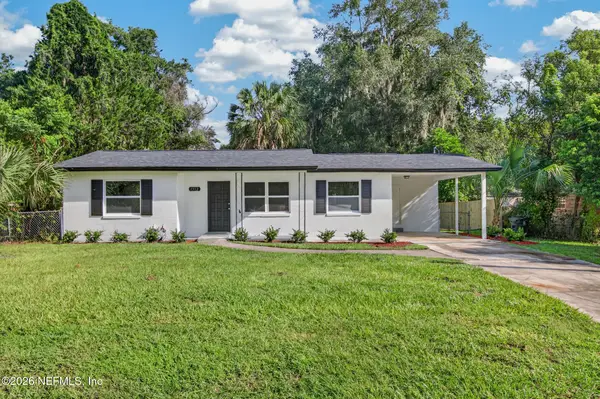 $245,500Active3 beds 2 baths1,012 sq. ft.
1512 Anderson Street, Green Cove Springs, FL 32043
MLS# 2163505Listed by: COMMUNITY REALTY ASSOCIATES - New
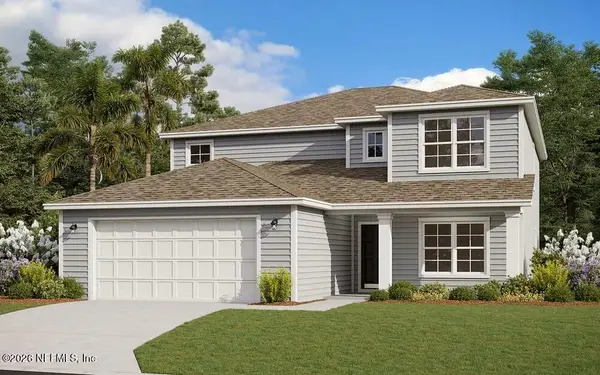 $429,664Active4 beds 4 baths2,956 sq. ft.
3730 Holstein Way, Green Cove Springs, FL 32043
MLS# 2163419Listed by: OLYMPUS EXECUTIVE REALTY, INC - New
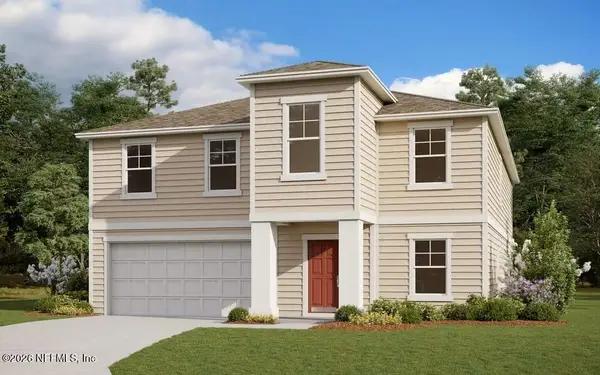 $429,664Active5 beds 2 baths3,498 sq. ft.
3742 Holstein Way, Green Cove Springs, FL 32043
MLS# 2163423Listed by: OLYMPUS EXECUTIVE REALTY, INC - New
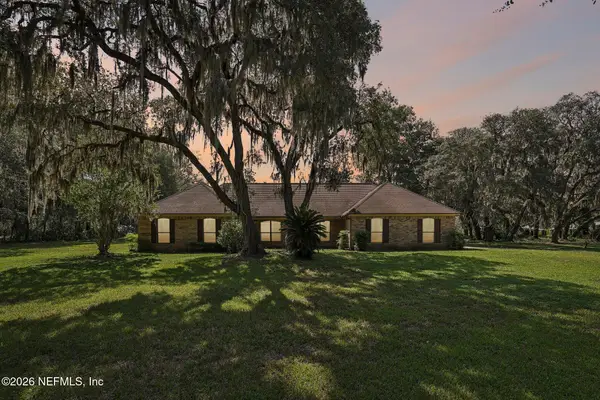 $1,000,000Active3 beds 2 baths1,564 sq. ft.
2941 Watkins Road, Green Cove Springs, FL 32043
MLS# 2163335Listed by: LPT REALTY LLC


Protect your home and budget from life's surprises with an Assurant Home Warranty, backed by a partner that supports you through every step of homeownership. Explore Plans.
©2026 Century 21 Real Estate LLC. All rights reserved. CENTURY 21®, the CENTURY 21 Logo and C21® are service marks owned by Century 21 Real Estate LLC. Century 21 Real Estate LLC fully supports the principles of the Fair Housing Act and the Equal Opportunity Act. Each office is independently owned and operated. Listing information is deemed reliable but not guaranteed accurate.