
3217 Willowleaf Lane, Green Cove Springs, FL 32043
Local realty services provided by:CENTURY 21 St. Augustine Properties, Inc.
3217 Willowleaf Lane,Green Cove Springs, FL 32043
$449,990
- 4 Beds
- 3 Baths
- - sq. ft.
- Single family
- Sold
Upcoming open houses
- Sun, Nov 0101:00 pm - 05:00 pm
- Fri, Nov 0601:00 am - 05:00 pm
- Sat, Nov 0701:00 pm - 05:00 pm
- Sun, Nov 0801:00 pm - 05:00 pm
- Fri, Nov 1301:00 pm - 05:00 pm
- Sat, Nov 1401:00 pm - 05:00 pm
- Sun, Nov 1501:00 pm - 05:00 pm
Listed by: nancy pruitt
Office: olympus executive realty, inc
MLS#:2161148
Source:JV
Sorry, we are unable to map this address
Price summary
- Price:$449,990
- Monthly HOA dues:$12.5
About this home
A spacious foyer is ready for you to greet your friends and family in the Boca. Just off of if is a home office or formal living area. Beyond the entryway is the dining room leading into the open great room and roomy chef's kitchen complete with a spacious island, gas cooktop and excellent walk-in pantry. The home features two additional bedrooms, a flex room, and an amazing owner's retreat with an oversized bedroom with bay window to enjoy your morning beverage, bath with a soaking tub and step in shower completed with an large walk in closet. Enjoy quiet evenings on your private lanai.
Contact an agent
Home facts
- Year built:2026
- Subdivision & Development:Hyland Trail
- Listing ID #:2161148
- Added:72 day(s) ago
- Updated:November 01, 2026 at 11:26 AM
Rooms and interior
- Bedrooms:4
- Total bathrooms:3
- Full bathrooms:3
- Rooms Total:8
- Flooring:carpet, tile
- Bathrooms Description:Primary Bathroom -Tub with Separate Shower
- Kitchen Description:Breakfast Bar, Dishwasher, Disposal, Eat-in Kitchen, Gas Range, Kitchen Island, Pantry
- Bedroom Description:Split Bedrooms
Heating and cooling
- Cooling:Central Air
- Heating:Central
- Central air:Yes
Structure and exterior
- Roof:Shingle
- Year built:2026
- Architectural Style:Ranch
- Construction Materials:Fiber Cement, Frame
- Exterior Features:Covered
Schools
- High school:Clay
- Middle school:Lake Asbury
- Elementary school:Lake Asbury
Utilities
- Water:Public, Water Available
- Sewer:Public Sewer
Finances and disclosures
- Price:$449,990
- Tax amount:$5,247 (2025)
Features and amenities
- Amenities:Breakfast Bar, Children's Pool, Eat-in Kitchen, Entrance Foyer, Jogging Path, Playground, Primary Downstairs, Split Bedrooms
- Pool features:Children's Pool
Parking
- Parking description:Attached, Garage Door Opener
- Garage:Yes
- Garage spaces:3
New listings near 3217 Willowleaf Lane
- Coming Soon
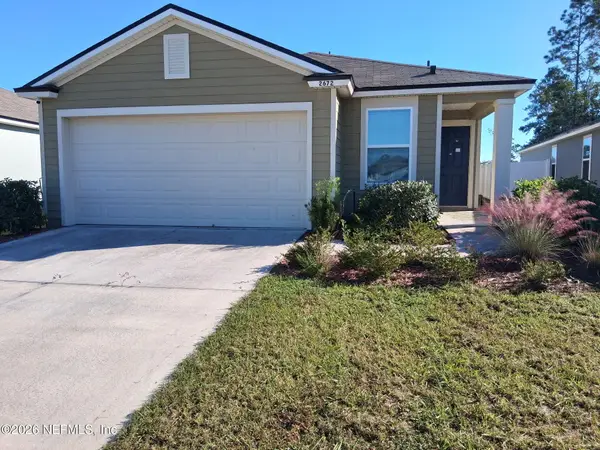 $265,500Coming Soon3 beds 2 baths1,738 sq. ft.
2672 Oak Stream Drive, Green Cove Springs, FL 32043
MLS# 2170513Listed by: WHOLESALE REALTY LLC - Coming Soon
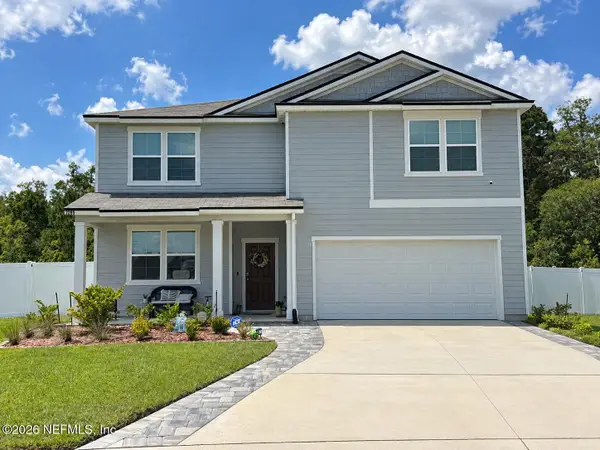 $429,900Coming Soon5 beds 3 baths2,738 sq. ft.
2285 Spider Lily Lane, Green Cove Springs, FL 32043
MLS# 2168354Listed by: UNITED REAL ESTATE GALLERY - New
 $342,900Active4 beds 2 baths1,711 sq. ft.
3462 Meadow Ridge Place, Green Cove Springs, FL 32043
MLS# 2171779Listed by: ADAMS HOMES REALTY INC - New
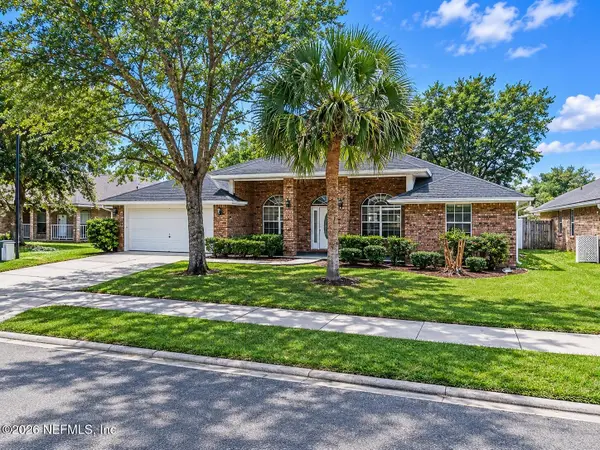 $375,000Active4 beds 2 baths2,165 sq. ft.
3253 Silverado Circle, Green Cove Springs, FL 32043
MLS# 2171768Listed by: NORTH FLORIDA REALTY ADVISORS  $299,990Pending3 beds 2 baths1,622 sq. ft.
3437 Berkley Road, Green Cove Springs, FL 32043
MLS# 2171731Listed by: OLYMPUS EXECUTIVE REALTY, INC- $299,990Pending3 beds 2 baths1,622 sq. ft.
3437 Berkley Road, Green Cove Springs, FL 32043
MLS# 2171731Listed by: OLYMPUS EXECUTIVE REALTY, INC - New
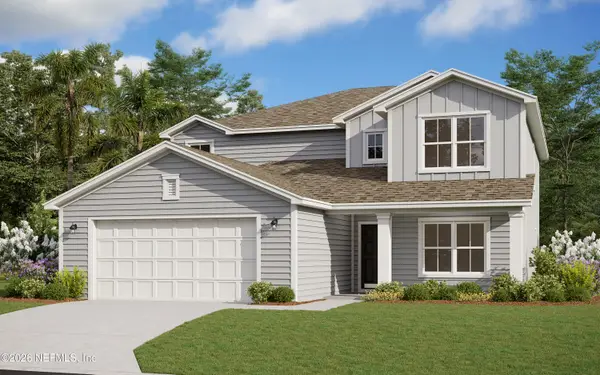 $381,252Active4 beds 4 baths2,956 sq. ft.
2619 Richfield Way, Green Cove Springs, FL 32043
MLS# 2171715Listed by: OLYMPUS EXECUTIVE REALTY, INC - New
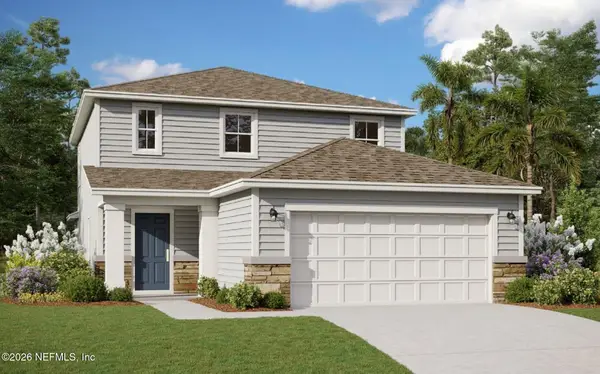 $396,973Active4 beds 3 baths2,317 sq. ft.
2976 Laurel Falls Drive, Green Cove Springs, FL 32043
MLS# 2171716Listed by: OLYMPUS EXECUTIVE REALTY, INC - New
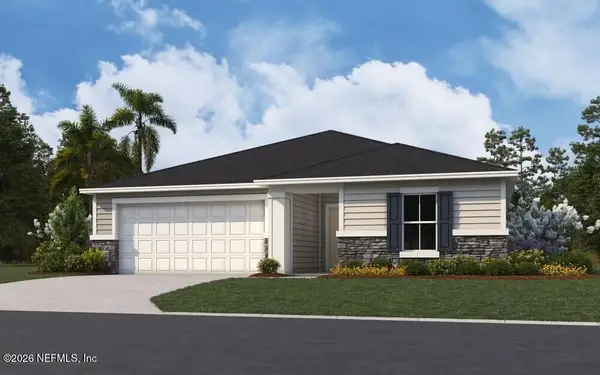 $402,120Active4 beds 3 baths2,246 sq. ft.
3035 Laurel Falls Drive, Green Cove Springs, FL 32043
MLS# 2171717Listed by: OLYMPUS EXECUTIVE REALTY, INC 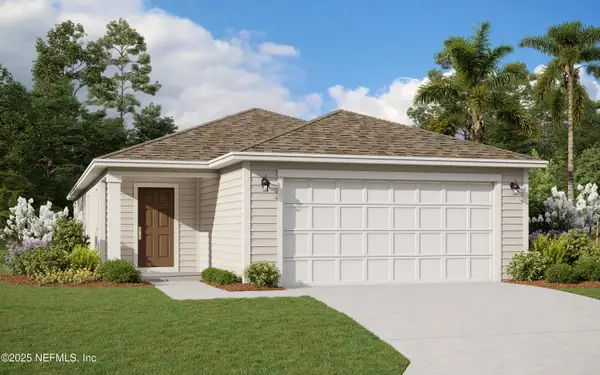 $299,990Pending-- beds 2 baths2,145 sq. ft.
3863 Holstein Way, Green Cove Springs, FL 32043
MLS# 2171704Listed by: OLYMPUS EXECUTIVE REALTY, INC


Protect your home and budget from life's surprises with an Assurant Home Warranty, backed by a partner that supports you through every step of homeownership. Explore Plans.
©2026 Century 21 Real Estate LLC. All rights reserved. CENTURY 21®, the CENTURY 21 Logo and C21® are service marks owned by Century 21 Real Estate LLC. Century 21 Real Estate LLC fully supports the principles of the Fair Housing Act and the Equal Opportunity Act. Each office is independently owned and operated. Listing information is deemed reliable but not guaranteed accurate.