
3422 Monarch Way, Green Cove Springs, FL 32043
Local realty services provided by:CENTURY 21 SUNBELT REALTY
Listed by: bridgette hoyt
Office: new home star florida llc.
MLS#:O6451100
Source:MFRMLS
Price summary
- Price:$389,900
- Price per sq. ft.:$135.76
- Monthly HOA dues:$16
About this home
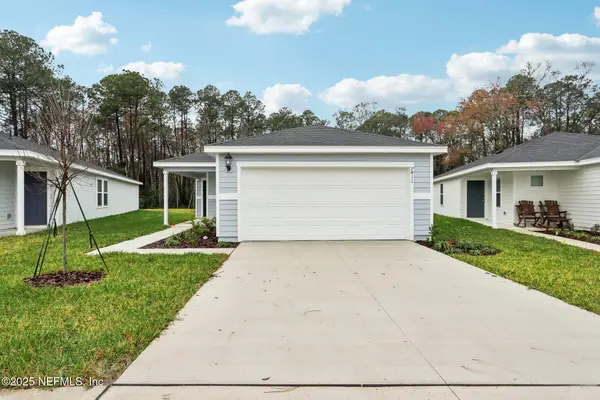
Discover the Miramar at Oakwood Estates, a premier new-home community in Green Cove Springs featuring quality construction, modern smart home technology, and oversized cul-de-sac homesites. The Miramar showcases an open-concept design with 9’4” ceilings, a deluxe interior trim package, and a distinctive stone exterior accent. The spacious Great Room features triple sliding glass doors leading to a covered lanai, while the kitchen impresses with quartz countertops, a large center island, soft-close cabinetry, stainless steel appliances, and a generous pantry. The private primary suite includes a walk-in closet and an en-suite bath with an oversized tiled shower, separate tub, and linen closet. Three additional bedrooms, including one with a private bath, provide versatile space, complemented by a secondary bathroom with a tile shower and tub combination and a centrally located laundry room. Smart Home features include a Kwikset Keyless Door Entry, Honeywell Thermostat, and Deako Switches. A two-car garage, architectural shingles, insulated low-emissivity windows, landscaping, front and rear irrigation, and a full builder warranty complete the home. Oakwood Estates features flexible multi-generational floor plans, a community playground, pavilions, and green spaces. Located near the First Coast Expressway, the community also provides commuting options and access to boating and fishing opportunities at Black Creek and in Jacksonville. Schedule your private tour of the Miramar at Oakwood Estates today! We can’t wait to welcome you home!...
Contact an agent
Home facts
- Year built:2027
- Subdivision & Development:OAKWOOD ESTATES
- Listing ID #:O6451100
- Added:5 day(s) ago
- Updated:October 24, 2026 at 10:13 PM
Rooms and interior
- Bedrooms:4
- Total bathrooms:3
- Full bathrooms:3
- Flooring:Luxury Vinyl
- Dining Description:Eat In Kitchen
- Kitchen Description:Dishwasher, Disposal, Eat-in Kitchen, Microwave, Range, Stone Counters
- Bedroom Description:High Ceilings, Primary Bedroom Main Floor, Walk-In Closet(s)
- Living area:2,151 sq. ft.
Heating and cooling
- Cooling:Central Air
- Heating:Central, Electric
- Central air:Yes
Structure and exterior
- Roof:Shingle
- Year built:2027
- Building area:2,151 sq. ft.
- Lot area:0.17 Acres
- Lot Features:Landscaped
- Architectural Style:Florida
- Construction Materials:Frame, Hardi Plank Type, Stone
- Exterior Features:Covered Porch/Patio, Patio
- Foundation Description:Slab
- Levels:1 Story
Schools
- High school:Clay High School
- Middle school:Lake Asbury Junior High School
- Elementary school:Lake Asbury Elementary School
Utilities
- Water:Public
- Sewer:Public Sewer
Finances and disclosures
- Price:$389,900
- Price per sq. ft.:$135.76
Features and amenities
- Appliances:Dishwasher, Disposal, Electric Water Heater, Irrigation Equipment, Microwave, Range
- Laundry features:Electric Dryer Hookup, Laundry Room, Washer Hookup
- Amenities:Cable Available, Eat-in Kitchen, High Ceilings, Irrigation Equipment, Open Floorplan, Primary Bedroom Main Floor, Stone Counters, Walk-In Closet(s)
- Pool features:Public Pool
- Smart home:Yes
Parking
- Parking description:Attached Garage, Driveway, Garage Door Opener
- Garage:Yes
- Garage spaces:2
 The information being provided by Stellar Mls is for the consumer's personal, non-commercial use and may not be used for any purpose other than to identify prospective properties consumer may be interested in purchasing. Any information relating to real estate for sale referenced on this web site comes from the Internet Data Exchange (IDX) program of the Stellar Mls. CENTURY 21 SUNBELT REALTY is not a Multiple Listing Service (MLS), nor does it offer MLS access. This website is a service of CENTURY 21 SUNBELT REALTY, a broker participant of Stellar Mls. This web site may reference real estate listing(s) held by a brokerage firm other than the broker and/or agent who owns this web site.
The accuracy of all information, regardless of source, including but not limited to open house information, square footages and lot sizes, is deemed reliable but not guaranteed and should be personally verified through personal inspection by and/or with the appropriate professionals. The data contained herein is copyrighted by Stellar Mls and is protected by all applicable copyright laws. Any unauthorized dissemination of this information is in violation of copyright laws and is strictly prohibited.
Properties in listings may have been sold or may no longer be available.
Copyright 2026 Stellar Mls. All rights reserved. MFRMLS Member Broker: Jim Fischer
New listings near 3422 Monarch Way
- Coming Soon
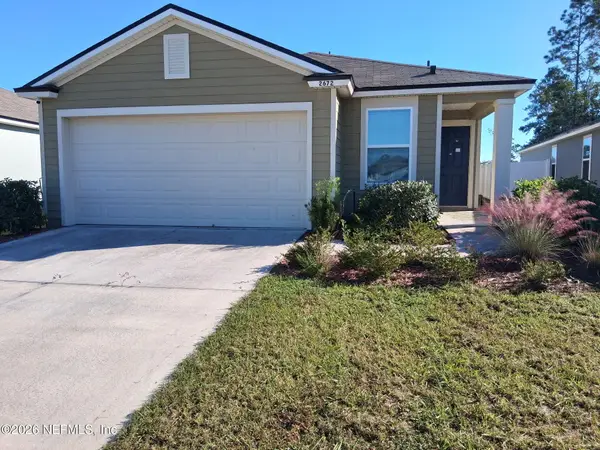 $265,500Coming Soon3 beds 2 baths1,738 sq. ft.
2672 Oak Stream Drive, Green Cove Springs, FL 32043
MLS# 2170513Listed by: WHOLESALE REALTY LLC - Coming Soon
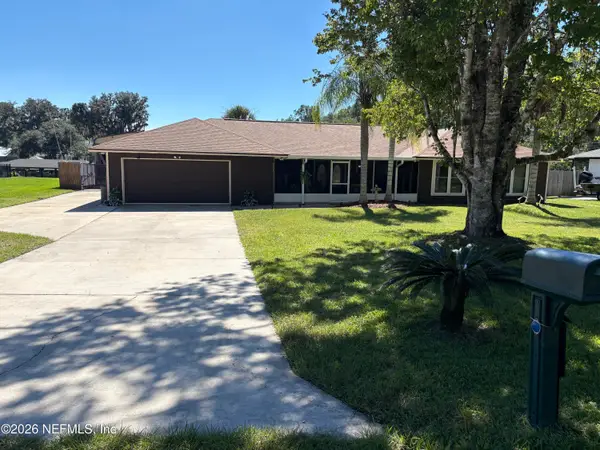 $765,000Coming Soon3 beds 2 baths2,228 sq. ft.
1787 Oak Grove S Drive, Green Cove Springs, FL 32043
MLS# 2169230Listed by: FLORIDA HOMES REALTY & MTG LLC - Coming Soon
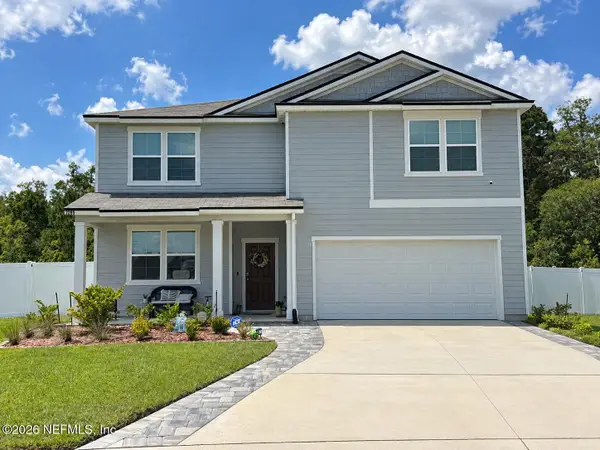 $429,900Coming Soon5 beds 3 baths2,738 sq. ft.
2285 Spider Lily Lane, Green Cove Springs, FL 32043
MLS# 2168354Listed by: UNITED REAL ESTATE GALLERY - New
 $349,900Active5 beds 3 baths2,499 sq. ft.
3221 Little Fawn Ln, Green Cove Springs, FL 32043
MLS# 264654Listed by: TEAM 100 REALTY - New
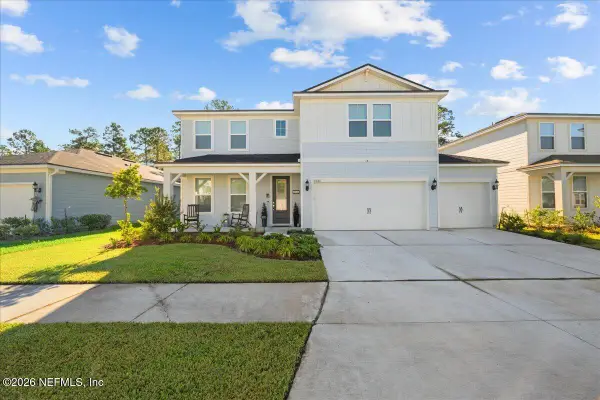 $550,500Active4 beds 4 baths2,781 sq. ft.
2433 Glade Lane, Green Cove Springs, FL 32043
MLS# 2170739Listed by: TATUM REALTY AND PROPERTY MANAGEMENT SERVICES - New
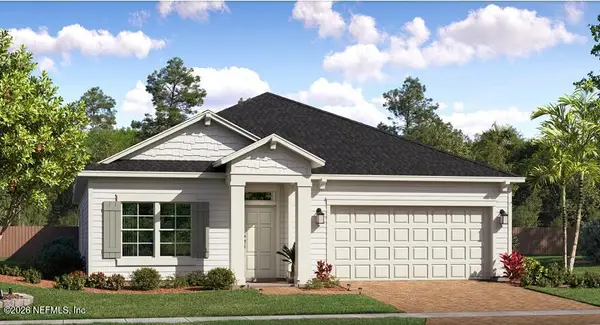 $409,990Active4 beds 3 baths2,295 sq. ft.
2879 Granary Park Avenue, Green Cove Springs, FL 32043
MLS# 2170698Listed by: LENNAR REALTY INC - New
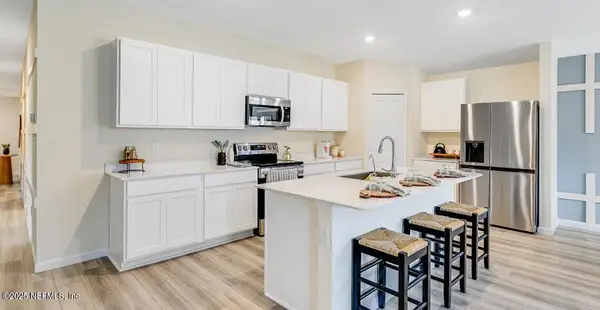 $395,485Active4 beds 3 baths2,171 sq. ft.
2779 Little Trout Lane, Green Cove Springs, FL 32043
MLS# 2170594Listed by: LENNAR REALTY INC - New
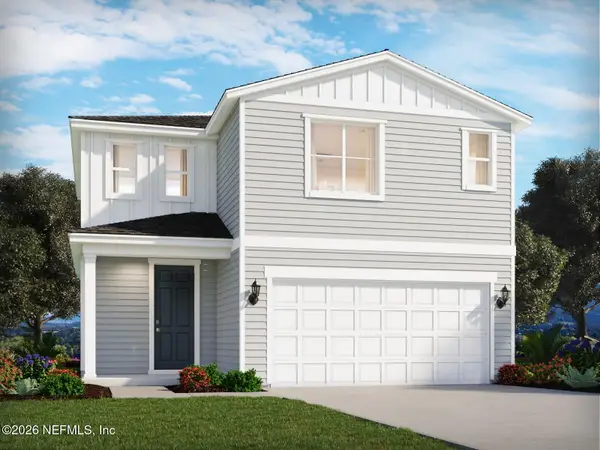 $339,990Active4 beds 3 baths2,379 sq. ft.
3717 Bella Sera Lane, Green Cove Springs, FL 32043
MLS# 2170510Listed by: MERITAGE HOMES OF FLORIDA REALTY - New
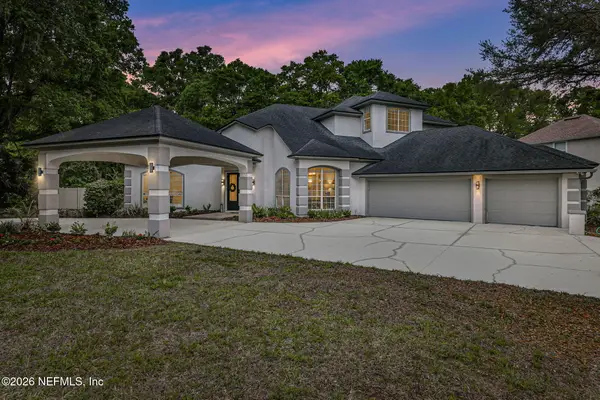 $749,000Active4 beds 3 baths3,271 sq. ft.
1611 Pebble Beach Boulevard, Green Cove Springs, FL 32043
MLS# 2170550Listed by: KELLER WILLIAMS ST JOHNS - New
 $309,990Active4 beds 2 baths1,607 sq. ft.
3695 Bella Sera Lane, Green Cove Springs, FL 32043
MLS# 2170312Listed by: MERITAGE HOMES OF FLORIDA REALTY


Protect your home and budget from life's surprises with an Assurant Home Warranty, backed by a partner that supports you through every step of homeownership. Explore Plans.
©2026 Century 21 Real Estate LLC. All rights reserved. CENTURY 21®, the CENTURY 21 Logo and C21® are service marks owned by Century 21 Real Estate LLC. Century 21 Real Estate LLC fully supports the principles of the Fair Housing Act and the Equal Opportunity Act. Each office is independently owned and operated. Listing information is deemed reliable but not guaranteed accurate.