
3477 Americana Drive, Green Cove Springs, FL 32043
Local realty services provided by:CENTURY 21 St. Augustine Properties, Inc.
3477 Americana Drive,Green Cove Springs, FL 32043
$409,990
- 4 Beds
- 3 Baths
- 2,153 sq. ft.
- Single family
- Pending
Listed by: sabrina lozado bastardo
Office: pulte realty of north florida, llc.
MLS#:2163943
Source:JV
Price summary
- Price:$409,990
- Price per sq. ft.:$190.43
- Monthly HOA dues:$13
About this home
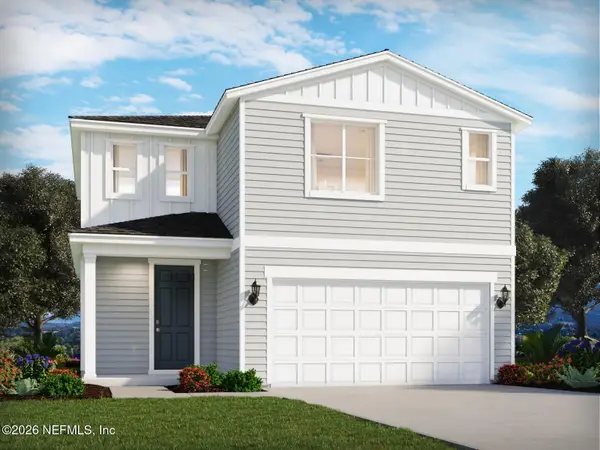
Step inside the Medina with its charming Farmhouse Elevation, offering 4 bedrooms, 3 bathrooms, and the inviting Luxury Calm Design Package. The thoughtfully planned open-concept layout provides generous spaces for both relaxing and entertaining. At the center of the home, the gourmet kitchen features built-in stainless steel appliances, including an electric cooktop, wood hood, microwave/oven tower, and dishwasher. Stone Gray cabinetry, quartz countertops, a white flow picket tile backsplash, and an oversized island add a modern touch while connecting seamlessly to the gathering room and covered lanai. Luxury vinyl plank flooring enhances the main living areas. Added conveniences include a Smart Home Package and Move-In Ready Package with blinds, refrigerator, washer, and dryer.
Contact an agent
Home facts
- Year built:2026
- Subdivision & Development:Hyland Trail
- Listing ID #:2163943
- Added:47 day(s) ago
- Updated:October 26, 2026 at 08:23 AM
Rooms and interior
- Bedrooms:4
- Total bathrooms:3
- Full bathrooms:3
- Flooring:carpet, tile
- Bathrooms Description:Primary Bathroom - Shower No Tub
- Kitchen Description:Dishwasher, Eat-in Kitchen, Electric Cooktop, Kitchen Island, Microwave, Pantry, Refrigerator
- Living area:2,153 sq. ft.
Heating and cooling
- Cooling:Central Air, Electric
- Heating:Electric, Heat Pump
- Central air:Yes
Structure and exterior
- Roof:Shingle
- Year built:2026
- Building area:2,153 sq. ft.
- Lot Features:Sprinklers In Front, Sprinklers In Rear
- Construction Materials:Fiber Cement, Frame
- Exterior Features:Covered
Schools
- High school:Clay
- Middle school:Lake Asbury
- Elementary school:Lake Asbury
Utilities
- Water:Public, Water Available
- Sewer:Public Sewer, Sewer Connected
Finances and disclosures
- Price:$409,990
- Price per sq. ft.:$190.43
Features and amenities
- Laundry features:Dryer, Washer
- Amenities:Built-in Features, Clubhouse, Eat-in Kitchen, Entrance Foyer, Fitness Center, Jogging Path, Playground, Smart Thermostat, Walk-In Closet(s)
- Smart home:Yes
Parking
- Parking description:Garage, Garage Door Opener
- Garage:Yes
- Garage spaces:2
New listings near 3477 Americana Drive
- Coming Soon
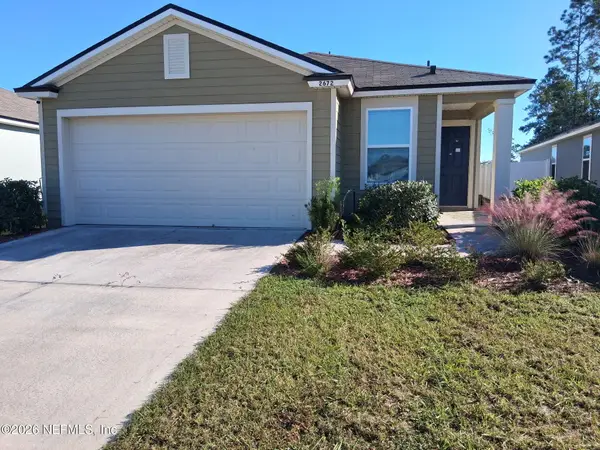 $265,500Coming Soon3 beds 2 baths1,738 sq. ft.
2672 Oak Stream Drive, Green Cove Springs, FL 32043
MLS# 2170513Listed by: WHOLESALE REALTY LLC - Coming Soon
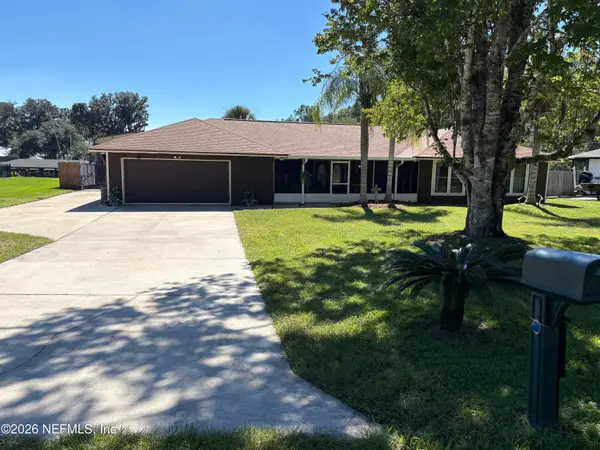 $765,000Coming Soon3 beds 2 baths2,228 sq. ft.
1787 Oak Grove S Drive, Green Cove Springs, FL 32043
MLS# 2169230Listed by: FLORIDA HOMES REALTY & MTG LLC - Coming Soon
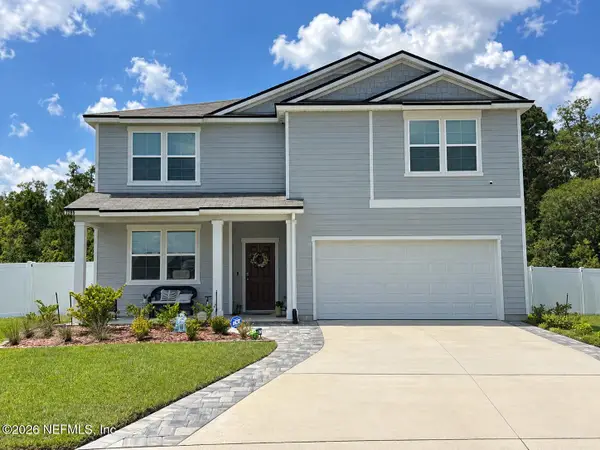 $429,900Coming Soon5 beds 3 baths2,738 sq. ft.
2285 Spider Lily Lane, Green Cove Springs, FL 32043
MLS# 2168354Listed by: UNITED REAL ESTATE GALLERY - New
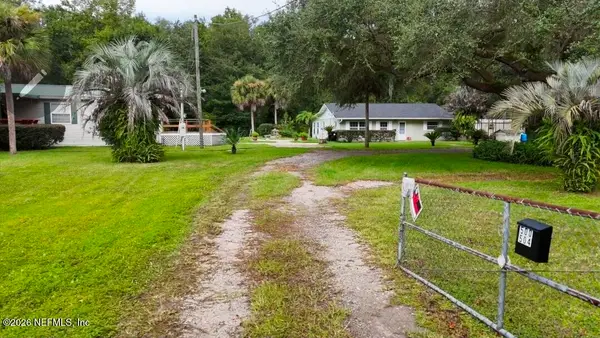 $550,000Active3 beds 2 baths2,356 sq. ft.
500 & 504 Meadowbrook Farms Road, Green Cove Springs, FL 32043
MLS# 2170834Listed by: PLANTANA REALTY, INC. - New
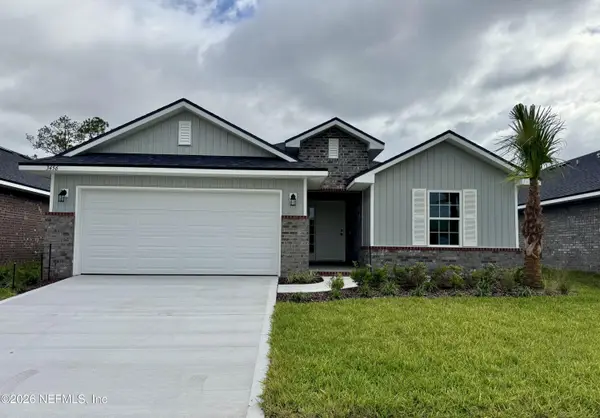 $330,000Active4 beds 2 baths1,711 sq. ft.
3456 Meadow Ridge Place, Green Cove Springs, FL 32043
MLS# 2170817Listed by: ADAMS HOMES REALTY INC - New
 $349,900Active5 beds 3 baths2,499 sq. ft.
3221 Little Fawn Ln, Green Cove Springs, FL 32043
MLS# 264654Listed by: TEAM 100 REALTY - New
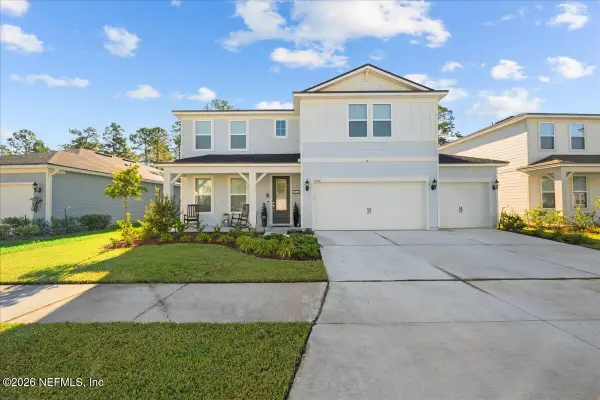 $550,500Active4 beds 4 baths2,781 sq. ft.
2433 Glade Lane, Green Cove Springs, FL 32043
MLS# 2170739Listed by: TATUM REALTY AND PROPERTY MANAGEMENT SERVICES - New
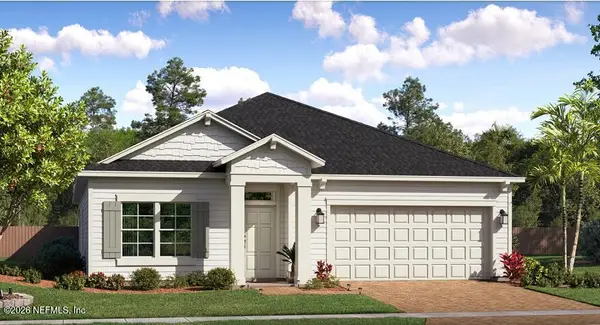 $409,990Active4 beds 3 baths2,295 sq. ft.
2879 Granary Park Avenue, Green Cove Springs, FL 32043
MLS# 2170698Listed by: LENNAR REALTY INC - New
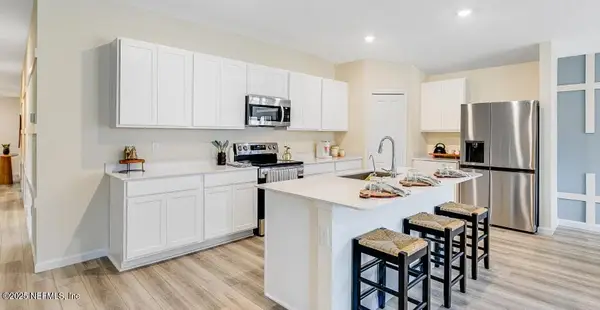 $395,485Active4 beds 3 baths2,171 sq. ft.
2779 Little Trout Lane, Green Cove Springs, FL 32043
MLS# 2170594Listed by: LENNAR REALTY INC - New
 $339,990Active4 beds 3 baths2,379 sq. ft.
3717 Bella Sera Lane, Green Cove Springs, FL 32043
MLS# 2170510Listed by: MERITAGE HOMES OF FLORIDA REALTY


Protect your home and budget from life's surprises with an Assurant Home Warranty, backed by a partner that supports you through every step of homeownership. Explore Plans.
©2026 Century 21 Real Estate LLC. All rights reserved. CENTURY 21®, the CENTURY 21 Logo and C21® are service marks owned by Century 21 Real Estate LLC. Century 21 Real Estate LLC fully supports the principles of the Fair Housing Act and the Equal Opportunity Act. Each office is independently owned and operated. Listing information is deemed reliable but not guaranteed accurate.