
3733 Americana Drive, Green Cove Springs, FL 32043
Local realty services provided by:CENTURY 21 Lighthouse Realty
3733 Americana Drive,Green Cove Springs, FL 32043
$357,000
- 4 Beds
- 2 Baths
- 1,775 sq. ft.
- Single family
- Active
Listed by: sabrina lozado bastardo
Office: pulte realty of north florida, llc.
MLS#:2157763
Source:JV
Price summary
- Price:$357,000
- Price per sq. ft.:$201.13
- Monthly HOA dues:$13
About this home
Discover the Heston floor plan, showcasing the Classic Fresh Design Package and a classic Craftsman-inspired exterior. This thoughtfully designed single-story home features 4 spacious bedrooms, 2 full bathrooms, and an open-concept layout ideal for both everyday living and entertaining. The stylish kitchen includes built-in stainless steel appliances with an electric cooktop, microwave, and dishwasher, paired with crisp white cabinetry, a subway tile backsplash, and quartz countertops for a clean, modern look. A Smart Home Package featuring a Ring Doorbell and Smart Thermostat enhances convenience and security. This home also includes a move-in ready package with a refrigerator, washer, dryer, and window blinds. Planned community amenities include a resort-style pool, clubhouse, fitness center, pickleball courts, playground, walking trails, and more.
Contact an agent
Home facts
- Year built:2026
- Subdivision & Development:Hyland Trail
- Listing ID #:2157763
- Added:45 day(s) ago
- Updated:September 14, 2026 at 12:47 PM
Rooms and interior
- Bedrooms:4
- Total bathrooms:2
- Full bathrooms:2
- Flooring:carpet, tile
- Bathrooms Description:Primary Bathroom - Shower No Tub
- Kitchen Description:Dishwasher, Eat-in Kitchen, Electric Cooktop, Kitchen Island, Microwave, Pantry, Refrigerator
- Living area:1,775 sq. ft.
Heating and cooling
- Cooling:Central Air, Electric
- Heating:Electric, Heat Pump
- Central air:Yes
Structure and exterior
- Roof:Shingle
- Year built:2026
- Building area:1,775 sq. ft.
- Lot Features:Sprinklers In Front, Sprinklers In Rear
- Construction Materials:Fiber Cement, Frame
- Exterior Features:Covered
Utilities
- Water:Public, Water Available
- Sewer:Public Sewer, Sewer Connected
Finances and disclosures
- Price:$357,000
- Price per sq. ft.:$201.13
Features and amenities
- Laundry features:Dryer, Washer
- Amenities:Clubhouse, Eat-in Kitchen, Entrance Foyer, Fitness Center, Jogging Path, Playground, Smart Thermostat, Walk-In Closet(s)
- Smart home:Yes
Parking
- Parking description:Garage, Garage Door Opener
- Garage:Yes
- Garage spaces:2
New listings near 3733 Americana Drive
- Coming Soon
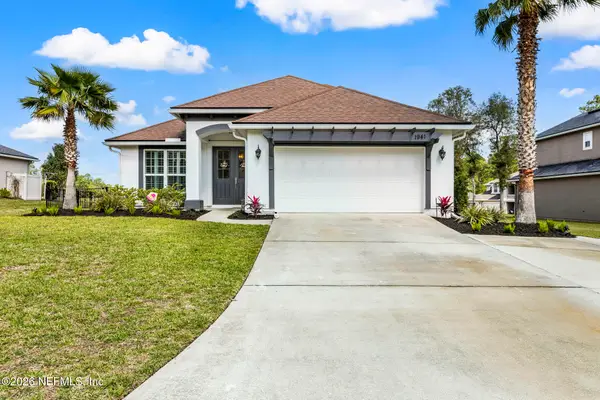 $585,000Coming Soon4 beds 3 baths2,314 sq. ft.
1941 Elks Path Lane, Green Cove Springs, FL 32043
MLS# 2164075Listed by: GIFFORD PROPERTIES & MANAGEMENT INC - Coming Soon
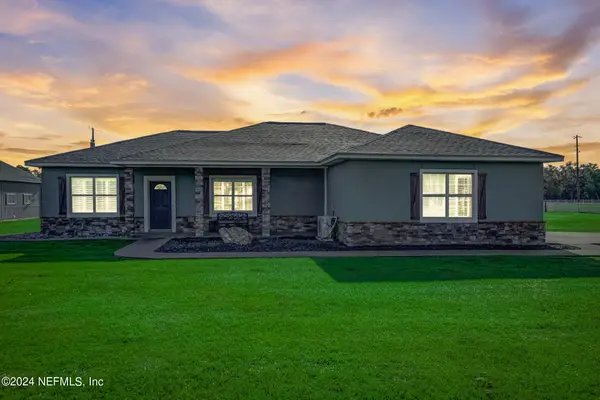 $915,000Coming Soon4 beds 3 baths2,158 sq. ft.
5719 Us Highway 17 S, Green Cove Springs, FL 32043
MLS# 2163671Listed by: EXIT INSPIRED REAL ESTATE - Coming Soon
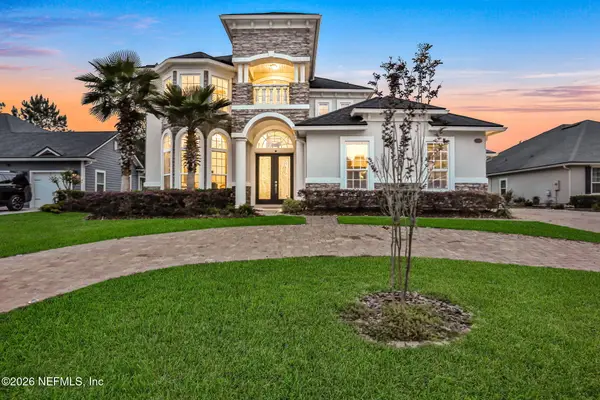 $847,000Coming Soon5 beds 5 baths4,746 sq. ft.
3298 Shinnecock Lane, Green Cove Springs, FL 32043
MLS# 2163522Listed by: CHRISTIE'S INTERNATIONAL REAL ESTATE FIRST COAST 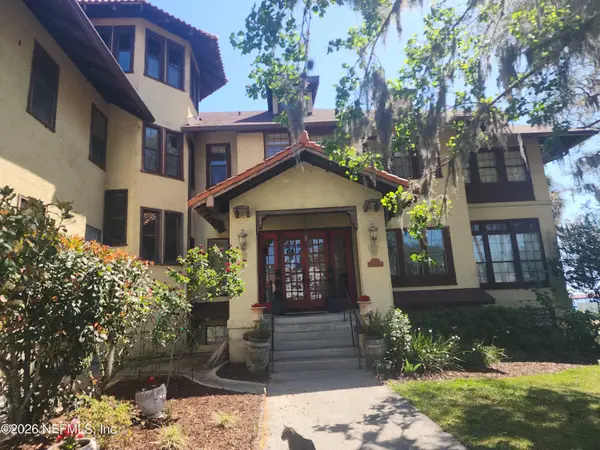 $389,000Active3 beds 2 baths1,560 sq. ft.
212 St Johns Avenue #212, Green Cove Springs, FL 32043
MLS# 2140630Listed by: PLANTANA REALTY, INC. $446,056Pending5 beds 3 baths2,554 sq. ft.
2567 Windsor Lakes Way, Green Cove Springs, FL 32043
MLS# 2164670Listed by: OLYMPUS EXECUTIVE REALTY, INC- New
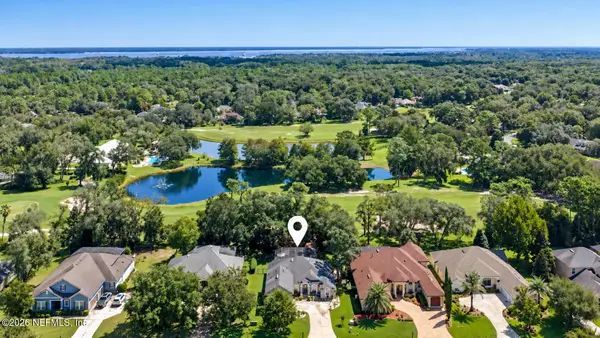 $699,900Active5 beds 4 baths2,699 sq. ft.
3529 Oglebay Drive, Green Cove Springs, FL 32043
MLS# 2164623Listed by: EXP REALTY LLC - New
 $120,000Active0.51 Acres
1338 Riviera Drive, Green Cove Springs, FL 32043
MLS# 2164592Listed by: FLATFLEE.COM INC - New
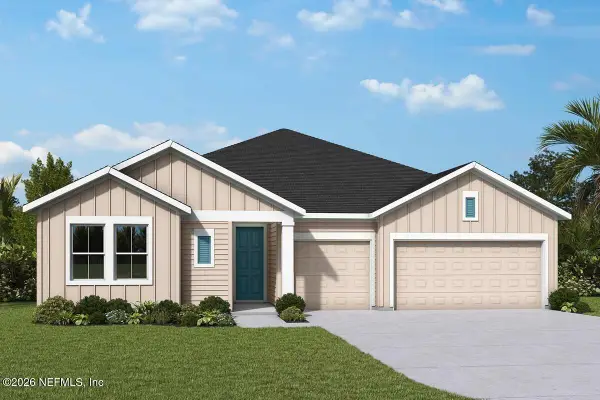 $554,490Active4 beds 3 baths2,400 sq. ft.
1527 Rivercraft Way, Green Cove Springs, FL 32043
MLS# 2164554Listed by: WEEKLEY HOMES REALTY - New
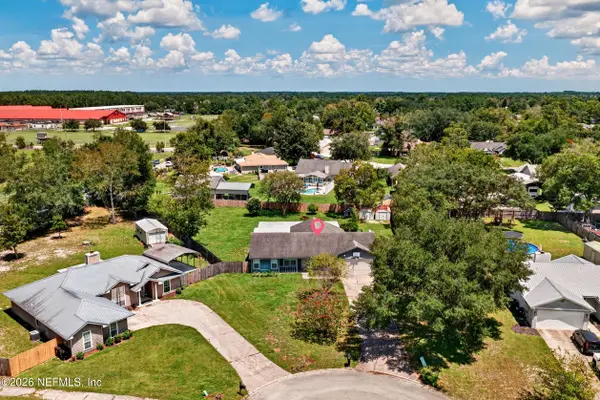 $375,000Active4 beds 3 baths2,261 sq. ft.
2895 Plainwood Place, Green Cove Springs, FL 32043
MLS# 2164557Listed by: GAILEY ENTERPRISES LLC - New
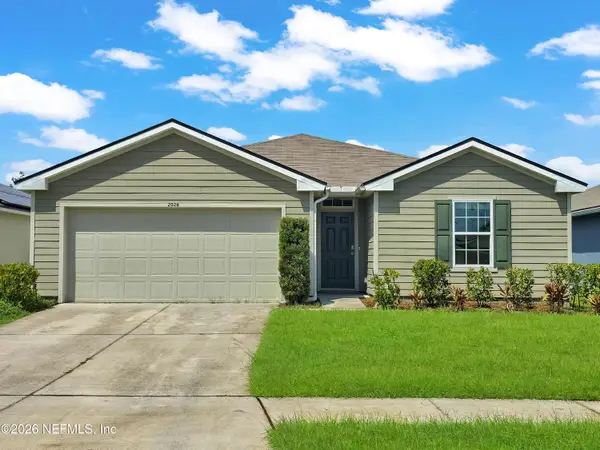 $245,000Active4 beds 2 baths1,700 sq. ft.
2326 Evening Oaks Lane, Green Cove Springs, FL 32043
MLS# 2164548Listed by: EXP REALTY LLC


Protect your home and budget from life's surprises with an Assurant Home Warranty, backed by a partner that supports you through every step of homeownership. Explore Plans.
©2026 Century 21 Real Estate LLC. All rights reserved. CENTURY 21®, the CENTURY 21 Logo and C21® are service marks owned by Century 21 Real Estate LLC. Century 21 Real Estate LLC fully supports the principles of the Fair Housing Act and the Equal Opportunity Act. Each office is independently owned and operated. Listing information is deemed reliable but not guaranteed accurate.