
4743 Sparhawk Way, Green Cove Springs, FL 32043
Local realty services provided by:CENTURY 21 Crest Realty
4743 Sparhawk Way,Green Cove Springs, FL 32043
$539,946
- 5 Beds
- 4 Baths
- 2,600 sq. ft.
- Single family
- Active
Upcoming open houses
- Sat, Oct 3111:00 am - 05:00 pm
- Sun, Nov 0112:00 pm - 06:00 pm
Listed by: stephanie morales llc.
Office: axen realty llc.
MLS#:2167110
Source:JV
Price summary
- Price:$539,946
- Price per sq. ft.:$207.67
- Monthly HOA dues:$91.67
About this home
Two-Story Home Featuring 5 Bedrooms and a Spacious Loft! The versatile loft is perfect for entertaining family and friends. Enjoy an open-concept floor plan that seamlessly flows to a large, covered lanai for indoor-outdoor living. Conveniently Located Near The First Coast Expressway, Laurelton is a master planned community that will be surrounded by nature with numerous amenities in the future. Future amenity center with splash pad, pickleball, chip and putt and more! Residents of Alder Creek at Laurelton will enjoy their own community pool. SAMPLE PHOTOS, actual homes as constructed may not contain the features and layouts depicted and may vary from image(s).
Contact an agent
Home facts
- Year built:2026
- Subdivision & Development:Laurelton
- Listing ID #:2167110
- Added:28 day(s) ago
- Updated:October 29, 2026 at 12:51 PM
Rooms and interior
- Bedrooms:5
- Total bathrooms:4
- Full bathrooms:3
- Half bathrooms:1
- Rooms Total:8
- Bathrooms Description:Primary Bathroom - Shower No Tub
- Kitchen Description:Disposal, Eat-in Kitchen, Gas Range, Kitchen Island, Microwave, Pantry
- Bedroom Description:Split Bedrooms
- Living area:2,600 sq. ft.
Structure and exterior
- Roof:Shingle
- Year built:2026
- Building area:2,600 sq. ft.
Utilities
- Water:Public, Water Available
- Sewer:Public Sewer, Sewer Available
Finances and disclosures
- Price:$539,946
- Price per sq. ft.:$207.67
Features and amenities
- Amenities:Eat-in Kitchen, Entrance Foyer, Split Bedrooms, Walk-In Closet(s)
Parking
- Parking description:Garage Door Opener
- Garage:Yes
- Garage spaces:2
New listings near 4743 Sparhawk Way
- Coming Soon
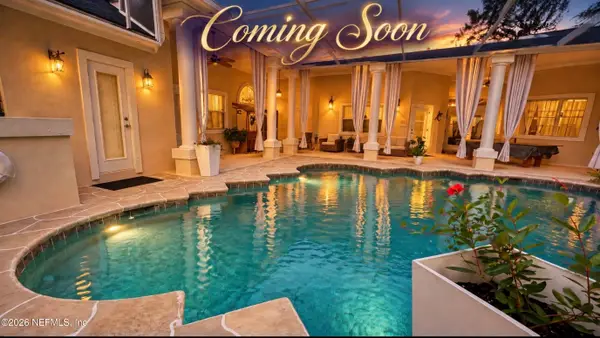 $640,000Coming Soon3 beds 4 baths2,443 sq. ft.
1723 Colonial Drive, Green Cove Springs, FL 32043
MLS# 2171190Listed by: FLORIDA HOMES REALTY & MTG LLC - Coming Soon
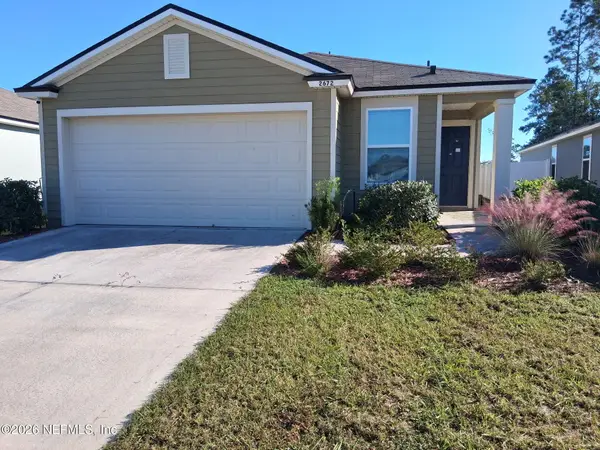 $265,500Coming Soon3 beds 2 baths1,738 sq. ft.
2672 Oak Stream Drive, Green Cove Springs, FL 32043
MLS# 2170513Listed by: WHOLESALE REALTY LLC - Coming Soon
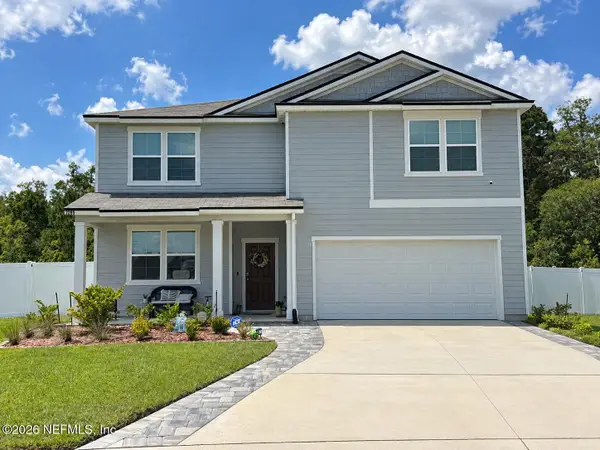 $429,900Coming Soon5 beds 3 baths2,738 sq. ft.
2285 Spider Lily Lane, Green Cove Springs, FL 32043
MLS# 2168354Listed by: UNITED REAL ESTATE GALLERY - New
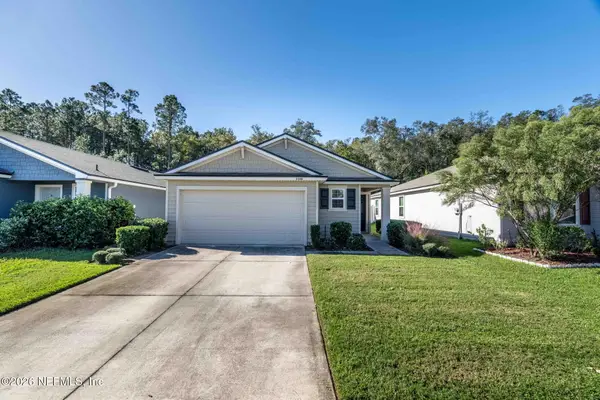 $288,500Active3 beds 2 baths1,654 sq. ft.
2340 Oak Stream Drive, Green Cove Springs, FL 32043
MLS# 2171353Listed by: WATSON REALTY CORP - Open Sat, 11am to 1pmNew
 $455,000Active4 beds 4 baths2,821 sq. ft.
811 Hickory Knolls Drive, Green Cove Springs, FL 32043
MLS# 2171216Listed by: REAL BROKER LLC 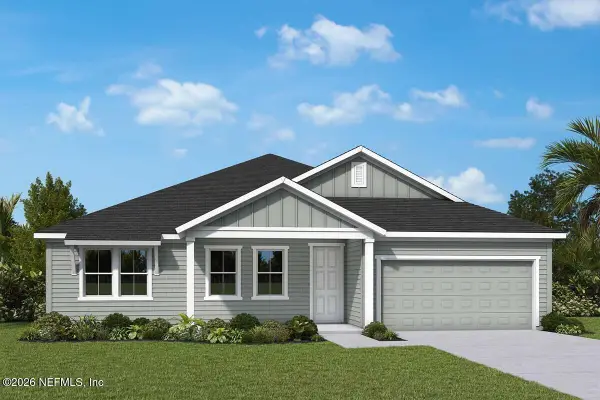 $576,380Pending4 beds 3 baths2,626 sq. ft.
1637 Aquafair Avenue, Green Cove Springs, FL 32043
MLS# 2171065Listed by: WEEKLEY HOMES REALTY- $576,380Pending4 beds 3 baths2,626 sq. ft.
1637 Aquafair Avenue, Green Cove Springs, FL 32043
MLS# 2171065Listed by: WEEKLEY HOMES REALTY 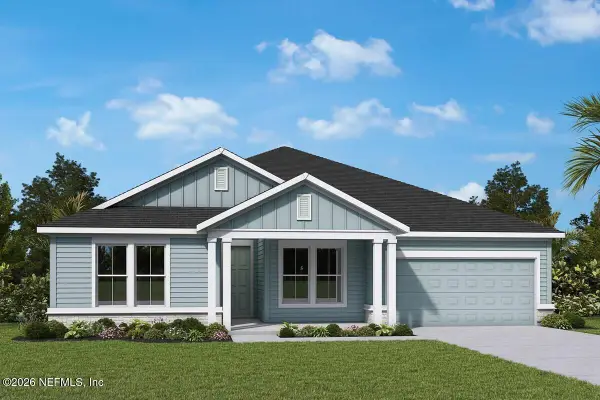 $756,566Pending4 beds 3 baths3,005 sq. ft.
1633 Aquafair Avenue, Green Cove Springs, FL 32043
MLS# 2171070Listed by: WEEKLEY HOMES REALTY- $756,566Pending4 beds 3 baths3,005 sq. ft.
1633 Aquafair Avenue, Green Cove Springs, FL 32043
MLS# 2171070Listed by: WEEKLEY HOMES REALTY - New
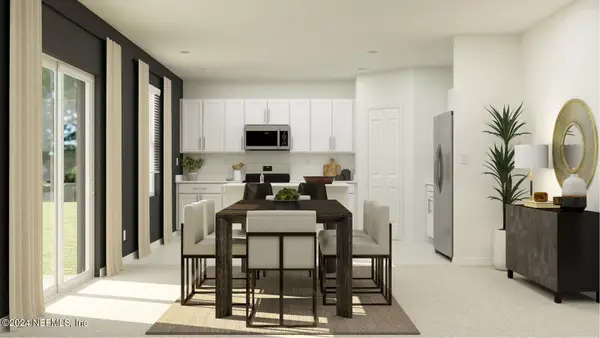 $406,990Active4 beds 3 baths2,529 sq. ft.
3107 Grand Finale Street, Green Cove Springs, FL 32043
MLS# 2171091Listed by: LENNAR REALTY INC


Protect your home and budget from life's surprises with an Assurant Home Warranty, backed by a partner that supports you through every step of homeownership. Explore Plans.
©2026 Century 21 Real Estate LLC. All rights reserved. CENTURY 21®, the CENTURY 21 Logo and C21® are service marks owned by Century 21 Real Estate LLC. Century 21 Real Estate LLC fully supports the principles of the Fair Housing Act and the Equal Opportunity Act. Each office is independently owned and operated. Listing information is deemed reliable but not guaranteed accurate.