
1040 Parkside Green Drive #C, Greenacres, FL 33415
Local realty services provided by:CENTURY 21 Move With Us
Listed by: marilyn sowers
Office: re/max direct
MLS#:B26068118
Source:FL_RAMC
Price summary
- Price:$307,500
- Price per sq. ft.:$241.75
About this home
ALL AGES WELCOME! This villa features a split floor plan with 2 Bedrooms, 2 Bathrooms & Den. The kitchen cabinets recently remodeled, vaulted ceilings, covered screened patio and courtyard perfect for entertaining. The air conditioner & water heater replaced 2023. The community includes clubhouse, pool & tennis courts. The HOA fee takes care of the landscaping & amenities. The unit has 2 assigned parking spaces. Great location close to the schools, shopping center, restaurants, easy access to I-95 & Turnpike.
Contact an agent
Home facts
- Year built:1986
- Subdivision & Development:PARKSIDE GREEN
- Listing ID #:B26068118
- Added:80 day(s) ago
- Updated:November 20, 2026 at 04:37 PM
Rooms and interior
- Bedrooms:2
- Total bathrooms:2
- Full bathrooms:2
- Rooms Total:8
- Flooring:Laminate, Tile
- Dining Description:Kitchen/Dining Combo, Living/Dining Room
- Bathrooms Description:Separate Shower
- Kitchen Description:Dishwasher, Electric Range, Kitchen/Dining Combo, Refrigerator
- Bedroom Description:Split Bedroom, Walk-In Closet(s)
- Living area:1,176 sq. ft.
Heating and cooling
- Cooling:Central Air
- Heating:Central
- Central air:Yes
Structure and exterior
- Year built:1986
- Building area:1,176 sq. ft.
- Construction Materials:Block, Concrete
- Exterior Features:Fence, Storm/Security Shutters
- Levels:1 Story
Schools
- High school:Palm Beach Central
- Middle school:Okeeheelee
- Elementary school:Pine Jog
Utilities
- Water:Public Water, Water Available, Water Connected
Finances and disclosures
- Price:$307,500
- Price per sq. ft.:$241.75
- Tax amount:$1,039 (2026)
Features and amenities
- Appliances:Dishwasher, Dryer, Electric Range, Refrigerator, Washer
- Laundry features:Dryer, Washer
- Amenities:Cathedral Ceilings
- Pool features:Community
Parking
- Parking description:Assigned
 The data relating to real estate for sale on this web site comes in part from a cooperative data exchange program of the Realtor<REGISTERED_LOGO> Association of Martin County, Inc. MLS. Real estate listings held by brokerage firms other than CENTURY 21 Move With Us are marked with the IDX logo (Broker Reciprocity) or name and detailed information about such listings includes the name of the listing brokers. Data provided is deemed reliable but is not guaranteed.
New listings near 1040 Parkside Green Drive #C
- New
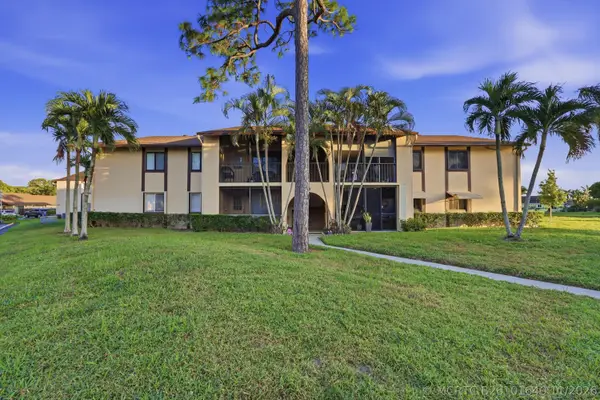 $145,000Active2 beds 2 baths922 sq. ft.
420 Pine Glen Lane #A-1, Greenacres, FL 33463
MLS# B26101640Listed by: EXP REALTY - New
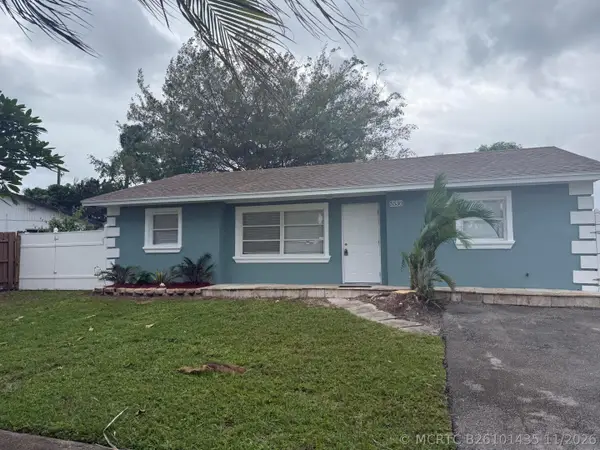 $399,000Active3 beds 2 baths1,026 sq. ft.
5530 S 35th Court, Greenacres, FL 33463
MLS# B26101435Listed by: MYRIAD REALTY LLC - New
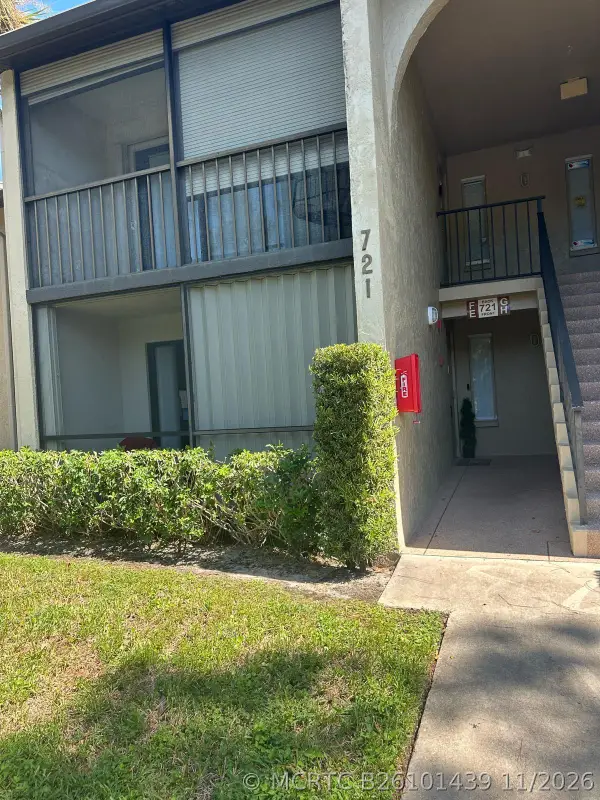 $182,730Active1 beds 1 baths683 sq. ft.
721 Sunny Pine Way #E1, Greenacres, FL 33415
MLS# B26101439Listed by: NEW ADVENTURES INC. - New
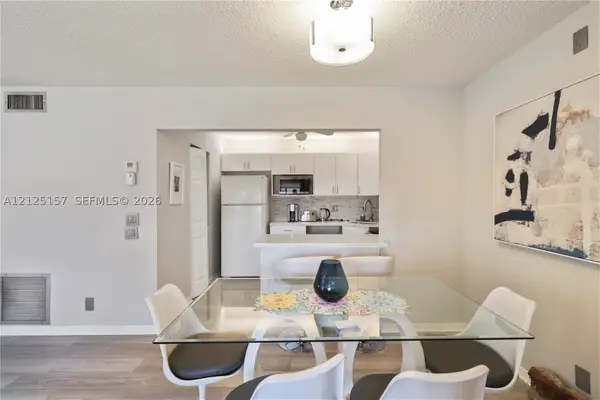 $198,000Active2 beds 2 baths937 sq. ft.
313 Knotty Pine #A-2, Greenacres, FL 33463
MLS# A12125157Listed by: SERHANT - New
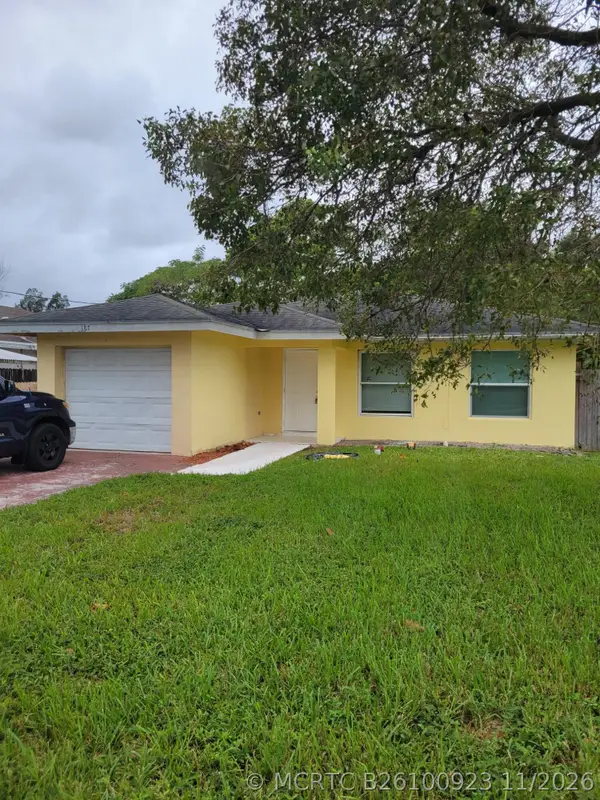 $450,000Active3 beds 2 baths1,312 sq. ft.
187 W Trail Drive, Greenacres, FL 33415
MLS# B26100923Listed by: ILLUSTRATED PROPERTIES - New
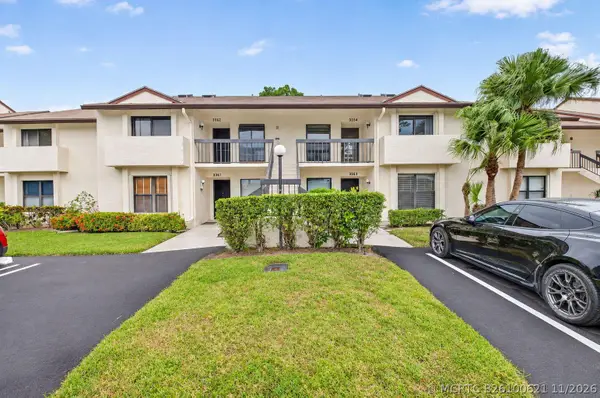 $207,000Active2 beds 2 baths1,059 sq. ft.
3364 Perimeter Drive #1224, Greenacres, FL 33467
MLS# B26100621Listed by: THE KEYES COMPANY - New
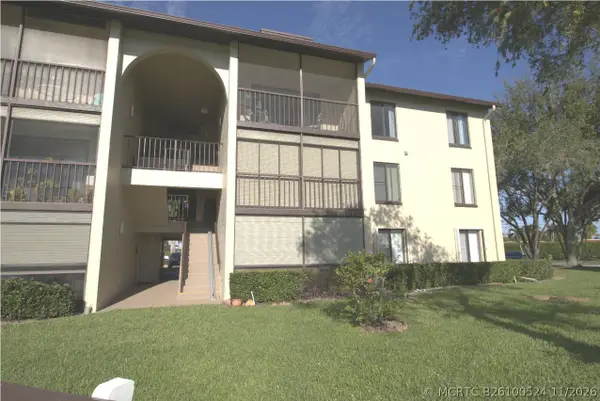 $175,000Active2 beds 2 baths1,064 sq. ft.
806 Sky Pine Way #E2, Greenacres, FL 33415
MLS# B26100524Listed by: DIVITO REAL ESTATE GROUP - New
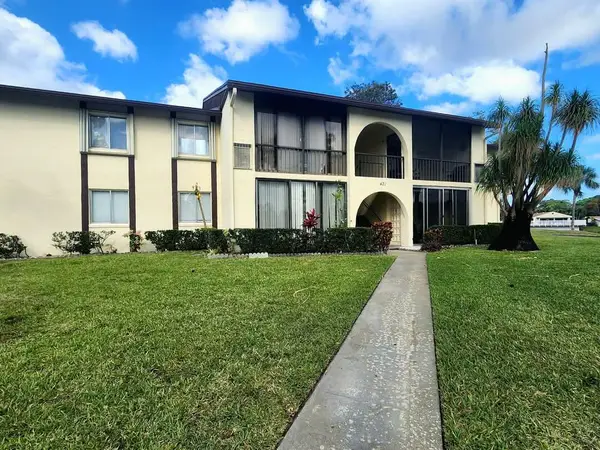 $159,900Active2 beds 2 baths935 sq. ft.
3560 Lazy Pine Way #B-1, Greenacres, FL 33463
MLS# B26100450Listed by: ATLANTIC FLORIDA PROPERTIES IN - New
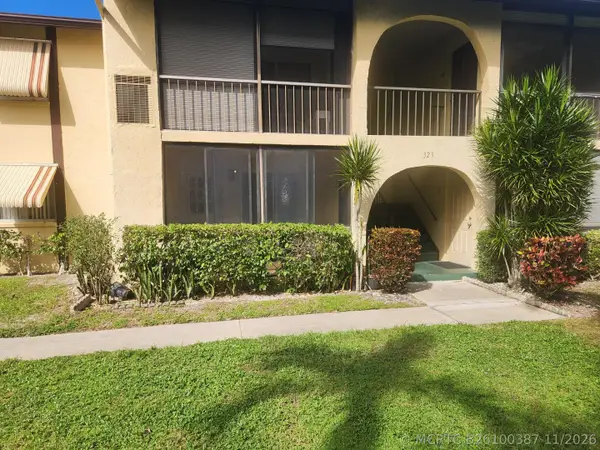 $89,900Active1 beds 1 baths682 sq. ft.
323 Pine Ridge Circle #C-1, Greenacres, FL 33463
MLS# B26100387Listed by: RE/MAX PRESTIGE REALTY/WPB - New
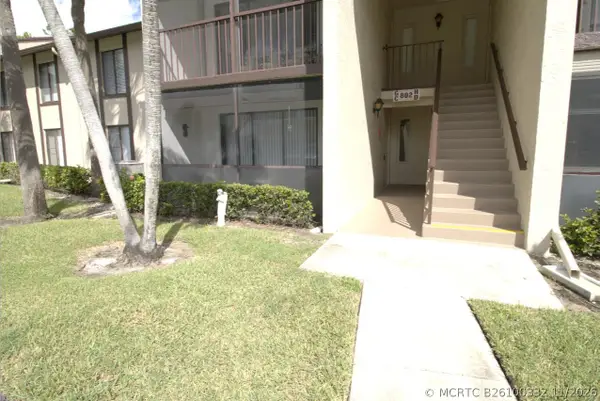 $175,000Active2 beds 2 baths1,111 sq. ft.
802 Sky Pine Way #C1, Greenacres, FL 33415
MLS# B26100332Listed by: DIVITO REAL ESTATE GROUP


Protect your home and budget from life's surprises with an Assurant Home Warranty, backed by a partner that supports you through every step of homeownership. Explore Plans.
©2026 Century 21 Real Estate LLC. All rights reserved. CENTURY 21®, the CENTURY 21 Logo and C21® are service marks owned by Century 21 Real Estate LLC. Century 21 Real Estate LLC fully supports the principles of the Fair Housing Act and the Equal Opportunity Act. Each office is independently owned and operated. Listing information is deemed reliable but not guaranteed accurate.