
1104 11th, Greenacres, FL 33463
Local realty services provided by:CENTURY 21 Hansen Realty
1104 11th,Greenacres, FL 33463
$327,000
- 3 Beds
- 3 Baths
- - sq. ft.
- Townhouse
- Sold
Listed by: kathryn l pennell
Office: re/max direct
MLS#:B26016145
Source:RMLS
Sorry, we are unable to map this address
Price summary
- Price:$327,000
- Monthly HOA dues:$465
About this home
Enjoy this spacious 3 bedroom, 3 full bathroom townhome w/ Low HOA dues that include coverage of Roof, exterior Building maintenance, building Insurance and Common areas. Pets are welcome! One bedroom & one bathroom on first floor; newer LG washer & dryer on second floor. Featuring: updated kitchen, storm shutters, gutters, private courtyard/patio with lush landscaping, plenty of storage/sheds, two designated parking spaces near unit, Ring Doorbell, Nest Thermostat plus large screen TV in family room stays. This home has been well maintained...Centrally located near shopping, medical, highways and parks. Set up your showing today!
Contact an agent
Home facts
- Year built:1981
- Subdivision & Development:SHERWOOD LAKES
- Listing ID #:B26016145
- Added:108 day(s) ago
- Updated:August 03, 2026 at 06:41 AM
Rooms and interior
- Bedrooms:3
- Total bathrooms:3
- Full bathrooms:3
- Flooring:Carpet, Tile
- Kitchen Description:Dishwasher, Disposal, Microwave, Refrigerator
Heating and cooling
- Cooling:Ceiling Fans, Central Air
- Heating:Central
- Central air:Yes
Structure and exterior
- Roof:Concrete, Flat
- Year built:1981
- Construction Materials:Block
- Exterior Features:Courtyard, Open, Patio
Schools
- High school:Santaluces
- Middle school:L. C. Swain
- Elementary school:Heritage
Utilities
- Water:Public, Water Available
- Sewer:Public Sewer, Sewer Available
Finances and disclosures
- Price:$327,000
- Tax amount:$945 (2025)
Features and amenities
- Appliances:Dishwasher, Disposal, Dryer, Microwave, Refrigerator, Washer
- Laundry features:Dryer, Washer
- Pool features:Association, Pool
Parking
- Total parking spaces:2
- Parking description:Assigned, Guest
New listings near 1104 11th
- New
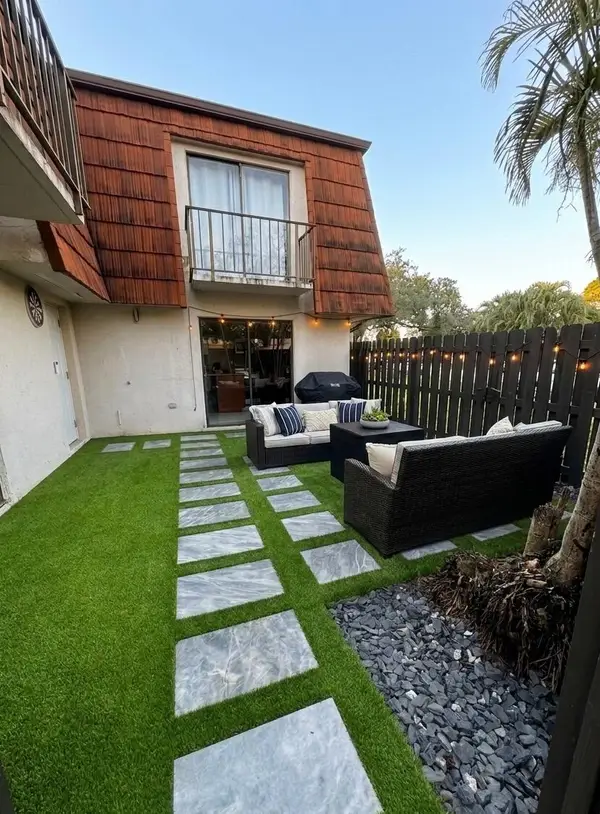 $299,500Active2 beds 4 baths1,252 sq. ft.
2245 White Pine Circle #D, Greenacres, FL 33415
MLS# B26059447Listed by: VIVENTI REALTY LLC - New
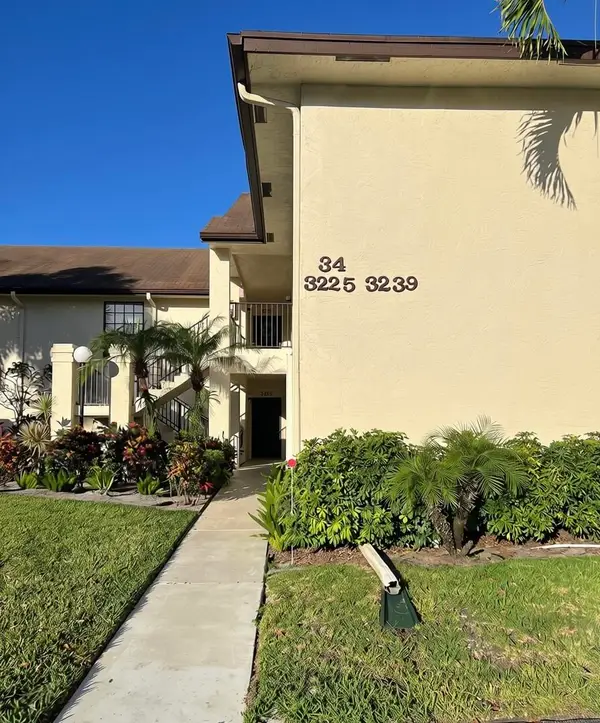 $263,000Active2 beds 2 baths1,415 sq. ft.
3237 Jog Park Drive, Greenacres, FL 33467
MLS# B26059341Listed by: KELLER WILLIAMS COASTAL PARTNERS - New
 $399,000Active3 beds 2 baths1,050 sq. ft.
460 Fleming Avenue, Greenacres, FL 33463
MLS# B26059313Listed by: INVESTPRO PROPERTIES INC - New
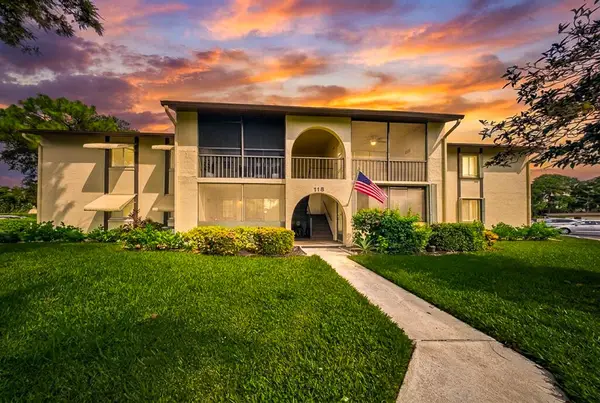 $179,500Active2 beds 1 baths937 sq. ft.
118 Lake Pine Circle #A-2, Greenacres, FL 33463
MLS# B26059152Listed by: EXIT REALTY PREMIER ELITE - New
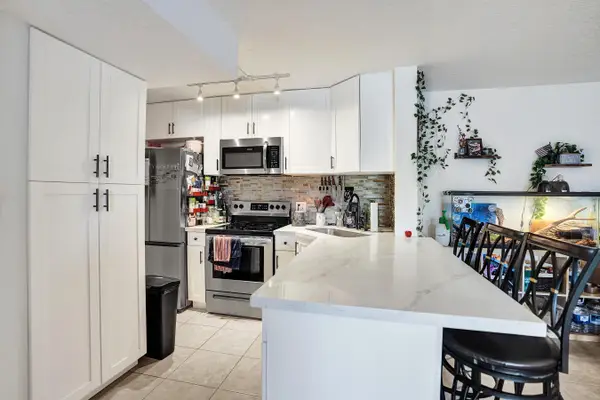 $265,000Active2 beds 2 baths1,005 sq. ft.
629 Sea Pine Way #A1, Greenacres, FL 33415
MLS# B26059113Listed by: LOKATION - New
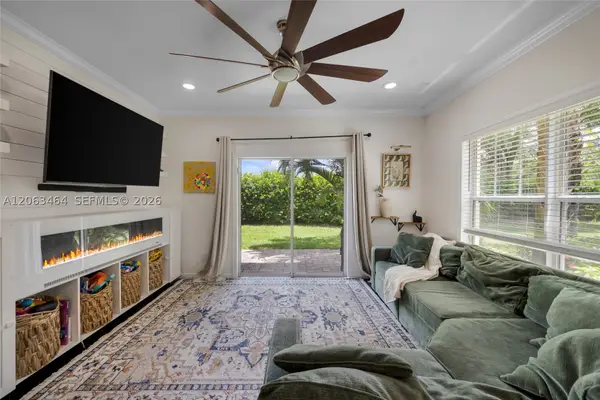 $449,000Active3 beds 3 baths1,748 sq. ft.
4501 Windmill Palm Way, Green Acres, FL 33463
MLS# A12063464Listed by: JULIES REALTY, LLC - New
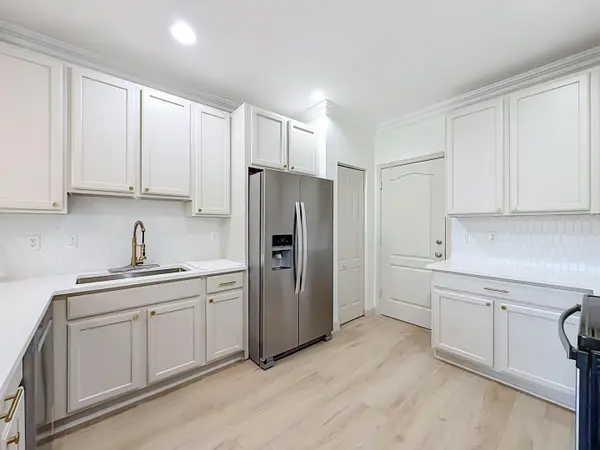 $440,000Active3 beds 3 baths1,748 sq. ft.
4106 Windmill Palm Way, Greenacres, FL 33463
MLS# B26058841Listed by: BEYCOME OF FLORIDA LLC - New
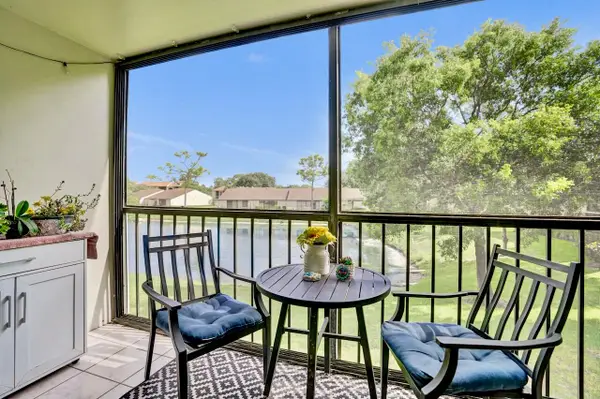 $235,000Active2 beds 2 baths1,005 sq. ft.
608 Sea Pine Way #E2, Greenacres, FL 33415
MLS# B26058735Listed by: COLDWELL BANKER REALTY - New
 $349,900Active3 beds 3 baths1,558 sq. ft.
6352 Seven Springs Boulevard #B, Greenacres, FL 33463
MLS# B26058823Listed by: HOME FREE TODAY REALTY - New
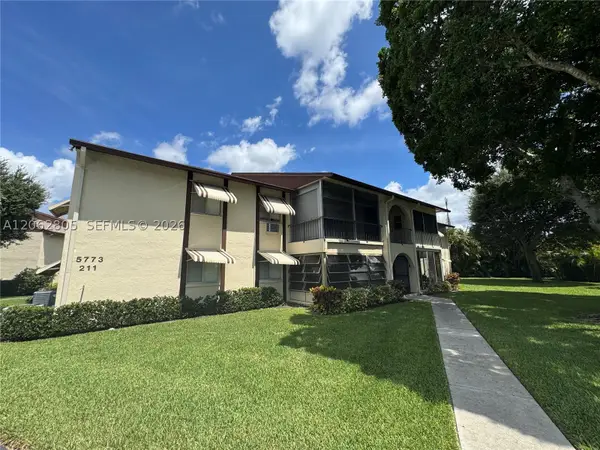 $164,900Active2 beds 2 baths920 sq. ft.
5773 La Pinata Blvd #A-1, Green Acres, FL 33463
MLS# A12062805Listed by: OPEN REALTY LLC


Protect your home and budget from life's surprises with an Assurant Home Warranty, backed by a partner that supports you through every step of homeownership. Explore Plans.
©2026 Century 21 Real Estate LLC. All rights reserved. CENTURY 21®, the CENTURY 21 Logo and C21® are service marks owned by Century 21 Real Estate LLC. Century 21 Real Estate LLC fully supports the principles of the Fair Housing Act and the Equal Opportunity Act. Each office is independently owned and operated. Listing information is deemed reliable but not guaranteed accurate.