
2549 Egret Lake Drive, Greenacres, FL 33413
Local realty services provided by:CENTURY 21 Beggins Enterprises
Listed by: sheerin feizi, andrew gellert
Office: re/max direct
MLS#:B26066771
Source:RMLS
Price summary
- Price:$640,000
- Price per sq. ft.:$206.85
- Monthly HOA dues:$425
About this home
Welcome to this beautifully maintained lakefront home in the gated River Bridge community, offering breathtaking panoramic water views, thoughtful updates, and exceptional pride of ownership. Lovingly cared for by its owner, this home sits on one of the largest, oversized 11,325-square-foot premium waterfront lots with approximately 2,393 square feet of living space. A striking double-door entry welcomes you into a bright, open interior highlighted by grand vaulted ceilings throughout, tile flooring, abundant natural light, and panoramic lake views from nearly every window. The spacious primary suite provides a private retreat, while the open-concept layout is ideal for both everyday living and entertaining. The kitchen has been beautifully updated with brand-new stainless steel appliances (2025), brand-new quartz countertops (2025), and crisp white cabinetry. Additional recent improvements include a newer roof (2023), newer garage door with smart motor (2022), newer A/C system (2022), newer tankless water heater (2022), all-new custom fabric blinds, and a freshly painted interior. Step outside to the large covered and screened patio overlooking the lake, the perfect setting to relax, entertain, or simply enjoy the peaceful waterfront surroundings. The home also offers generous closet space, excellent storage, and a two-car garage. River Bridge residents enjoy an impressive collection of resort-style amenities, including six tennis courts, two swimming pools, a fitness/weight room, recreation facilities, and community entertainment. The community is conveniently located near Okeeheelee Park, shopping, dining, area attractions, and The Mall at Wellington Green, with Palm Beach International Airport and the Atlantic Ocean approximately 20-25 minutes away. With its premium lakefront setting, extensive recent upgrades, spacious interior, and beautiful views, this home truly has it all and is ready for its next owner to enjoy....
Contact an agent
Home facts
- Year built:1997
- Subdivision & Development:RIVER BRIDGE PUD 3A
- Listing ID #:B26066771
- Added:1 day(s) ago
- Updated:August 21, 2026 at 03:36 PM
Rooms and interior
- Bedrooms:3
- Total bathrooms:3
- Full bathrooms:2
- Half bathrooms:1
- Flooring:Carpet, Tile
- Kitchen Description:Dishwasher, Microwave, Refrigerator
- Living area:2,393 sq. ft.
Heating and cooling
- Cooling:Ceiling Fans, Central Air, Electric
- Heating:Central, Electric
- Central air:Yes
Structure and exterior
- Roof:Spanish Tile, Tile
- Year built:1997
- Building area:2,393 sq. ft.
- Architectural Style:Ranch
- Construction Materials:Block, Stucco
- Exterior Features:Patio, Screened
- Levels:1 Story
Schools
- High school:Palm Beach Central
- Middle school:Okeeheelee
- Elementary school:Liberty Park (Palm Beach)
Utilities
- Water:Public
- Sewer:Public Sewer, Sewer Available
Finances and disclosures
- Price:$640,000
- Price per sq. ft.:$206.85
- Tax amount:$8,894 (2025)
Features and amenities
- Appliances:Dishwasher, Dryer, Microwave, Refrigerator, Washer
- Laundry features:Dryer, Laundry Tub, Washer
- Pool features:Association, Pool
Parking
- Total parking spaces:4
- Parking description:Driveway, Garage, Garage Door Opener
- Garage:Yes
- Garage spaces:2
New listings near 2549 Egret Lake Drive
- Open Sat, 1 to 4pmNew
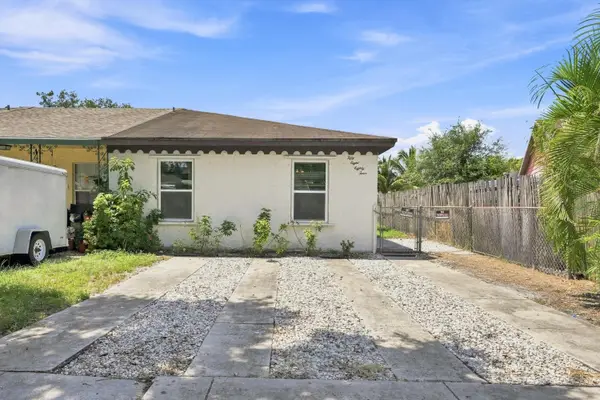 $299,000Active2 beds 2 baths968 sq. ft.
5884 S 38th Street, Greenacres, FL 33463
MLS# B26066842Listed by: LPT REALTY, LLC - Open Sat, 12 to 2pmNew
 $480,000Active3 beds 2 baths1,466 sq. ft.
5088 Northern Lights Drive, Greenacres, FL 33463
MLS# B26066629Listed by: VILLAGE REALTY GROUP LLC - New
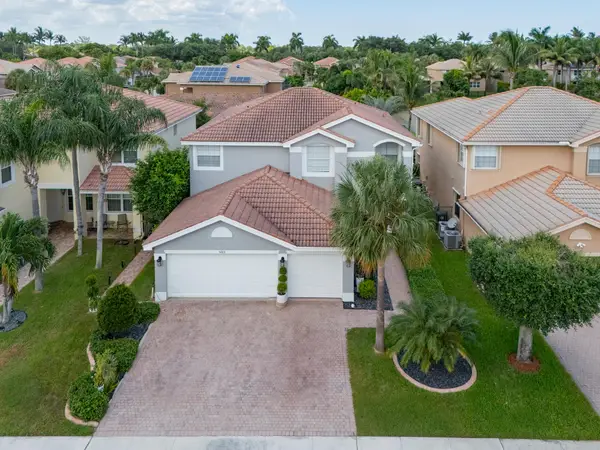 $710,000Active5 beds 3 baths2,941 sq. ft.
5013 Cobalt Court, Greenacres, FL 33463
MLS# B26066617Listed by: PREMIER BROKERS INTERNATIONAL - New
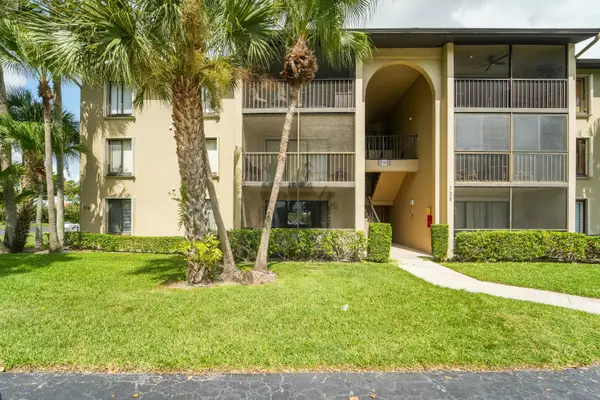 $230,000Active2 beds 2 baths1,068 sq. ft.
728 Sunny Pine Way #A1, Greenacres, FL 33415
MLS# B26066318Listed by: GARRICK REALTY, LLC. - New
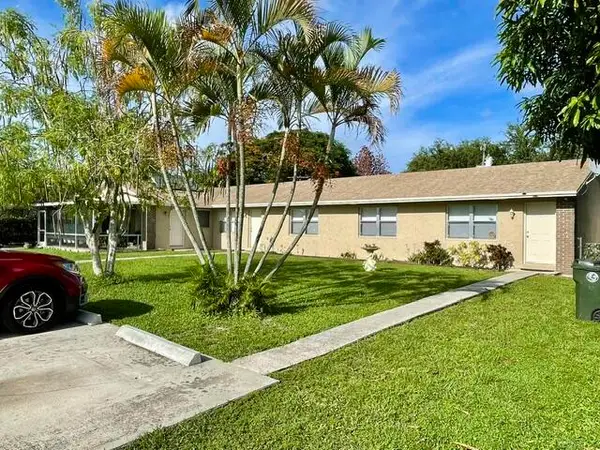 $825,000Active-- beds -- baths2,814 sq. ft.
424 Jennings Avenue, Greenacres, FL 33463
MLS# B26066253Listed by: PARADISE REAL ESTATE INTL - New
 $395,000Active3 beds 1 baths1,363 sq. ft.
322 Jackson Ave, Green Acres, FL 33463
MLS# A12069173Listed by: HOMECOIN.COM - Open Sat, 12 to 2pmNew
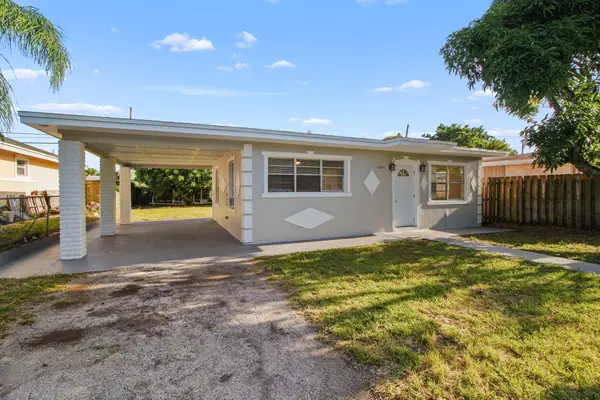 $325,000Active2 beds 1 baths660 sq. ft.
4546 Carver Street, Greenacres, FL 33463
MLS# B26062614Listed by: LOKATION - New
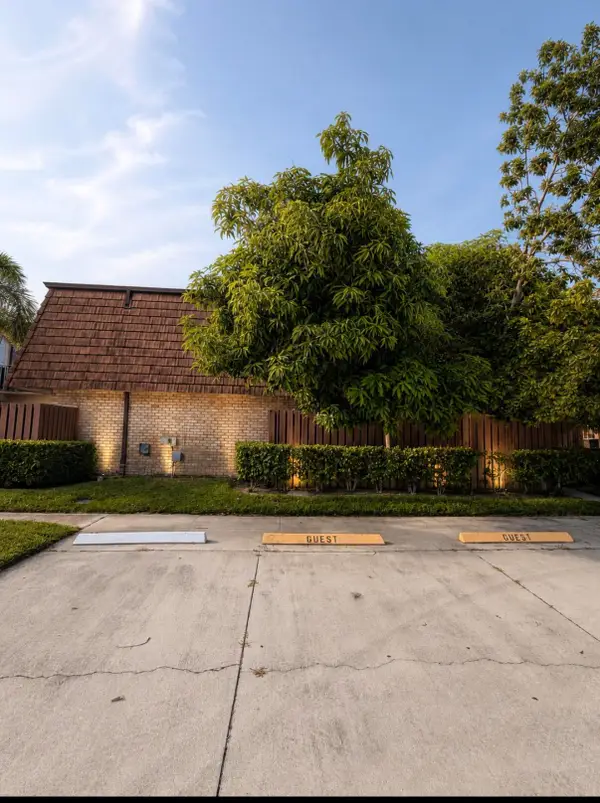 $349,999Active3 beds 3 baths1,488 sq. ft.
1421 14th Lane #D, Greenacres, FL 33463
MLS# B26065463Listed by: LPT REALTY, LLC - New
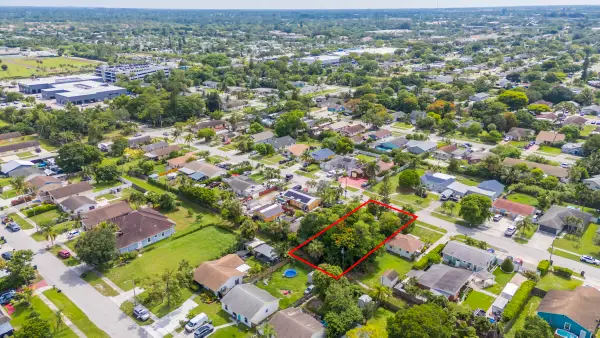 $174,900Active0.15 Acres
240 Perry Avenue, Greenacres, FL 33463
MLS# B26065491Listed by: SEAWINDS REALTY


Protect your home and budget from life's surprises with an Assurant Home Warranty, backed by a partner that supports you through every step of homeownership. Explore Plans.
©2026 Century 21 Real Estate LLC. All rights reserved. CENTURY 21®, the CENTURY 21 Logo and C21® are service marks owned by Century 21 Real Estate LLC. Century 21 Real Estate LLC fully supports the principles of the Fair Housing Act and the Equal Opportunity Act. Each office is independently owned and operated. Listing information is deemed reliable but not guaranteed accurate.