
3561 Tall Pine Way #C2, Greenacres, FL 33463
Local realty services provided by:CENTURY 21 Move With Us
Listed by: noushin connors
Office: lang realty - boynton beach
MLS#:B26093758
Source:FL_RAMC
Price summary
- Price:$156,500
- Price per sq. ft.:$167.38
About this home
Experience the elegance, comfort, and practicality all in this stunning, turnkey safe second floor residence! A completely elevated interior features exquisite flooring, fresh designer walls, and an open kitchen showcasing gleaming quartz countertops, custom cabinets and practically brand-new appliances (less than a year old). The light-filled living and dining areas open up to panoramic tropical views from every window. Both the primary and guest bedrooms feature spacious walk-in closets, while the fully renovated bathroom impresses with a massive vanity and breathtaking spa-like finish. An adaptable extra room easily serves as an office, den, or guest space. Enjoy additional living space in the spacious enclosed sunroom overlooking a tranquil courtyard—perfect for entertaining, morning coffee, or watching evening sunsets. Great location close to the shopping centers, minutes from the sandy beaches, major HWY, PBI / DJT, and Health Centers. Enjoy the community amenities with the reasonable HOA! PRICE WELL ADJUSTED TO ACCOMMODATE BUYER and a SMOOTH CLOSING TRANSACTION!...
Contact an agent
Home facts
- Year built:1981
- Subdivision & Development:PINE RIDGE IV COND BLDG 433 UNIT C-2
- Listing ID #:B26093758
- Added:1 day(s) ago
- Updated:October 29, 2026 at 02:53 AM
Rooms and interior
- Bedrooms:2
- Total bathrooms:1
- Full bathrooms:1
- Rooms Total:6
- Flooring:Laminate, Wood
- Kitchen Description:Dishwasher, Electric Range, Microwave, Refrigerator
- Bedroom Description:Walk-In Closet(s)
- Living area:935 sq. ft.
Heating and cooling
- Cooling:Ceiling Fans, Central Air
- Heating:Central
- Central air:Yes
Structure and exterior
- Roof:Flat Tile
- Year built:1981
- Building area:935 sq. ft.
- Construction Materials:Block, Concrete
- Levels:1 Story
Schools
- Middle school:L C Swain
- Elementary school:Liberty Park
Utilities
- Water:Public Water, Water Connected
- Sewer:Public Sewer, Sewer Connected
Finances and disclosures
- Price:$156,500
- Price per sq. ft.:$167.38
- Tax amount:$2,880 (2025)
Features and amenities
- Appliances:Dishwasher, Dryer, Electric Range, Microwave, Refrigerator, Some Electric Appliances, Washer, Water Heater
- Laundry features:Dryer, Washer
- Pool features:Community, In Ground
Parking
- Parking description:Guest
 The data relating to real estate for sale on this web site comes in part from a cooperative data exchange program of the Realtor<REGISTERED_LOGO> Association of Martin County, Inc. MLS. Real estate listings held by brokerage firms other than CENTURY 21 Move With Us are marked with the IDX logo (Broker Reciprocity) or name and detailed information about such listings includes the name of the listing brokers. Data provided is deemed reliable but is not guaranteed.
New listings near 3561 Tall Pine Way #C2
- New
 $250,000Active2 beds 2 baths1,115 sq. ft.
528 Shady Pine Way #B1, Greenacres, FL 33415
MLS# B26093886Listed by: CLIENTS 1ST REALTY, INC - New
 $250,000Active3 beds 2 baths1,468 sq. ft.
814 Sky Pine Way #A1, Greenacres, FL 33415
MLS# B26093814Listed by: WEICHERT REALTORS-ROYAL HERITAGE - New
 $2,999,000Active0 Acres
5681 De Soto Road, Greenacres, FL 33463
MLS# B26093696Listed by: UNITED REALTY GROUP INC. - New
 $249,500Active2 beds 2 baths1,370 sq. ft.
823 Sky Pine Way #D, Greenacres, FL 33415
MLS# B26093744Listed by: COMPASS FLORIDA LLC - New
 $355,000Active2 beds 3 baths1,507 sq. ft.
Address Withheld By Seller, Greenacres, FL 33463
MLS# B26093522Listed by: REDFIN CORPORATION - New
 $619,000Active5 beds 3 baths2,372 sq. ft.
6570 Spring Meadow Drive, Greenacres, FL 33413
MLS# B26039663Listed by: FIRST WORLD REALTY GROUP,LLC - New
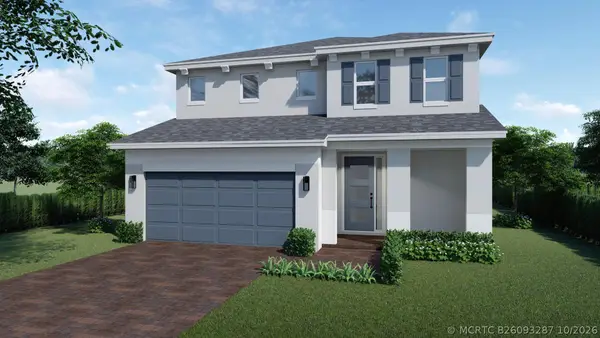 $787,990Active5 beds 4 baths3,072 sq. ft.
5058 Petunia Way, Greenacres, FL 33463
MLS# B26093287Listed by: D.R. HORTON REALTY OF SOUTHEAS - New
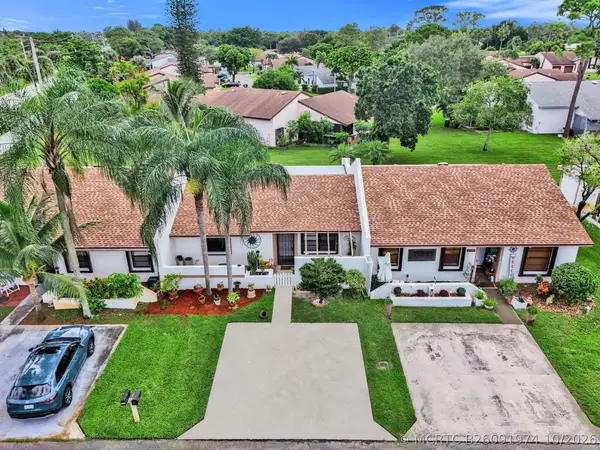 $249,990Active2 beds 2 baths1,003 sq. ft.
6120 Fairfield Circle, Greenacres, FL 33463
MLS# B26091974Listed by: NON-MEMBER SELLING OFFICE - New
 $150,000Active2 beds 2 baths1,005 sq. ft.
4801 Esedra #207, Greenacres, FL 33467
MLS# A12111326Listed by: KELLER WILLIAMS REALTY MIAMI BEACH


Protect your home and budget from life's surprises with an Assurant Home Warranty, backed by a partner that supports you through every step of homeownership. Explore Plans.
©2026 Century 21 Real Estate LLC. All rights reserved. CENTURY 21®, the CENTURY 21 Logo and C21® are service marks owned by Century 21 Real Estate LLC. Century 21 Real Estate LLC fully supports the principles of the Fair Housing Act and the Equal Opportunity Act. Each office is independently owned and operated. Listing information is deemed reliable but not guaranteed accurate.