4187 Southview Road, Greenacres, FL 33463
Local realty services provided by:CENTURY 21 Move With Us
4187 Southview Road,Greenacres, FL 33463
$419,000
- 2 Beds
- 2 Baths
- 1,056 sq. ft.
- Single family
- Active
Listed by: jennifer calvoni
Office: vreeland real estate llc.
MLS#:B26096636
Source:FL_RAMC
Price summary
- Price:$419,000
- Price per sq. ft.:$242.48
About this home
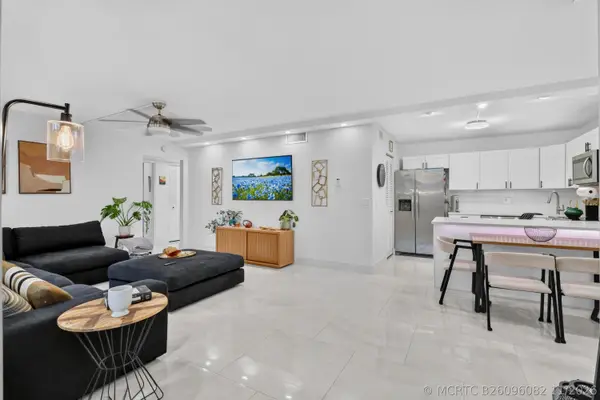
PHOTOS COMING! Welcome to 4187 Southview Road! Situated on an expansive, approximately one-third-acre lot in Greenacres, this charming 2-bedroom, 2-bathroom single-family home offers nearly 1,300 SQ. FT. OF LIVING SPACE and OVER 1,700 SQ. FT. UNDER ROOF! Step inside to discover an inviting layout featuring vaulted ceilings, spacious living areas, and plenty of natural light. Enjoy year-round comfort with a BRAND-NEW 2026 A/C SYSTEM! Step outside to your own backyard retreat, featuring a 24x24 ABOVE-GROUND POOL WITH A NEW LINER, perfect for relaxing, entertaining, and enjoying the Florida sunshine! Additional highlights include a WATER FILTRATION & SOFTENER SYSTEM, WELL WATER & SEPTIC, and a convenient RV HOOKUP! This home was completely gutted and rebuilt following the 2004 hurricanes, featuring frame and stucco construction. Ceiling fans with lighting are installed throughout the home. Double French doors lead from the dining and kitchen area to a 12' x 20' enclosed Florida room, complete with a supplemental A/C unit....
Contact an agent
Home facts
- Year built:1990
- Subdivision & Development:None , unrecorded plat
- Listing ID #:B26096636
- Added:1 day(s) ago
- Updated:November 06, 2026 at 05:01 PM
Rooms and interior
- Bedrooms:2
- Total bathrooms:2
- Full bathrooms:2
- Rooms Total:10
- Flooring:Laminate
- Dining Description:Breakfast Area, Kitchen/Dining Combo, Living/Dining Room
- Kitchen Description:Dishwasher, Disposal, Electric Range, Ice Maker, Kitchen/Dining Combo, Microwave, Pantry, Refrigerator
- Bedroom Description:Closet Cabinetry, Stacked Bedrooms, Walk-In Closet(s)
- Living area:1,056 sq. ft.
Heating and cooling
- Cooling:Ceiling Fans, Central Air, Wall/Window Unit(s)
- Heating:Central, Central Individual, Wall Furnace
- Central air:Yes
Structure and exterior
- Roof:Fiberglass
- Year built:1990
- Building area:1,056 sq. ft.
- Architectural Style:Ranch, Traditional
- Construction Materials:Frame, Modular Prefab
- Exterior Features:Deck, Exterior Lighting, Fence, Storm/Security Shutters
- Levels:1 Story
Schools
- High school:Santaluces Community High
- Middle school:L C Swain
- Elementary school:Heritage
Utilities
- Water:Water Available, Water Connected, Well
- Sewer:Septic Tank
Finances and disclosures
- Price:$419,000
- Price per sq. ft.:$242.48
- Tax amount:$2,928 (2025)
Features and amenities
- Appliances:Dishwasher, Disposal, Electric Range, Ice Maker, Microwave, Refrigerator, Some Electric Appliances, Water Heater, Water Purifier
- Amenities:Attic, Blinds, Cathedral Ceilings, Closed Circuit Camera(s), Closet Cabinetry, Pantry, Pull Down Attic Stairs, Security Lights, Security System Owned, Smoke Detectors
- Pool features:Above Ground
Parking
- Total parking spaces:2
- Parking description:Attached, Boat, Garage
- Garage:Yes
 The data relating to real estate for sale on this web site comes in part from a cooperative data exchange program of the Realtor<REGISTERED_LOGO> Association of Martin County, Inc. MLS. Real estate listings held by brokerage firms other than CENTURY 21 Move With Us are marked with the IDX logo (Broker Reciprocity) or name and detailed information about such listings includes the name of the listing brokers. Data provided is deemed reliable but is not guaranteed.
New listings near 4187 Southview Road
- New
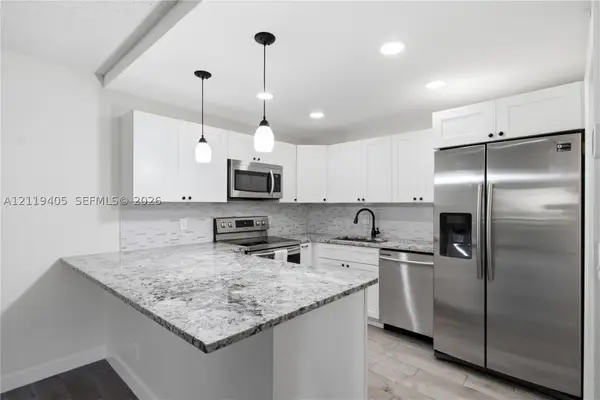 $265,000Active2 beds 2 baths1,115 sq. ft.
505 Shady Pine #B1, Greenacres, FL 33415
MLS# A12119405Listed by: REALTY ONE GROUP EVOLUTION - New
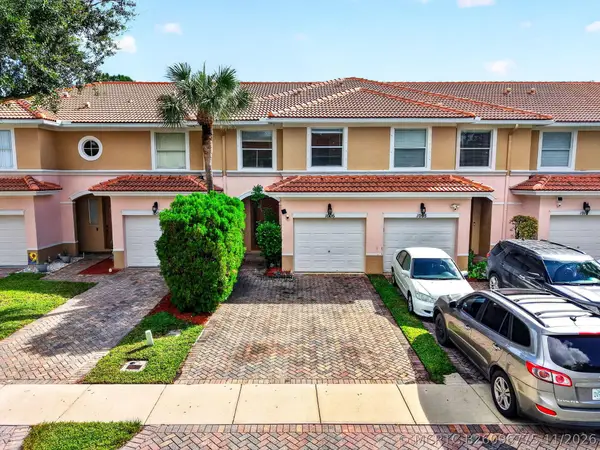 $384,900Active3 beds 3 baths1,652 sq. ft.
1006 Seminole Palms Drive, Greenacres, FL 33463
MLS# B26096775Listed by: PRIME REAL ESTATE & INVESTMENT LLC - New
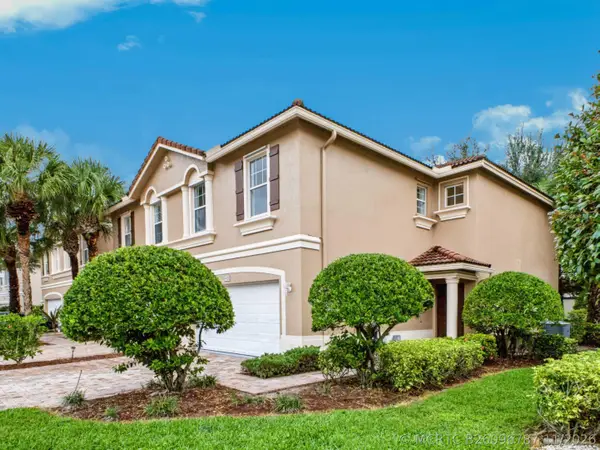
 $489,000Active3 beds 3 baths1,748 sq. ft.
4408 Cohune Palm Court, Greenacres, FL 33463
MLS# B26096787Listed by: CENTURY 21 TENACE REALTY - New
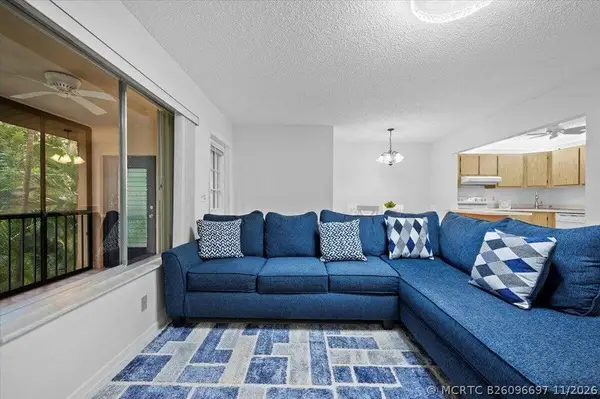 $128,500Active2 beds 1 baths804 sq. ft.
436 Pine Glen Lane #B-2, Greenacres, FL 33463
MLS# B26096697Listed by: RE/MAX DIRECT - New
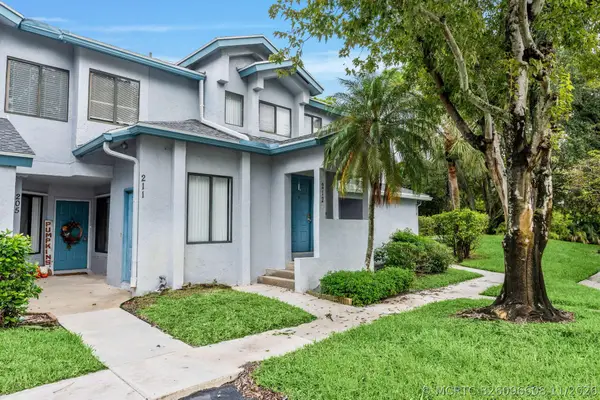 $219,900Active3 beds 2 baths1,250 sq. ft.
212 Harbour Pointe Way, Greenacres, FL 33413
MLS# B26096608Listed by: LIFESTYLE INTERNATIONAL REALTY - Open Sat, 12 to 2pmNew
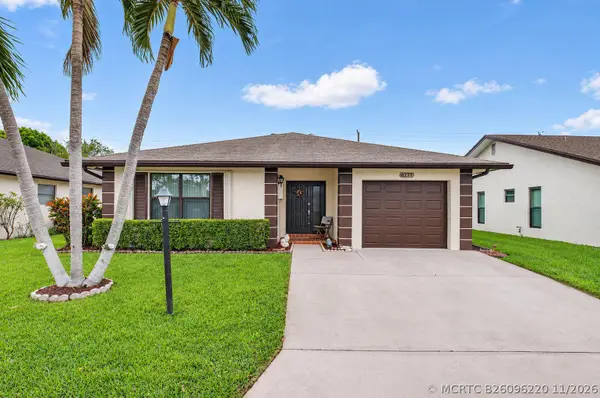 $325,000Active2 beds 2 baths1,489 sq. ft.
6277 Red Cedar Circle, Greenacres, FL 33463
MLS# B26096220Listed by: ILLUSTRATED PROPERTIES - New
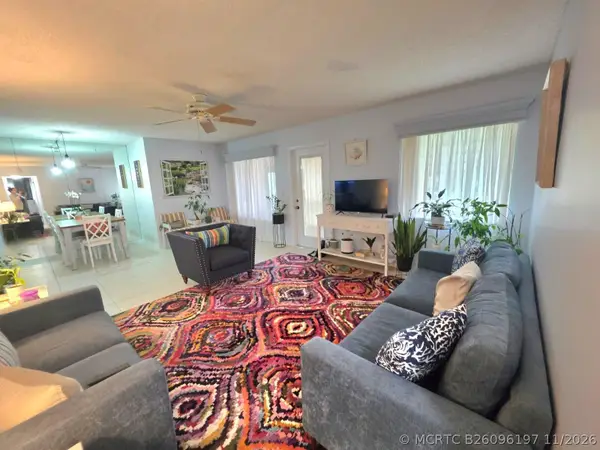 $149,900Active2 beds 1 baths924 sq. ft.
208 Pine Hov Circle #A-2, Greenacres, FL 33463
MLS# B26096197Listed by: STATEWIDE REALTY GROUP LLC - New
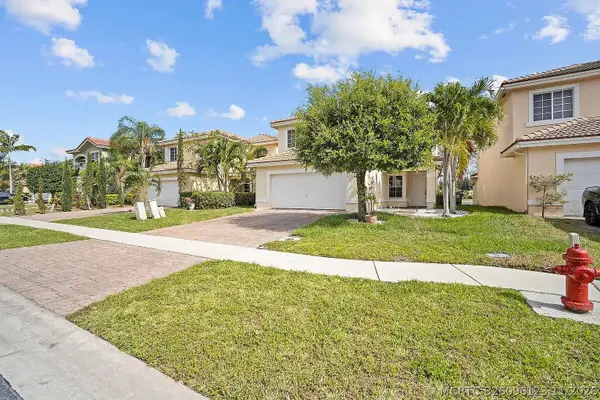 $534,999Active4 beds 3 baths2,296 sq. ft.
6427 Adriatic Way, Greenacres, FL 33413
MLS# B26096123Listed by: INDEX REALTY LLC - New
 $269,500Active2 beds 2 baths1,115 sq. ft.
519 Shady Pine Way #C1, Greenacres, FL 33415
MLS# B26096082Listed by: GOODRICH REAL ESTATE, LLC


Protect your home and budget from life's surprises with an Assurant Home Warranty, backed by a partner that supports you through every step of homeownership. Explore Plans.
©2026 Century 21 Real Estate LLC. All rights reserved. CENTURY 21®, the CENTURY 21 Logo and C21® are service marks owned by Century 21 Real Estate LLC. Century 21 Real Estate LLC fully supports the principles of the Fair Housing Act and the Equal Opportunity Act. Each office is independently owned and operated. Listing information is deemed reliable but not guaranteed accurate.