
4225 S 57th Avenue #E, Greenacres, FL 33463
Local realty services provided by:CENTURY 21 Move With Us
Listed by: brandon allen
Office: coldwell banker realty
MLS#:B26044964
Source:FL_RAMC
Price summary
- Price:$250,000
- Price per sq. ft.:$189.39
About this home
Rare opportunity to own one of only 4 units in Pine Hollow featuring a loft — perfect as a 3rd bedroom, den, or office — and the largest floor plan in the community at 1,320 SF! Soaring vaulted ceilings and an open-concept layout create an airy, spacious feel rarely found at this price point. Fully renovated kitchen with white shaker cabinets, quartz countertops, stainless steel appliances & breakfast bar peninsula. LVP flooring throughout. Generous master suite with walk-in closet & en-suite bath. In-unit washer/dryer. Screened balcony. Community pool. All-ages community. Don't miss this one — units like this don't come up often!
Contact an agent
Home facts
- Year built:1989
- Subdivision & Development:PINE HOLLOW CONDO
- Listing ID #:B26044964
- Added:59 day(s) ago
- Updated:October 30, 2026 at 05:12 PM
Rooms and interior
- Bedrooms:2
- Total bathrooms:2
- Full bathrooms:2
- Rooms Total:6
- Flooring:Laminate, Vinyl, Wood
- Bathrooms Description:Tub Shower
- Kitchen Description:Dishwasher, Disposal, Electric Range, Microwave, Range, Refrigerator
- Bedroom Description:Split Bedroom, Walk-In Closet(s)
- Living area:1,320 sq. ft.
Heating and cooling
- Cooling:Ceiling Fans, Central Air, Electric
- Heating:Central, Electric
- Central air:Yes
Structure and exterior
- Year built:1989
- Building area:1,320 sq. ft.
- Architectural Style:Coach Carriage, Traditional
- Construction Materials:Block, Concrete
- Exterior Features:Balcony, Screened, Storm/Security Shutters
- Levels:2 Stories
Schools
- High school:Santaluces Community High
- Middle school:L C Swain
- Elementary school:Heritage
Utilities
- Water:Public Water, Water Available, Water Connected
- Sewer:Public Sewer, Sewer Connected
Finances and disclosures
- Price:$250,000
- Price per sq. ft.:$189.39
- Tax amount:$2,829 (2025)
Features and amenities
- Appliances:Dishwasher, Disposal, Dryer, Electric Range, Microwave, Range, Refrigerator, Some Electric Appliances, Washer, Water Heater
- Laundry features:Dryer, Washer
- Amenities:Cathedral Ceilings, Closed Circuit Camera(s), Security System Owned, Smoke Detectors
- Pool features:Community
Parking
- Total parking spaces:2
- Parking description:Assigned
 The data relating to real estate for sale on this web site comes in part from a cooperative data exchange program of the Realtor<REGISTERED_LOGO> Association of Martin County, Inc. MLS. Real estate listings held by brokerage firms other than CENTURY 21 Move With Us are marked with the IDX logo (Broker Reciprocity) or name and detailed information about such listings includes the name of the listing brokers. Data provided is deemed reliable but is not guaranteed.
New listings near 4225 S 57th Avenue #E
- New
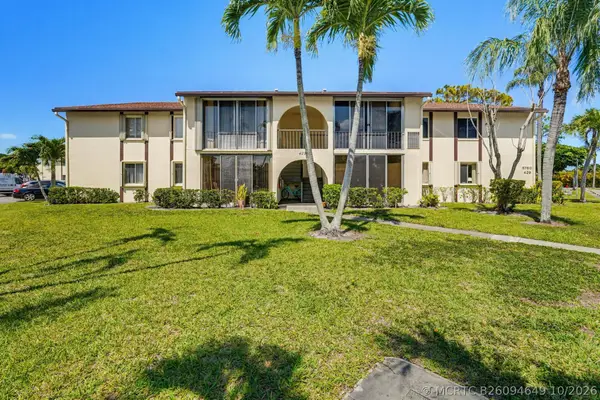 $145,000Active2 beds 2 baths935 sq. ft.
5760 Pine Wood Drive #D-1, Greenacres, FL 33463
MLS# B26094649Listed by: UNITED REALTY GROUP, INC - New
 $599,000Active3 beds 3 baths2,238 sq. ft.
149 Harbor Lake Circle, Greenacres, FL 33413
MLS# B26094495Listed by: LUXE KEY REALTY GROUP, LLC - New
 $245,900Active2 beds 2 baths1,370 sq. ft.
816 Sky Pine Way #E, Greenacres, FL 33415
MLS# B26094329Listed by: ATLANTIC FLORIDA PROPERTIES IN - New
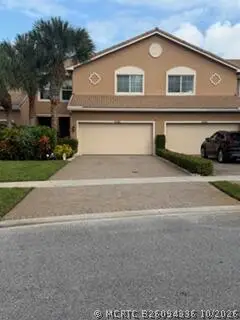 $434,900Active3 beds 3 baths1,851 sq. ft.
4385 Colony View Drive, Greenacres, FL 33463
MLS# B26094336Listed by: TANNER REAL ESTATE LLC - New
 $395,000Active3 beds 2 baths1,221 sq. ft.
412 Trotters Lane, Greenacres, FL 33413
MLS# B26094238Listed by: HOT TEAM REALTY & INVESTMT SRV - New
 $185,000Active2 beds 2 baths970 sq. ft.
4191 S 57th Avenue #D, Greenacres, FL 33463
MLS# B26094053Listed by: KW RESERVE PALM BEACH - New
 $250,000Active2 beds 2 baths1,115 sq. ft.
528 Shady Pine Way #B1, Greenacres, FL 33415
MLS# B26093886Listed by: CLIENTS 1ST REALTY, INC - New
 $250,000Active3 beds 2 baths1,468 sq. ft.
814 Sky Pine Way #A1, Greenacres, FL 33415
MLS# B26093814Listed by: WEICHERT REALTORS-ROYAL HERITAGE - New
 $2,999,000Active0 Acres
5681 De Soto Road, Greenacres, FL 33463
MLS# B26093696Listed by: UNITED REALTY GROUP INC. - New
 $249,500Active2 beds 2 baths1,370 sq. ft.
823 Sky Pine Way #D, Greenacres, FL 33415
MLS# B26093744Listed by: COMPASS FLORIDA LLC


Protect your home and budget from life's surprises with an Assurant Home Warranty, backed by a partner that supports you through every step of homeownership. Explore Plans.
©2026 Century 21 Real Estate LLC. All rights reserved. CENTURY 21®, the CENTURY 21 Logo and C21® are service marks owned by Century 21 Real Estate LLC. Century 21 Real Estate LLC fully supports the principles of the Fair Housing Act and the Equal Opportunity Act. Each office is independently owned and operated. Listing information is deemed reliable but not guaranteed accurate.